
11274 Middlebelt Road, Livonia, MI 48150
Local realty services provided by:CENTURY 21 Affiliated
11274 Middlebelt Road,Livonia, MI 48150
$129,900
- 2 Beds
- 1 Baths
- 874 sq. ft.
- Single family
- Active
Upcoming open houses
- Sun, Sep 2711:00 am - 12:30 pm
Listed by: jason borregard
Office: clients first, realtors
MLS#:20261076945
Source:MI_REALCOMP
Price summary
- Price:$129,900
- Price per sq. ft.:$148.63
- Monthly HOA dues:$180
About this home
Welcome to Livonia East Townhouses! This rarely available end-unit townhouse sits along the rear of the complex, away from Middlebelt traffic, and faces the landscaped courtyard. The classic brick exterior, covered front porch, and mature plantings give it real curb appeal. Private front and back entrances give it the feel of a single-family home without the upkeep. Inside, gleaming hardwood floors (refinished 2013) flow through the spacious living room, dining area, and upstairs bedrooms. The kitchen offers plenty of cabinetry and counter space, and the dining area has a ceiling fan and its own exterior door. Upstairs, the bedrooms have generous closet space, and the full bath features classic ceramic tile and a tub/shower combo. The full basement provides laundry, built-in shelving, and room to grow. The furnace and central air were replaced in 2023. Association fees are only $180/month. The location is hard to beat: Target and Walmart are across the street, Costco, Home Depot, and more are about a mile away, I-96 is a mile away, and downtown Detroit is under 30 minutes. Note: Exterior twilight photo is digitally enhanced (virtual twilight). Please refer to the additional photos for the actual appearance of the property....
Contact an agent
Home facts
- Year built:1954
- Subdivision & Development:WAYNE COUNTY CONDO SUB PLAN 19
- Listing ID #:20261076945
- Added:3 day(s) ago
- Updated:September 27, 2026 at 10:22 AM
Rooms and interior
- Bedrooms:2
- Total bathrooms:1
- Full bathrooms:1
- Rooms Total:5
- Basement Description:Private, Unfinished
- Living area:874 sq. ft.
Heating and cooling
- Cooling:Ceiling Fans, Central Air
- Heating:Forced Air, Natural Gas
Structure and exterior
- Roof:Asphalt
- Year built:1954
- Building area:874 sq. ft.
- Architectural Style:Townhouse
- Construction Materials:Aluminum Siding, Brick
- Exterior Features:Awnings, Grounds Maintenance, Lighting, Porch, Private Entrance
- Foundation Description:Basement, Poured
- Levels:Two
Utilities
- Water:Public
- Sewer:Public Sewer
Finances and disclosures
- Price:$129,900
- Price per sq. ft.:$148.63
- Tax amount:$1,362
Features and amenities
- Appliances:Free Standing Electric Oven, Free Standing Electric Range, Range Hood
Parking
- Parking description:Assigned 1 Space, No Garage

New listings near 11274 Middlebelt Road
- New
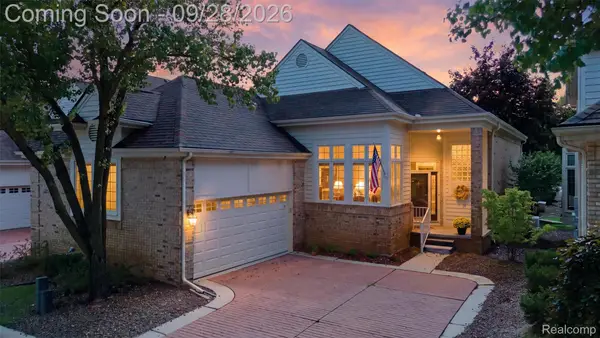 $380,000Active3 beds 2 baths3,744 sq. ft.
38147 N Vista Drive, Livonia, MI 48152
MLS# 20261078029Listed by: RELO REDAC, INC - New
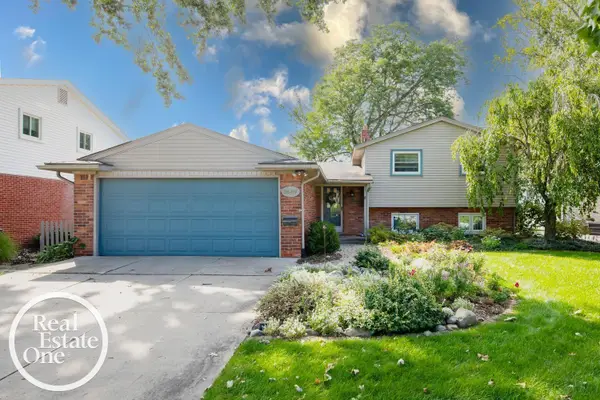 $360,000Active4 beds 2 baths1,859 sq. ft.
36419 Sunnydale ST, Livonia, MI 48154
MLS# 58050223089Listed by: REAL ESTATE ONE GROSSE POINTE - New
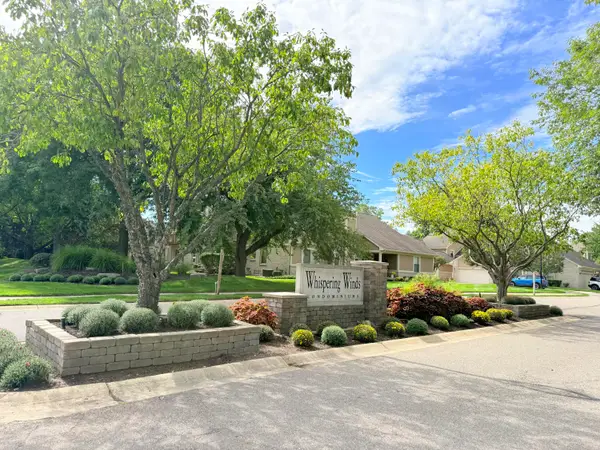 $339,900Active2 beds 4 baths2,541 sq. ft.
9376 Westwind Drive, Livonia, MI 48150
MLS# 81026051378Listed by: PRUDENTIAL REALTY, LLC - New
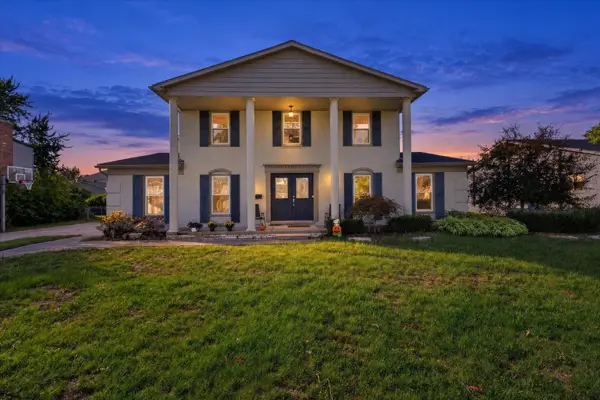 $459,900Active4 beds 3 baths2,144 sq. ft.
36523 Whitcomb Street, Livonia, MI 48154
MLS# 81026051178Listed by: NETWORK REALTY LLC - New
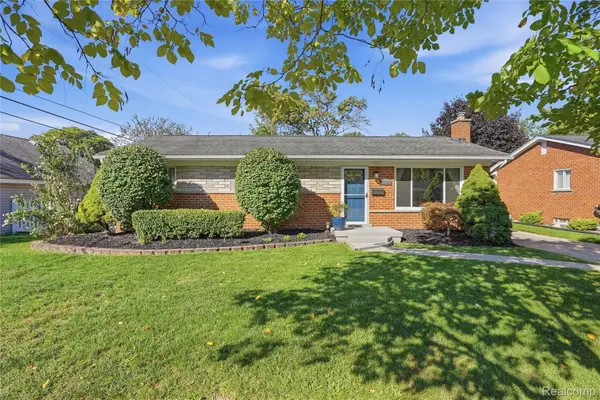 $295,000Active3 beds 2 baths1,445 sq. ft.
14833 Fairfield Street, Livonia, MI 48154
MLS# 20261076616Listed by: KW PROFESSIONALS - New
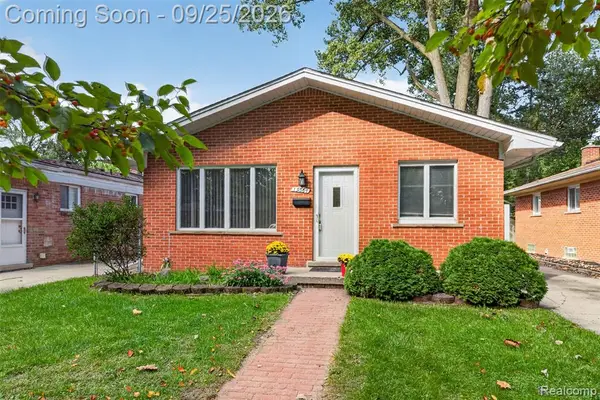 $220,000Active3 beds 2 baths1,014 sq. ft.
19361 Saint Francis, Livonia, MI 48152
MLS# 61033258Listed by: 3DX REAL ESTATE-BRIGHTON - New
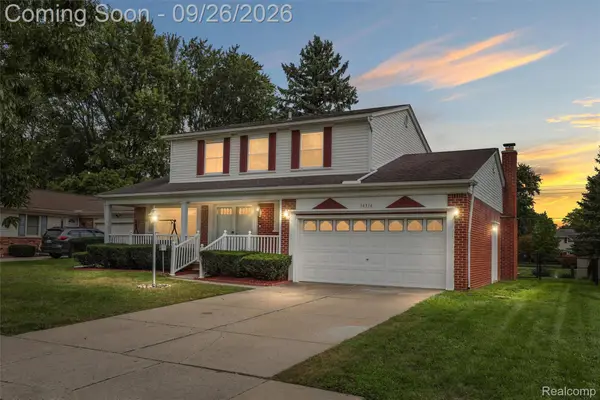 $424,900Active4 beds 3 baths1,820 sq. ft.
16316 Golfview Street, Livonia, MI 48154
MLS# 20261077509Listed by: 3DX REAL ESTATE LLC - New
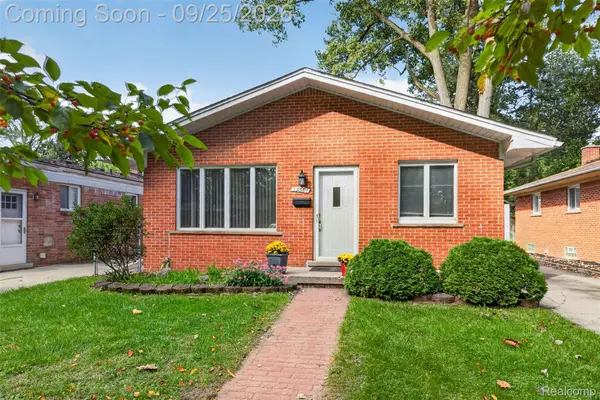 $220,000Active3 beds 2 baths1,964 sq. ft.
19361 Saint Francis Street, Livonia, MI 48152
MLS# 20261077315Listed by: 3DX REAL ESTATE-BRIGHTON - New
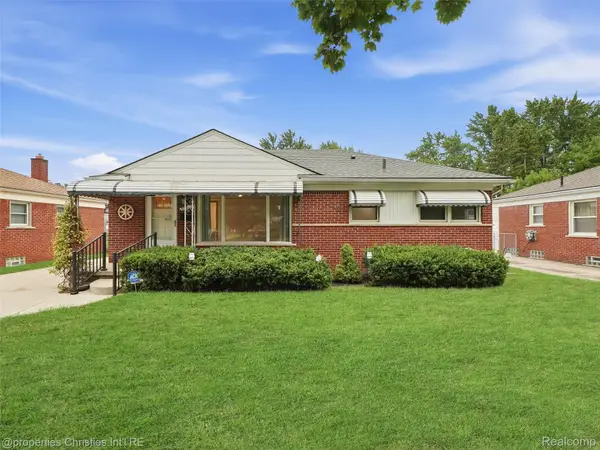 $279,900Active3 beds 2 baths1,142 sq. ft.
33045 W Chicago Street, Livonia, MI 48150
MLS# 20261075400Listed by: @PROPERTIES CHRISTIE'S INT'L RE NORTHVILLE - New
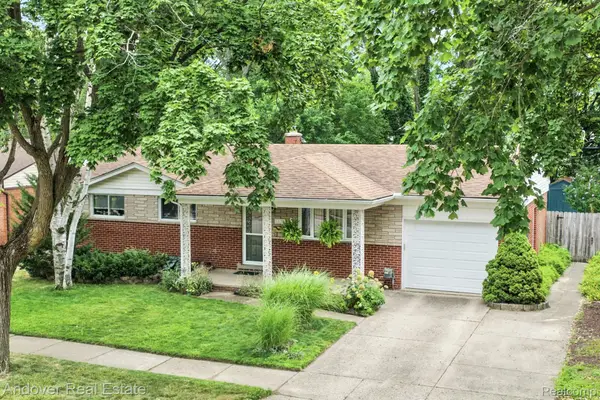 $350,000Active3 beds 2 baths1,800 sq. ft.
14194 Park Street, Livonia, MI 48154
MLS# 20261077152Listed by: ANDOVER REAL ESTATE


Protect your home and budget from life's surprises with an Assurant Home Warranty, backed by a partner that supports you through every step of homeownership. Explore Plans.
©2026 Century 21 Real Estate LLC. All rights reserved. CENTURY 21®, the CENTURY 21 Logo and C21® are service marks owned by Century 21 Real Estate LLC. Century 21 Real Estate LLC fully supports the principles of the Fair Housing Act and the Equal Opportunity Act. Each office is independently owned and operated. Listing information is deemed reliable but not guaranteed accurate.