11421 Fairfield Street, Livonia, MI 48150
Local realty services provided by:CENTURY 21 Dynamic Realty
11421 Fairfield Street,Livonia, MI 48150
$285,000
- 3 Beds
- 2 Baths
- 2,029 sq. ft.
- Single family
- Active
Upcoming open houses
- Sun, Sep 2012:00 pm - 02:00 pm
Listed by: elizabeth essad
Office: dobi real estate
MLS#:20261074180
Source:MI_REALCOMP
Price summary
- Price:$285,000
- Price per sq. ft.:$140.46
About this home
Cute, cozy, and ready to steal your heart! This charming 3-bedroom, 2-full-bath home has the kind of warm, welcoming feel that makes you want to kick off your shoes and stay awhile. Whether you’re curled up on the couch, hosting friends, or enjoying some time outside, this one is made for everyday living.
The newly finished basement is a serious bonus—a full extra hangout space for movie nights, parties, game, toys, or an office.
The location? Across the street from St. Michael Archangel Church and School. Close to all the things you need without feeling like you’re in the middle of it all.
2024 updates include: New floors, paint, dishwasher, hot water tank, and furnace. 2024 major basement renovation. Roof 2017.
Contact an agent
Home facts
- Year built:1950
- Subdivision & Development:ROSEDALE GARDENS 8
- Listing ID #:20261074180
- Added:1 day(s) ago
- Updated:September 19, 2026 at 10:09 AM
Rooms and interior
- Bedrooms:3
- Total bathrooms:2
- Full bathrooms:2
- Rooms Total:7
- Basement Description:Finished
- Living area:2,029 sq. ft.
Heating and cooling
- Cooling:Central Air
- Heating:Forced Air, Natural Gas
Structure and exterior
- Roof:Asphalt
- Year built:1950
- Building area:2,029 sq. ft.
- Lot area:0.14 Acres
- Architectural Style:Ranch
- Construction Materials:Brick
- Exterior Features:Deck
- Foundation Description:Basement, Block
- Levels:One
Utilities
- Water:Public
- Sewer:Public Sewer
Finances and disclosures
- Price:$285,000
- Price per sq. ft.:$140.46
- Tax amount:$3,176
Features and amenities
- Appliances:Dishwasher, Disposal, Dryer, Free Standing Electric Oven, Free Standing Refrigerator, Microwave, Washer
- Laundry features:Gas Dryer Hookup, Washer Hookup
Parking
- Parking description:Detached, Two Car Garage
- Garage spaces:2

New listings near 11421 Fairfield Street
- New
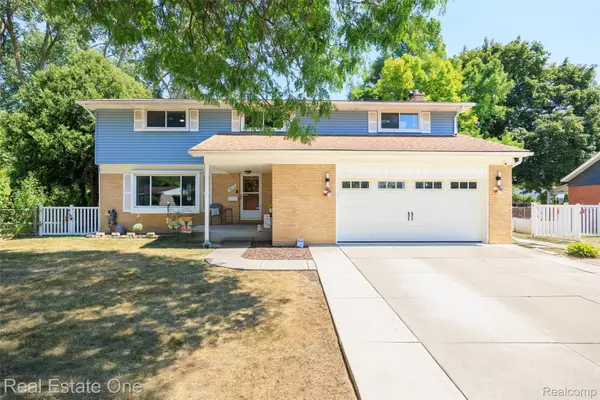 $430,000Active5 beds 4 baths3,084 sq. ft.
14012 Sunset Street, Livonia, MI 48154
MLS# 20261075561Listed by: REAL ESTATE ONE-OXFORD - Open Sun, 11am to 1pmNew

 $250,000Active2 beds 2 baths1,430 sq. ft.
18327 University Park Drive, Livonia, MI 48152
MLS# 20261074779Listed by: CENTURY 21 CURRAN & OBERSKI - New
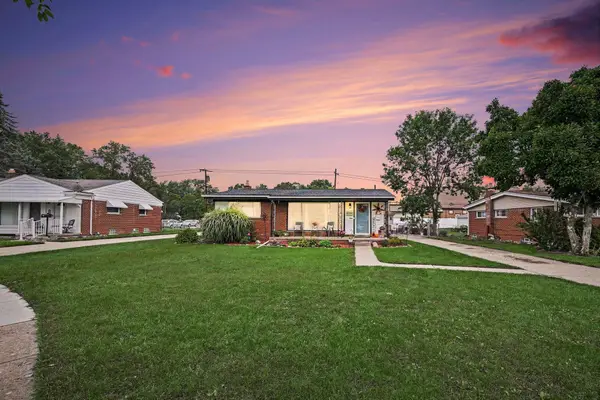 $315,000Active3 beds 2 baths1,926 sq. ft.
17663 Dolores Street, Livonia, MI 48152
MLS# 81026049784Listed by: THE CHARLES REINHART COMPANY - New
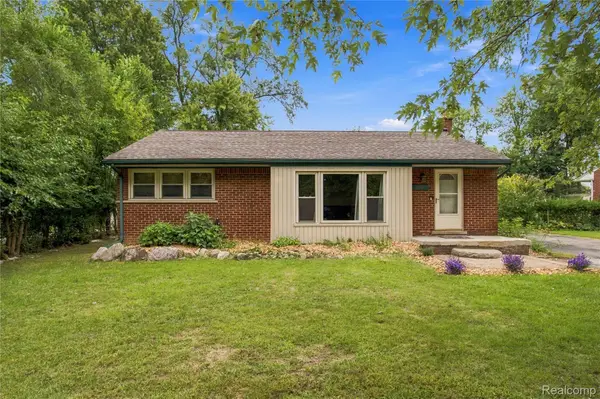 $225,000Active3 beds 2 baths1,570 sq. ft.
19200 Flamingo Boulevard, Livonia, MI 48152
MLS# 20261071239Listed by: EXP REALTY PLYMOUTH - New
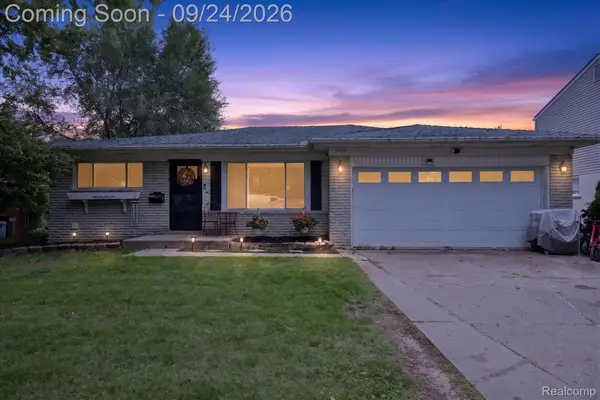 $279,000Active3 beds 2 baths2,233 sq. ft.
14304 Merriman Road, Livonia, MI 48154
MLS# 20261075058Listed by: MGR REAL ESTATE - New
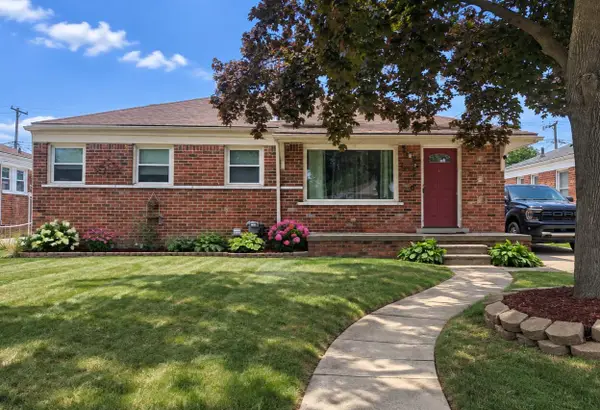 $270,000Active4 beds 2 baths1,476 sq. ft.
9994 E Clements Circle, Livonia, MI 48150
MLS# 81026049738Listed by: NATIONAL REALTY CENTERS - New
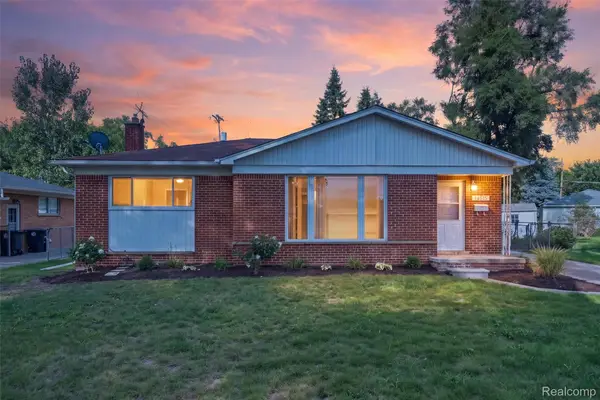 $299,000Active3 beds 2 baths2,314 sq. ft.
14313 Deering Street, Livonia, MI 48154
MLS# 20261073696Listed by: COMMUNITY CHOICE REALTY INC - New
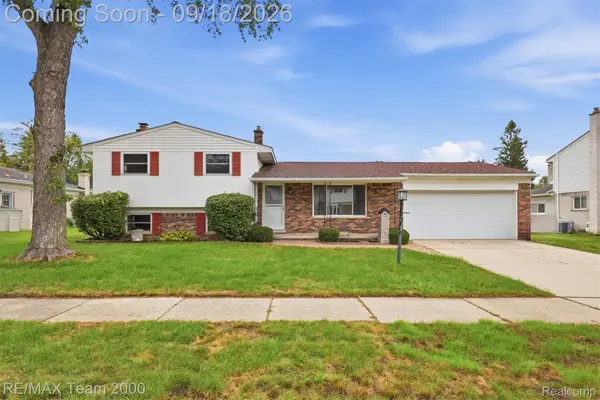 $369,900Active3 beds 2 baths1,686 sq. ft.
35512 Southampton Street, Livonia, MI 48154
MLS# 20261074888Listed by: RE/MAX TEAM 2000 - Open Sun, 1 to 3pmNew
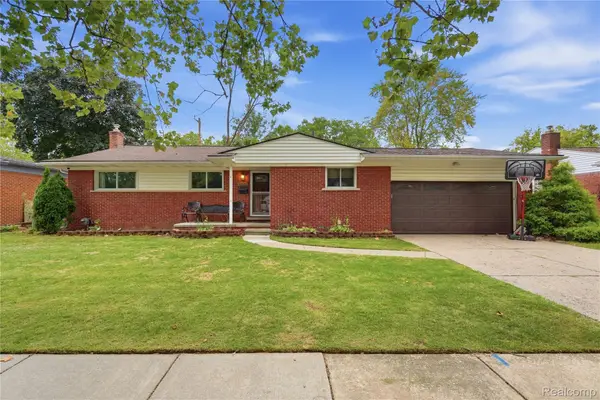 $320,000Active4 beds 3 baths1,949 sq. ft.
29103 Barkley Street, Livonia, MI 48154
MLS# 20261074937Listed by: WENTWORTH REAL ESTATE GROUP


Protect your home and budget from life's surprises with an Assurant Home Warranty, backed by a partner that supports you through every step of homeownership. Explore Plans.
©2026 Century 21 Real Estate LLC. All rights reserved. CENTURY 21®, the CENTURY 21 Logo and C21® are service marks owned by Century 21 Real Estate LLC. Century 21 Real Estate LLC fully supports the principles of the Fair Housing Act and the Equal Opportunity Act. Each office is independently owned and operated. Listing information is deemed reliable but not guaranteed accurate.