
18327 University Park Drive, Livonia, MI 48152
Local realty services provided by:CENTURY 21 Curran & Oberski
18327 University Park Drive,Livonia, MI 48152
$250,000
- 2 Beds
- 2 Baths
- 1,430 sq. ft.
- Single family
- Active
Upcoming open houses
- Sun, Sep 2011:00 am - 01:00 pm
Listed by:
 Jessica Tremonti(313) 478 - 0819CENTURY 21 Curran & Oberski
Office: century 21 curran & oberski
MLS#:20261074779
Source:MI_REALCOMP
Price summary
- Price:$250,000
- Price per sq. ft.:$174.83
- Monthly HOA dues:$450
About this home
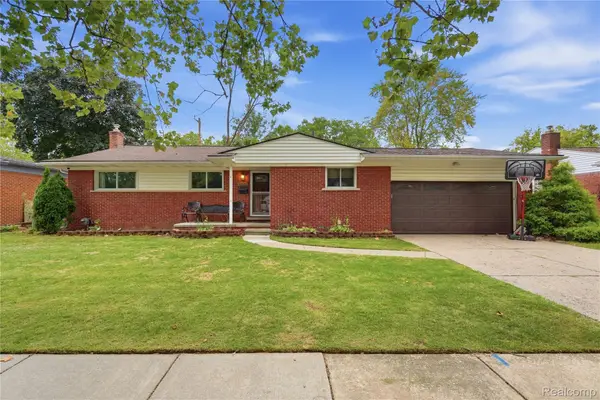
Welcome to 18327 University Park! This beautifully refreshed ranch-style condo offers easy, comfortable living with everything conveniently located on one level. From the moment you walk in, you’ll appreciate the extensive updates throughout, including Lifeproof luxury vinyl flooring, fresh paint, new interior doors, crown molding, updated hallway lighting and custom-built closets. The kitchen features new appliances and a new sink, while the bathrooms have been beautifully refreshed with new vanities, sinks, plumbing fixtures and toilets. The primary bath also features a new shower diverter and shower head. Additional updates include all-new electrical outlets, water supply valves and gas valves, plus new door walls and screens throughout. The furnace has been tuned up for added peace of mind. A wonderful bonus is the enclosed, covered patio overlooking the beautifully maintained grassy courtyard, a peaceful spot to enjoy your morning coffee, relax or entertain. With no stairs and everything on one level, this home offers the ease and convenience so many buyers are looking for. Beautifully updated and truly move-in ready, this one is ready for its new owner to simply move in and enjoy! Contingent upon the seller finding home of choice....
Contact an agent
Home facts
- Year built:1972
- Subdivision & Development:WAYNE COUNTY CONDO SUB PLAN 133
- Listing ID #:20261074779
- Added:1 day(s) ago
- Updated:September 19, 2026 at 02:07 PM
Rooms and interior
- Bedrooms:2
- Total bathrooms:2
- Full bathrooms:2
- Rooms Total:6
- Living area:1,430 sq. ft.
Heating and cooling
- Cooling:Central Air
- Heating:Forced Air, Natural Gas
Structure and exterior
- Year built:1972
- Building area:1,430 sq. ft.
- Architectural Style:Ranch
- Construction Materials:Brick
- Exterior Features:Covered, Enclosed, Grounds Maintenance, Lighting, Patio, Porch, Private Entrance
- Foundation Description:Slab
- Levels:One
Utilities
- Water:Public
- Sewer:Public Sewer
Finances and disclosures
- Price:$250,000
- Price per sq. ft.:$174.83
- Tax amount:$3,786
Features and amenities
- Appliances:Dishwasher, Dryer, Free Standing Electric Oven, Free Standing Refrigerator, Washer
- Pool features:Community, In Ground
Parking
- Parking description:Carport, No Garage
New listings near 18327 University Park Drive
- New
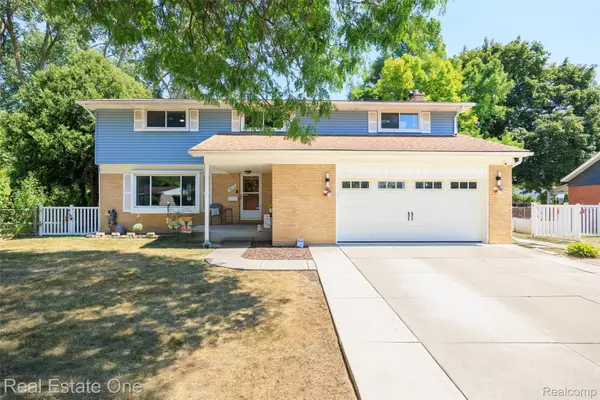 $430,000Active5 beds 4 baths3,084 sq. ft.
14012 Sunset Street, Livonia, MI 48154
MLS# 20261075561Listed by: REAL ESTATE ONE-OXFORD - New
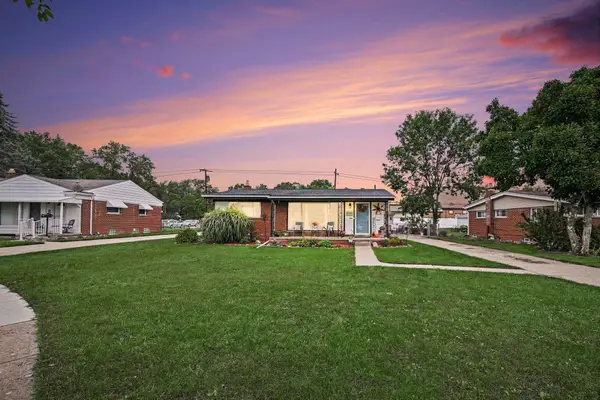 $315,000Active3 beds 2 baths1,926 sq. ft.
17663 Dolores Street, Livonia, MI 48152
MLS# 26049784Listed by: THE CHARLES REINHART COMPANY - New
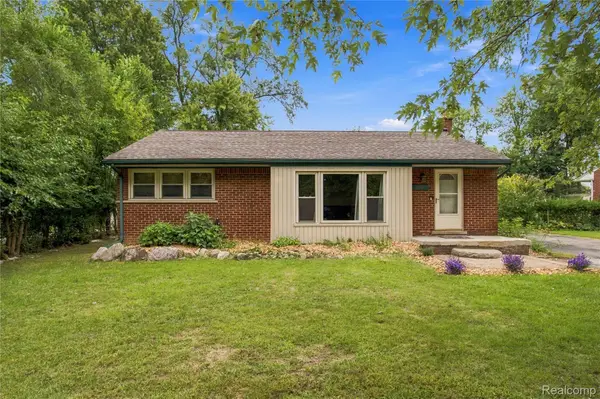 $225,000Active3 beds 2 baths1,570 sq. ft.
19200 Flamingo Boulevard, Livonia, MI 48152
MLS# 20261071239Listed by: EXP REALTY PLYMOUTH - New
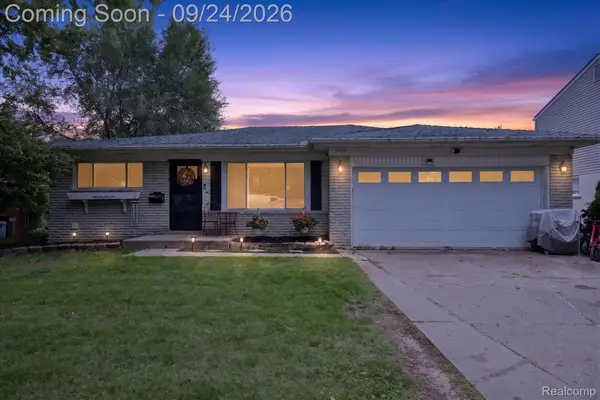 $279,000Active3 beds 2 baths2,233 sq. ft.
14304 Merriman Road, Livonia, MI 48154
MLS# 20261075058Listed by: MGR REAL ESTATE - New
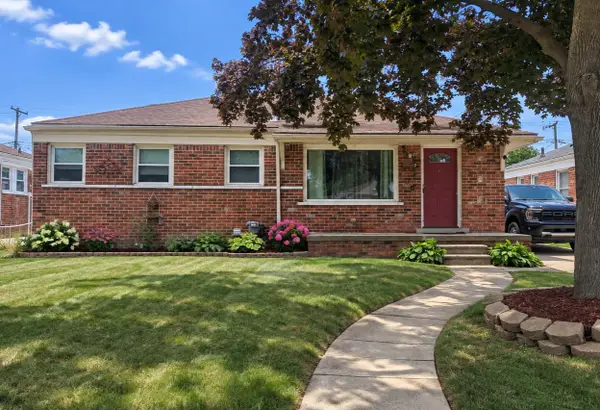 $270,000Active4 beds 2 baths1,476 sq. ft.
9994 E Clements Circle, Livonia, MI 48150
MLS# 26049738Listed by: NATIONAL REALTY CENTERS - New
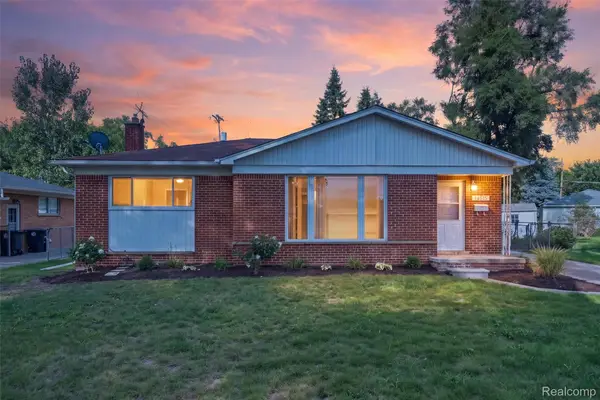 $299,000Active3 beds 2 baths2,314 sq. ft.
14313 Deering Street, Livonia, MI 48154
MLS# 20261073696Listed by: COMMUNITY CHOICE REALTY INC - Open Sun, 12 to 2pmNew
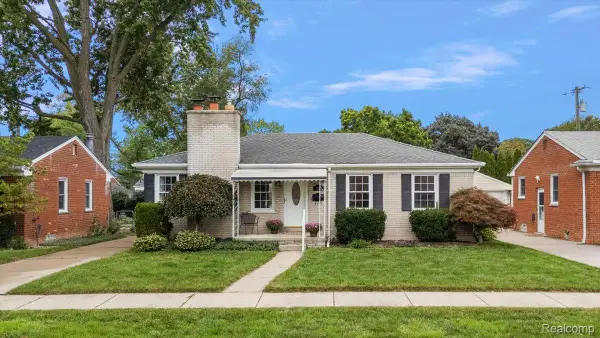 $285,000Active3 beds 2 baths2,029 sq. ft.
11421 Fairfield Street, Livonia, MI 48150
MLS# 20261074180Listed by: DOBI REAL ESTATE - New
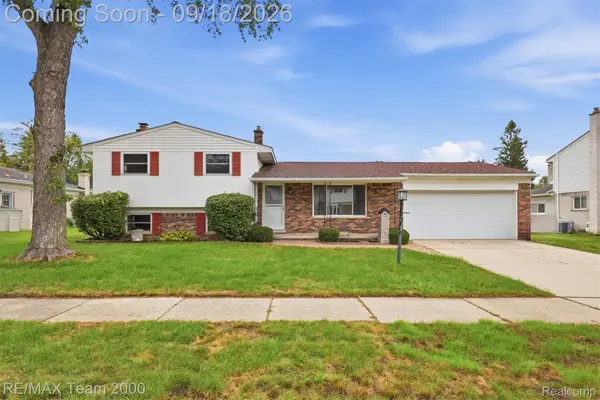 $369,900Active3 beds 2 baths1,686 sq. ft.
35512 Southampton Street, Livonia, MI 48154
MLS# 20261074888Listed by: RE/MAX TEAM 2000 - Open Sun, 1 to 3pmNew
 $320,000Active4 beds 3 baths1,949 sq. ft.
29103 Barkley Street, Livonia, MI 48154
MLS# 20261074937Listed by: WENTWORTH REAL ESTATE GROUP


Protect your home and budget from life's surprises with an Assurant Home Warranty, backed by a partner that supports you through every step of homeownership. Explore Plans.
©2026 Century 21 Real Estate LLC. All rights reserved. CENTURY 21®, the CENTURY 21 Logo and C21® are service marks owned by Century 21 Real Estate LLC. Century 21 Real Estate LLC fully supports the principles of the Fair Housing Act and the Equal Opportunity Act. Each office is independently owned and operated. Listing information is deemed reliable but not guaranteed accurate.