14313 Deering Street, Livonia, MI 48154
Local realty services provided by:CENTURY 21 Metro Brokers
14313 Deering Street,Livonia, MI 48154
$299,000
- 3 Beds
- 2 Baths
- 2,314 sq. ft.
- Single family
- Active
Listed by: terry l mock
Office: community choice realty inc
MLS#:20261073696
Source:MI_REALCOMP
Price summary
- Price:$299,000
- Price per sq. ft.:$129.21
About this home
Nicely renovated 3 bedrooms 1.2 bathrooms, brick ranch home with refinished hardwood floors, new windows, updated bathrooms and kitchen, finished basement with a spare room that could be used as an office or living area, nicely updated 2 car garage and a large backyard with a nice back porch this home is move in ready. A licensed realtor must be at all showings. A licensed realtor is part of the selling entity.
Contact an agent
Home facts
- Year built:1956
- Subdivision & Development:BUCKINGHAM VILLAGE SUB
- Listing ID #:20261073696
- Added:1 day(s) ago
- Updated:September 19, 2026 at 10:09 AM
Rooms and interior
- Bedrooms:3
- Total bathrooms:2
- Full bathrooms:1
- Half bathrooms:1
- Rooms Total:6
- Basement Description:Finished
- Living area:2,314 sq. ft.
Heating and cooling
- Cooling:Ceiling Fans, Central Air
- Heating:Forced Air, Natural Gas
Structure and exterior
- Year built:1956
- Building area:2,314 sq. ft.
- Lot area:0.17 Acres
- Architectural Style:Ranch
- Construction Materials:Brick, Vinyl Siding
- Exterior Features:Porch
- Foundation Description:Basement, Brick Mortar
- Levels:One
Utilities
- Water:Public
- Sewer:Public Sewer
Finances and disclosures
- Price:$299,000
- Price per sq. ft.:$129.21
- Tax amount:$2,661
Features and amenities
- Laundry features:Gas Dryer Hookup, Laundry Room, Washer Hookup
Parking
- Parking description:Detached, Two Car Garage
- Garage spaces:2

New listings near 14313 Deering Street
- New
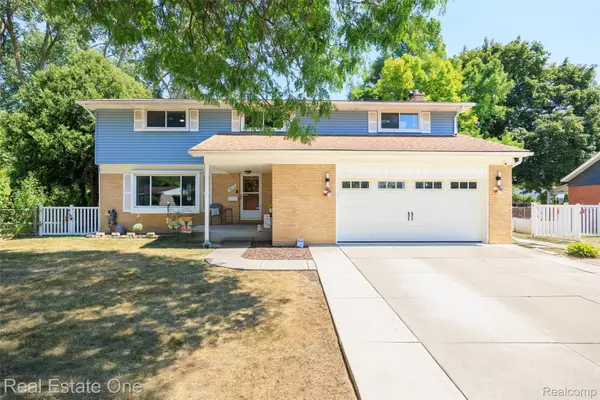 $430,000Active5 beds 4 baths3,084 sq. ft.
14012 Sunset Street, Livonia, MI 48154
MLS# 20261075561Listed by: REAL ESTATE ONE-OXFORD - Open Sun, 11am to 1pmNew

 $250,000Active2 beds 2 baths1,430 sq. ft.
18327 University Park Drive, Livonia, MI 48152
MLS# 20261074779Listed by: CENTURY 21 CURRAN & OBERSKI - New
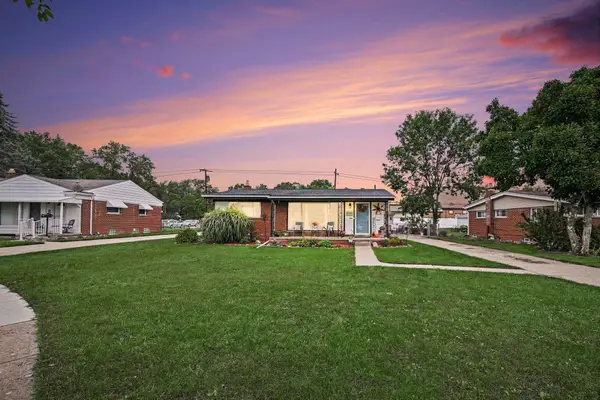 $315,000Active3 beds 2 baths1,926 sq. ft.
17663 Dolores Street, Livonia, MI 48152
MLS# 26049784Listed by: THE CHARLES REINHART COMPANY - New
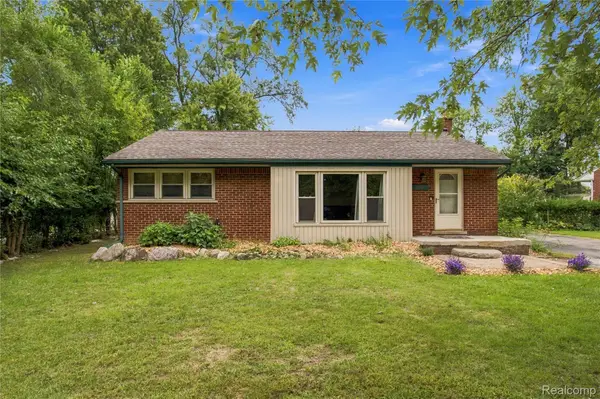 $225,000Active3 beds 2 baths1,570 sq. ft.
19200 Flamingo Boulevard, Livonia, MI 48152
MLS# 20261071239Listed by: EXP REALTY PLYMOUTH - New
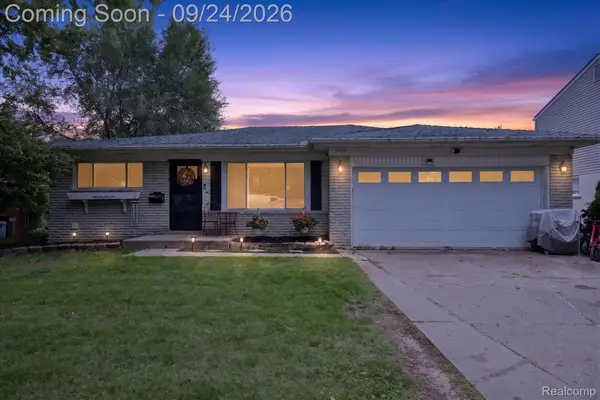 $279,000Active3 beds 2 baths2,233 sq. ft.
14304 Merriman Road, Livonia, MI 48154
MLS# 20261075058Listed by: MGR REAL ESTATE - New
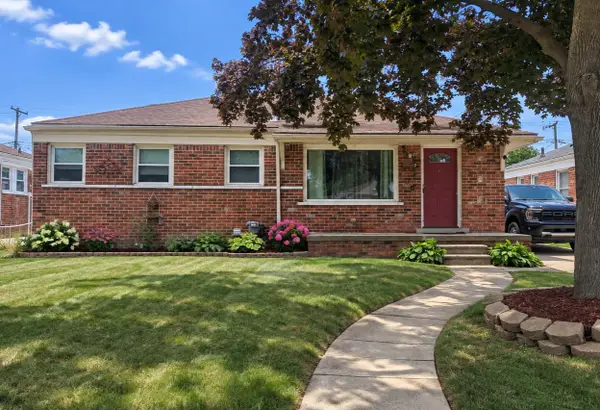 $270,000Active4 beds 2 baths1,476 sq. ft.
9994 E Clements Circle, Livonia, MI 48150
MLS# 26049738Listed by: NATIONAL REALTY CENTERS - Open Sun, 12 to 2pmNew
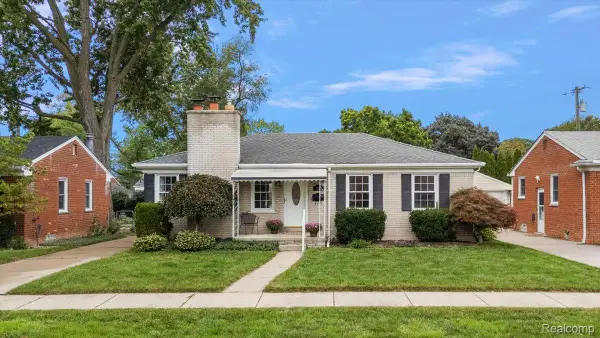 $285,000Active3 beds 2 baths2,029 sq. ft.
11421 Fairfield Street, Livonia, MI 48150
MLS# 20261074180Listed by: DOBI REAL ESTATE - New
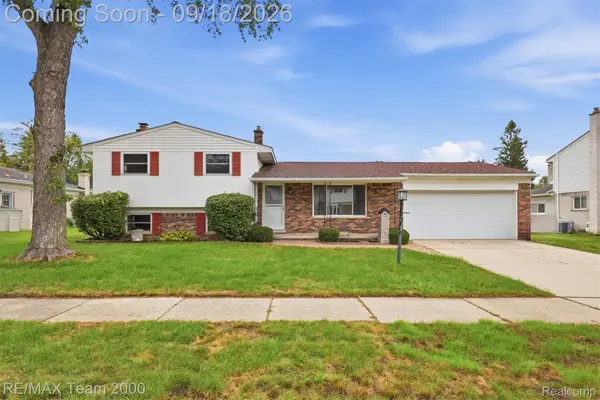 $369,900Active3 beds 2 baths1,686 sq. ft.
35512 Southampton Street, Livonia, MI 48154
MLS# 20261074888Listed by: RE/MAX TEAM 2000 - Open Sun, 1 to 3pmNew
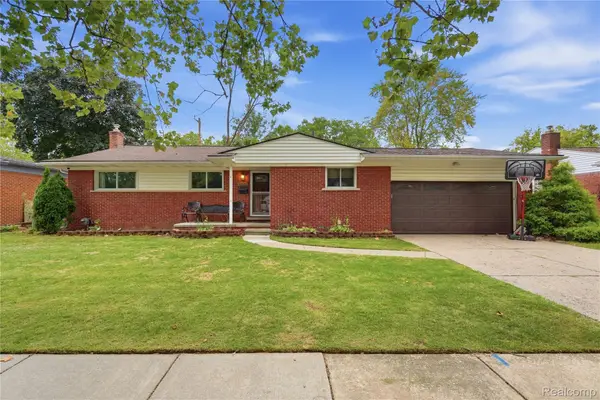 $320,000Active4 beds 3 baths1,949 sq. ft.
29103 Barkley Street, Livonia, MI 48154
MLS# 20261074937Listed by: WENTWORTH REAL ESTATE GROUP


Protect your home and budget from life's surprises with an Assurant Home Warranty, backed by a partner that supports you through every step of homeownership. Explore Plans.
©2026 Century 21 Real Estate LLC. All rights reserved. CENTURY 21®, the CENTURY 21 Logo and C21® are service marks owned by Century 21 Real Estate LLC. Century 21 Real Estate LLC fully supports the principles of the Fair Housing Act and the Equal Opportunity Act. Each office is independently owned and operated. Listing information is deemed reliable but not guaranteed accurate.