
11700 Cavell Street, Livonia, MI 48150
Local realty services provided by:CENTURY 21 Signature Realty
11700 Cavell Street,Livonia, MI 48150
$175,000
- 3 Beds
- 1 Baths
- 1,107 sq. ft.
- Single family
- Active
Listed by: mark a demers
Office: opul realty
MLS#:20261045700
Source:MI_REALCOMP
Price summary
- Price:$175,000
- Price per sq. ft.:$158.08
About this home
PARK LIKE SETTING WITH THIS WIDE LOT & CIRCLE DRIVE! Great opportunity at this price point, Livonia with Livonia schools, 100 foot wide lot with towering mature trees, amazing country right in the city feel. Step inside, large front living room with lots of windows, kitchen with all the appliances included has dining/breakfast nook area with wood floors. 3 bedrooms, the largest primary with walk-in closet and adjacent laundry room. This home sits back off the road with little actual back yard but the front is like a park with it's trees and landscaping, huge circle drive can accomdate easily 6-7 cars, there is a nice shed tucked in the back corner for lots of storage as well as a pull down latter to the attic storage. Updates over the past 10 years include all new Wallside windows with lifetime warranty & vinyl siding and trim. Easy to show and best of all, keys in your hand at closing! Come take a look!
Contact an agent
Home facts
- Year built:1938
- Listing ID #:20261045700
- Added:30 day(s) ago
- Updated:July 17, 2026 at 10:10 AM
Rooms and interior
- Bedrooms:3
- Total bathrooms:1
- Full bathrooms:1
- Rooms Total:7
- Living area:1,107 sq. ft.
Heating and cooling
- Cooling:Ceiling Fans
- Heating:Baseboard, Hot Water, Natural Gas
Structure and exterior
- Roof:Asphalt
- Year built:1938
- Building area:1,107 sq. ft.
- Lot area:0.31 Acres
- Architectural Style:Ranch
- Construction Materials:Vinyl Siding
- Exterior Features:Patio
- Foundation Description:Slab
- Levels:One
Utilities
- Water:Public
- Sewer:Public Sewer
Finances and disclosures
- Price:$175,000
- Price per sq. ft.:$158.08
- Tax amount:$2,696
Features and amenities
- Appliances:Disposal, Dryer, Free Standing Gas Oven, Free Standing Refrigerator, Microwave, Washer
- Laundry features:Laundry Room
Parking
- Parking description:Circular Driveway, No Garage

New listings near 11700 Cavell Street
- New
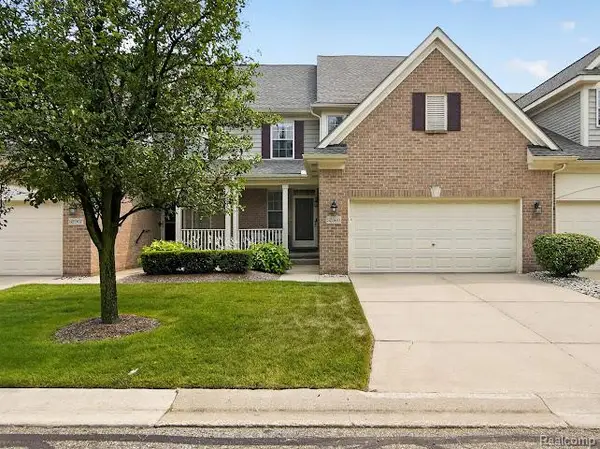 $399,900Active3 beds 3 baths2,019 sq. ft.
32969 Brookside #18, Livonia, MI 48152
MLS# 61012568Listed by: RE/MAX HOME SALE SERVICES - New
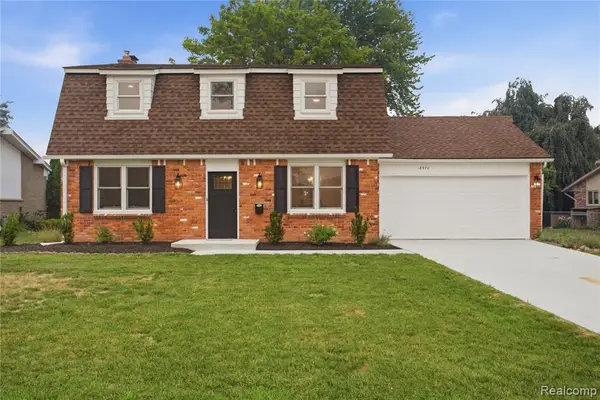 $450,000Active4 beds 3 baths1,860 sq. ft.
18570 Parklane, Livonia, MI 48152
MLS# 61012519Listed by: EXP REALTY PLYMOUTH - New
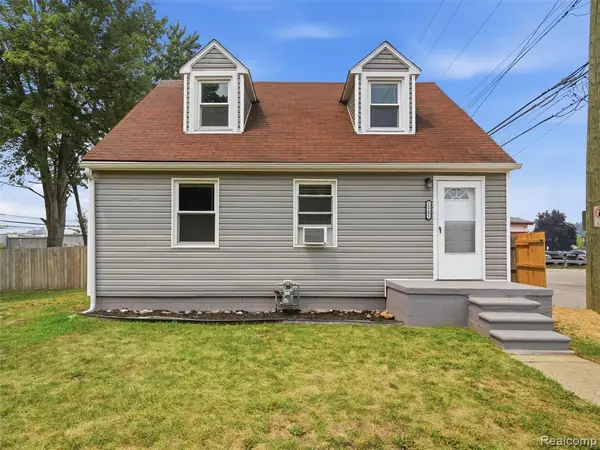 $225,000Active3 beds 2 baths920 sq. ft.
15201 Cavour, Livonia, MI 48154
MLS# 61012475Listed by: EXP REALTY - New
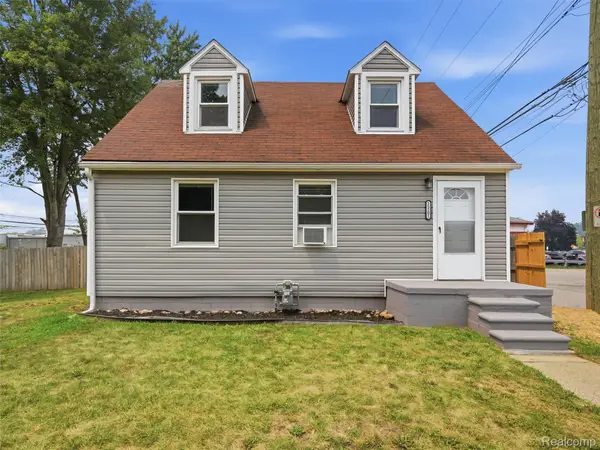 $225,000Active3 beds 2 baths920 sq. ft.
15201 Cavour Street, Livonia, MI 48154
MLS# 20261055241Listed by: EXP REALTY - Open Sat, 1 to 3pmNew
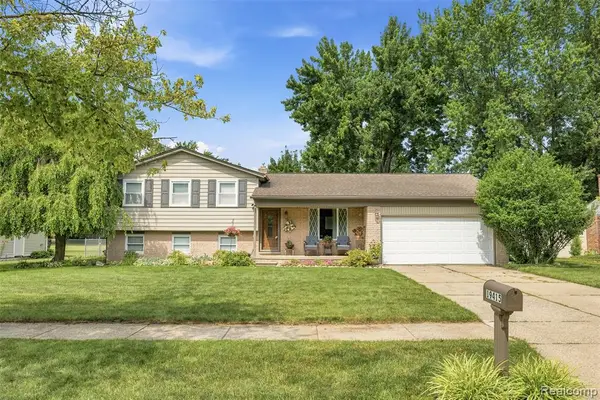 $374,900Active4 beds 2 baths1,697 sq. ft.
19415 Bainbridge, Livonia, MI 48152
MLS# 61012268Listed by: PRIME + PROPERTY - New
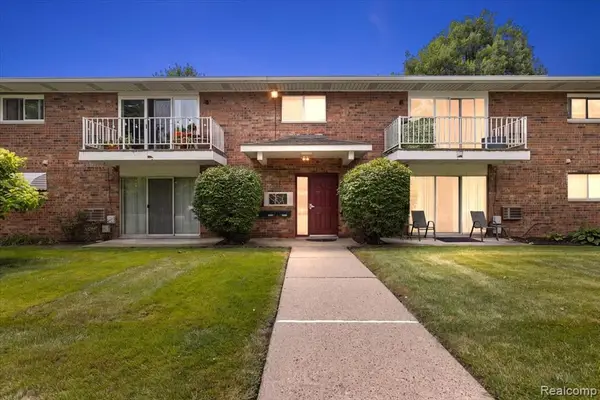 $109,900Active1 beds 1 baths698 sq. ft.
15048 Fairfield, Livonia, MI 48154
MLS# 61012275Listed by: DOBI REAL ESTATE - New
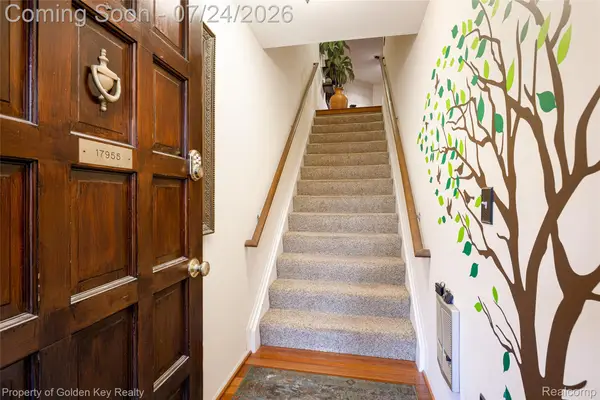 $249,900Active2 beds 2 baths1,423 sq. ft.
17955 University Park Drive, Livonia, MI 48152
MLS# 20261053049Listed by: GOLDEN KEY REALTY - New
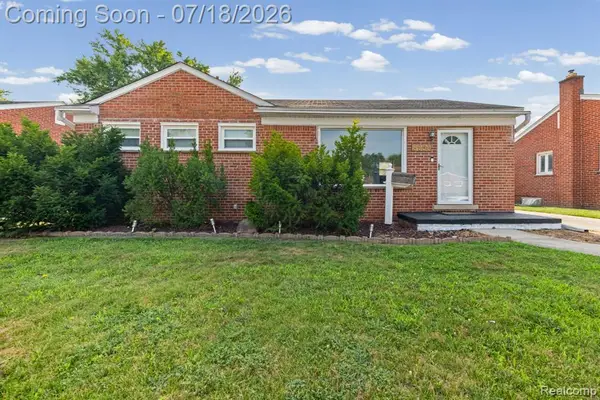 $289,900Active3 beds 2 baths1,100 sq. ft.
8950 Brentwood, Livonia, MI 48150
MLS# 61012141Listed by: SANGER. LUXURY REAL ESTATE - Open Sat, 12 to 2pmNew
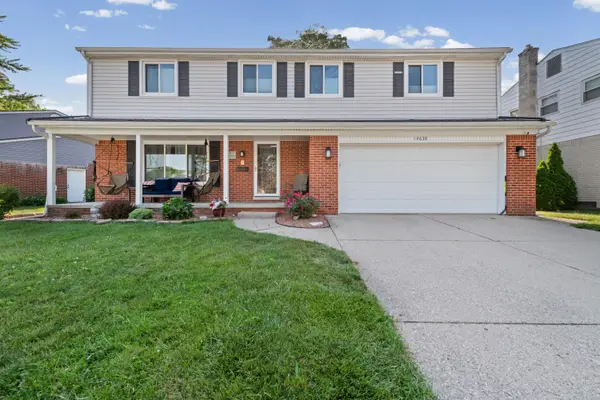 $499,900Active5 beds 5 baths2,718 sq. ft.
14638 Westmore Street, Livonia, MI 48154
MLS# 26036575Listed by: REMERICA HOMETOWN ONE - Open Sat, 11am to 3pmNew
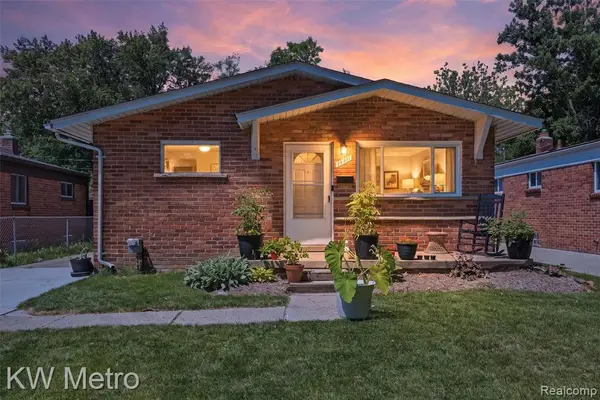 $224,999Active3 beds 2 baths988 sq. ft.
19411 Antago, Livonia, MI 48152
MLS# 61011936Listed by: KW METRO


Protect your home and budget from life's surprises with an Assurant Home Warranty, backed by a partner that supports you through every step of homeownership. Explore Plans.
©2026 Century 21 Real Estate LLC. All rights reserved. CENTURY 21®, the CENTURY 21 Logo and C21® are service marks owned by Century 21 Real Estate LLC. Century 21 Real Estate LLC fully supports the principles of the Fair Housing Act and the Equal Opportunity Act. Each office is independently owned and operated. Listing information is deemed reliable but not guaranteed accurate.