
14304 Merriman RD, Livonia, MI 48154
Local realty services provided by:CENTURY 21 Metro Brokers
14304 Merriman RD,Livonia, MI 48154
$279,900
- 3 Beds
- 2 Baths
- 2,233 sq. ft.
- Single family
- Active
Listed by: sami m abdallah
Office: remax city centre
MLS#:20261086897
Source:MI_REALCOMP
Price summary
- Price:$279,900
- Price per sq. ft.:$125.35
About this home
Welcome to 14304 Merriman Rd in Livonia! This 3-bedroom, 1.5-bath home features a beautiful, open layout that offers a comfortable flow and plenty of space to make yourself at home. Step outside to enjoy the large, fenced-in backyard, complete with a nice deck and above-ground pool, perfect for enjoying sunny days and entertaining guests. Need even more room? The partially finished basement offers endless possibilities to create additional living space, a home office, a hobby room, or whatever suits your needs. Plus, you'll find additional storage rooms to help keep everything organized. With space inside and out, this home is ready for its next chapter!
Contact an agent
Home facts
- Year built:1964
- Subdivision & Development:BAI-LYNN PARK SUB 4
- Listing ID #:20261086897
- Added:1 day(s) ago
- Updated:October 30, 2026 at 09:55 PM
Rooms and interior
- Bedrooms:3
- Total bathrooms:2
- Full bathrooms:1
- Half bathrooms:1
- Rooms Total:10
- Basement Description:Partially Finished
- Living area:2,233 sq. ft.
Heating and cooling
- Heating:Forced Air, Natural Gas
Structure and exterior
- Year built:1964
- Building area:2,233 sq. ft.
- Lot area:0.17 Acres
- Architectural Style:Ranch
- Construction Materials:Aluminum Siding, Brick
- Exterior Features:Deck
- Foundation Description:Basement, Poured
- Levels:One
Utilities
- Water:Public
- Sewer:Public Sewer
Finances and disclosures
- Price:$279,900
- Price per sq. ft.:$125.35
- Tax amount:$5,841
Features and amenities
- Pool features:Above Ground, Outdoor Pool
Parking
- Parking description:Attached, Two Car Garage
- Garage spaces:2

New listings near 14304 Merriman RD
- New
 $350,000Active3 beds 2 baths2,221 sq. ft.
29653 Macintyre Street, Livonia, MI 48150
MLS# 20261081063Listed by: KELLER WILLIAMS LEGACY - New
 $399,000Active4 beds 3 baths2,741 sq. ft.
34006 Hampshire ST, Livonia, MI 48154
MLS# 20261087306Listed by: KELLER WILLIAMS LEGACY - New
 $325,000Active3 beds 2 baths1,251 sq. ft.
9615 Cranston, Livonia, MI 48150
MLS# 61042996Listed by: REMERICA HOMETOWN ONE - New
 $394,999Active3 beds 3 baths2,400 sq. ft.
37248 Vargo ST, Livonia, MI 48152
MLS# 20261087551Listed by: AVERA REALTY - New
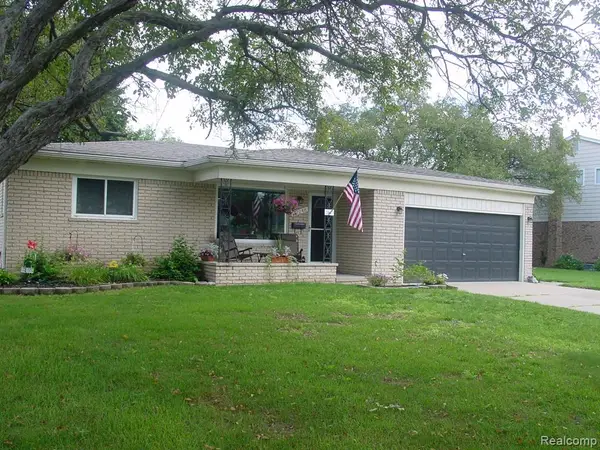 $394,999Active3 beds 3 baths1,600 sq. ft.
37248 Vargo, Livonia, MI 48152
MLS# 61042969Listed by: AVERA REALTY - New
 $250,000Active3 beds 1 baths1,026 sq. ft.
32035 Hees, Livonia, MI 48150
MLS# 61042896Listed by: EXP Z REAL ESTATE - New
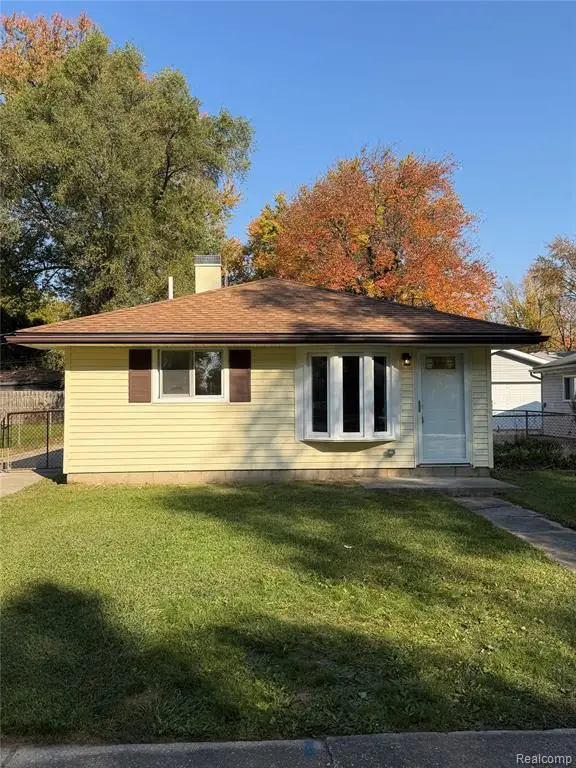 $239,900Active3 beds 1 baths1,008 sq. ft.
28034 Curtis, Livonia, MI 48152
MLS# 61042922Listed by: KW PROFESSIONALS - New
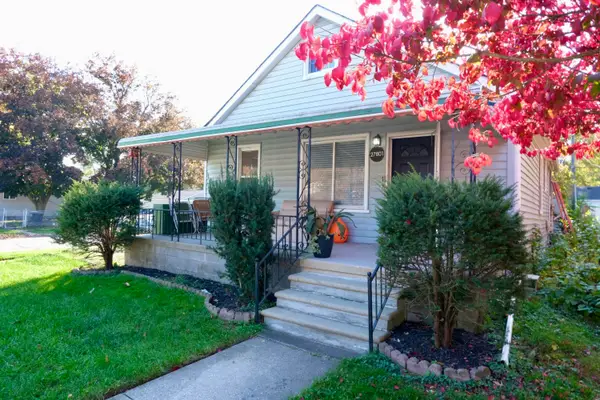 $250,000Active3 beds 1 baths1,488 sq. ft.
27801 Long Street, Livonia, MI 48152
MLS# 26057564Listed by: GOOD COMPANY - New
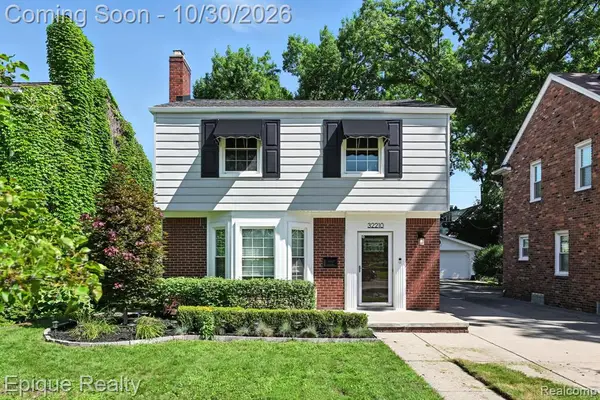 $326,000Active3 beds 2 baths1,516 sq. ft.
32210 W Chicago, Livonia, MI 48150
MLS# 61042798Listed by: EPIQUE REALTY


Protect your home and budget from life's surprises with an Assurant Home Warranty, backed by a partner that supports you through every step of homeownership. Explore Plans.
©2026 Century 21 Real Estate LLC. All rights reserved. CENTURY 21®, the CENTURY 21 Logo and C21® are service marks owned by Century 21 Real Estate LLC. Century 21 Real Estate LLC fully supports the principles of the Fair Housing Act and the Equal Opportunity Act. Each office is independently owned and operated. Listing information is deemed reliable but not guaranteed accurate.