
29653 Macintyre Street, Livonia, MI 48150
Local realty services provided by:CENTURY 21 Affiliated
29653 Macintyre Street,Livonia, MI 48150
$350,000
- 3 Beds
- 2 Baths
- 2,221 sq. ft.
- Single family
- Active
Listed by: ahmed gharib
Office: keller williams legacy
MLS#:20261081063
Source:MI_REALCOMP
Price summary
- Price:$350,000
- Price per sq. ft.:$157.59
About this home
Fully updated brick ranch in south Livonia where the big-ticket items are already done. Three bedrooms, TWO full bathrooms, and 1,291 square feet plus a finished sunroom that works year round as a second living space, home office, or morning coffee spot. The renovated kitchen features white shaker cabinetry, quartz countertops, subway tile backsplash, and new tile flooring. Brand new replacement windows throughout the entire home. Out back is the showstopper: a two-tier composite deck with built-in lighting, vinyl privacy fence, and fresh landscaping, ready for day-one entertaining. Two full baths and this level of finish are a rare combination in this neighborhood, and nothing comparable has hit the market here in months. Move right in, unpack, and enjoy. Schedule your showing today. BATVAI.
Contact an agent
Home facts
- Year built:1954
- Listing ID #:20261081063
- Added:1 day(s) ago
- Updated:October 31, 2026 at 01:06 AM
Rooms and interior
- Bedrooms:3
- Total bathrooms:2
- Full bathrooms:2
- Rooms Total:7
- Basement Description:Finished
- Living area:2,221 sq. ft.
Heating and cooling
- Cooling:Central Air
- Heating:Forced Air, Natural Gas
Structure and exterior
- Year built:1954
- Building area:2,221 sq. ft.
- Lot area:0.15 Acres
- Architectural Style:Ranch
- Construction Materials:Brick
- Foundation Description:Basement, Poured
- Levels:One
Utilities
- Water:Public
- Sewer:Public Sewer
Finances and disclosures
- Price:$350,000
- Price per sq. ft.:$157.59
- Tax amount:$6,056
Features and amenities
- Appliances:Dishwasher, Free Standing Electric Oven, Free Standing Electric Range, Free Standing Refrigerator, Microwave
Parking
- Parking description:Detached, Two and Half Car Garage
- Garage spaces:2.5

New listings near 29653 Macintyre Street
- New
 $279,900Active3 beds 2 baths2,233 sq. ft.
14304 Merriman RD, Livonia, MI 48154
MLS# 20261086897Listed by: REMAX CITY CENTRE - New
 $399,000Active4 beds 3 baths2,741 sq. ft.
34006 Hampshire ST, Livonia, MI 48154
MLS# 20261087306Listed by: KELLER WILLIAMS LEGACY - New
 $325,000Active3 beds 2 baths1,251 sq. ft.
9615 Cranston, Livonia, MI 48150
MLS# 61042996Listed by: REMERICA HOMETOWN ONE - New
 $394,999Active3 beds 3 baths2,400 sq. ft.
37248 Vargo ST, Livonia, MI 48152
MLS# 20261087551Listed by: AVERA REALTY - New
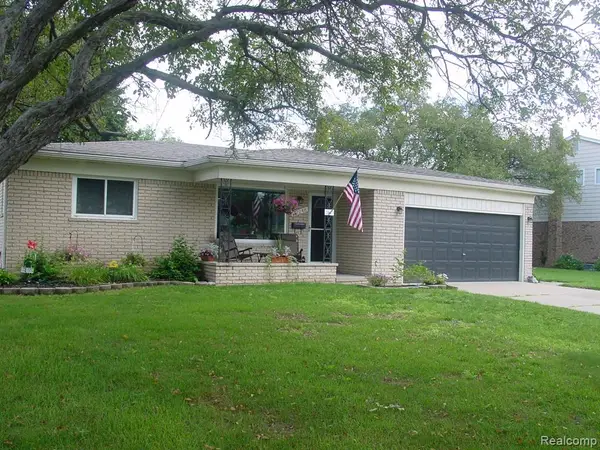 $394,999Active3 beds 3 baths1,600 sq. ft.
37248 Vargo, Livonia, MI 48152
MLS# 61042969Listed by: AVERA REALTY - New
 $250,000Active3 beds 1 baths1,026 sq. ft.
32035 Hees, Livonia, MI 48150
MLS# 61042896Listed by: EXP Z REAL ESTATE - New
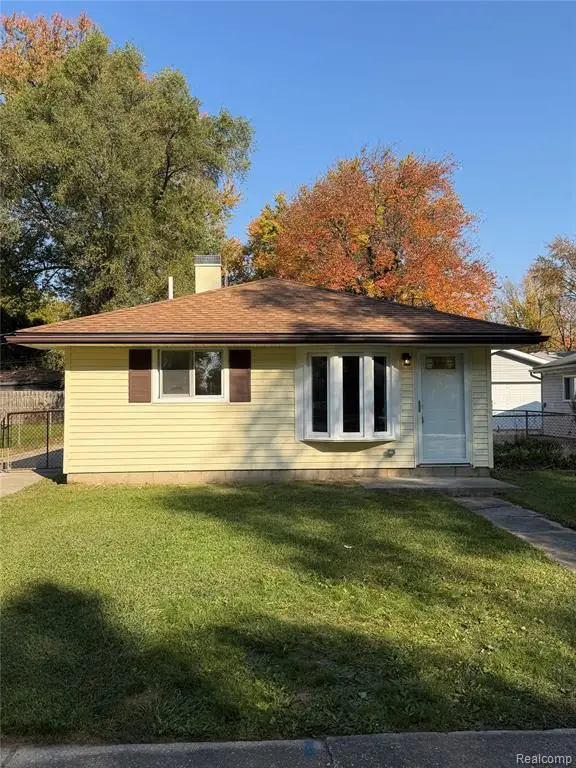 $239,900Active3 beds 1 baths1,008 sq. ft.
28034 Curtis, Livonia, MI 48152
MLS# 61042922Listed by: KW PROFESSIONALS - New
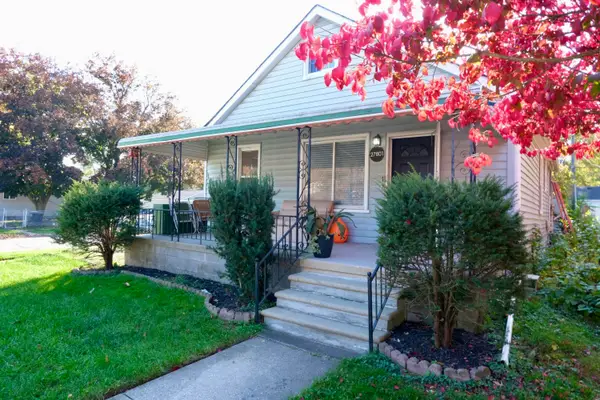 $250,000Active3 beds 1 baths1,488 sq. ft.
27801 Long Street, Livonia, MI 48152
MLS# 26057564Listed by: GOOD COMPANY - New
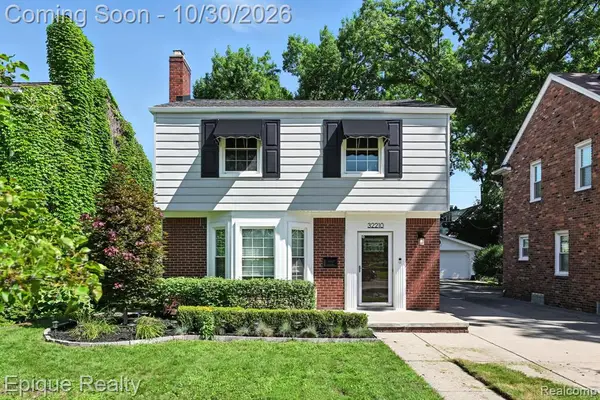 $326,000Active3 beds 2 baths1,516 sq. ft.
32210 W Chicago, Livonia, MI 48150
MLS# 61042798Listed by: EPIQUE REALTY


Protect your home and budget from life's surprises with an Assurant Home Warranty, backed by a partner that supports you through every step of homeownership. Explore Plans.
©2026 Century 21 Real Estate LLC. All rights reserved. CENTURY 21®, the CENTURY 21 Logo and C21® are service marks owned by Century 21 Real Estate LLC. Century 21 Real Estate LLC fully supports the principles of the Fair Housing Act and the Equal Opportunity Act. Each office is independently owned and operated. Listing information is deemed reliable but not guaranteed accurate.