
14377 Cranston Street, Livonia, MI 48154
Local realty services provided by:CENTURY 21 Metro Brokers
14377 Cranston Street,Livonia, MI 48154
$400,000
- 4 Beds
- 3 Baths
- 2,143 sq. ft.
- Single family
- Active
Listed by: michael perna, rachel nesbitt
Office: exp realty the perna team
MLS#:20261074178
Source:MI_REALCOMP
Price summary
- Price:$400,000
- Price per sq. ft.:$186.65
About this home
Discover refined, multi-level living in Livonia’s established Kimberly Oaks Estates. This beautifully maintained four-bedroom, 2.5-bath quad-level home offers an inviting blend of timeless character, thoughtful updates, and versatile spaces designed for everyday comfort and entertaining.
Step inside to a light-filled living room showcasing original hardwood floors that flow seamlessly into the adjoining dining room. The spacious kitchen features rich wood cabinetry, stainless steel appliances, and recently updated ceramic tile flooring, creating a welcoming space for cooking and gathering.
Upstairs, three generously sized bedrooms feature hardwood flooring and share a dual-entry full bathroom. The expansive lower-level family room offers a warm, inviting retreat with a striking brick fireplace and new carpeting. A fourth bedroom and additional full bathroom provide flexibility for guests, a private home office, or extended living arrangements. An unfinished basement offers abundant storage and additional possibilities.
Outside, a covered front porch welcomes you home, while the fenced backyard provides a private setting for outdoor dining and entertaining, complete with a concrete patio and natural gas connection for grilling. An attached two-car garage adds everyday convenience.
Recent improvements include a roof replaced in two sections, updated kitchen flooring, new lower-level carpeting, and a newer water heater. Ideally situated near the Livonia Recreation Center, shopping, dining, and convenient access to I-96, this home combines timeless appeal, flexible living, and the charm of an established neighborhood....
Contact an agent
Home facts
- Year built:1965
- Subdivision & Development:KIMBERLY OAKS ESTATES SUB 4
- Listing ID #:20261074178
- Added:3 day(s) ago
- Updated:September 27, 2026 at 09:59 AM
Rooms and interior
- Bedrooms:4
- Total bathrooms:3
- Full bathrooms:2
- Half bathrooms:1
- Rooms Total:8
- Basement Description:Partial, Unfinished
- Living area:2,143 sq. ft.
Heating and cooling
- Cooling:Attic Fan, Wall Units
- Heating:Baseboard, Natural Gas
Structure and exterior
- Roof:Asphalt
- Year built:1965
- Building area:2,143 sq. ft.
- Lot area:0.17 Acres
- Lot Features:Level
- Architectural Style:Contemporary, Split Level
- Construction Materials:Brick
- Exterior Features:Covered, Lighting, Patio, Porch
- Foundation Description:Basement, Block, Slab
- Levels:Quad-Level
Utilities
- Water:Public
- Sewer:Public Sewer
Finances and disclosures
- Price:$400,000
- Price per sq. ft.:$186.65
- Tax amount:$5,753
Features and amenities
- Appliances:Dishwasher, Disposal, Dryer, Free Standing Gas Oven, Free Standing Gas Range, Free Standing Refrigerator, Microwave, Washer
- Laundry features:Gas Dryer Hookup, Washer Hookup
- Amenities:High Speed Internet, Programmable Thermostat
Parking
- Parking description:Attached, Driveway, Electricity In Garage, Garage Door Opener, Two Car Garage
- Garage spaces:2

New listings near 14377 Cranston Street
- New
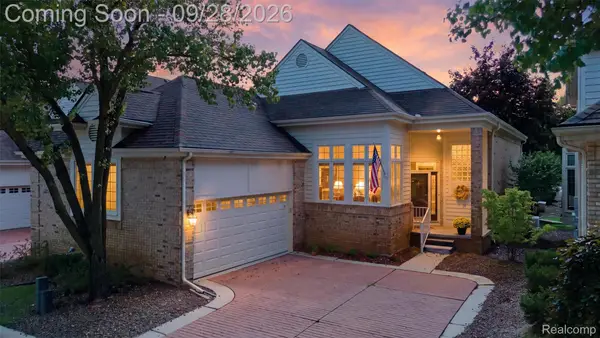 $380,000Active3 beds 2 baths3,744 sq. ft.
38147 N Vista Drive, Livonia, MI 48152
MLS# 20261078029Listed by: RELO REDAC, INC - New
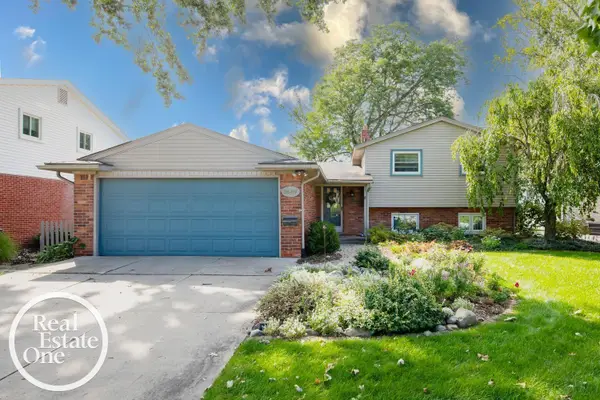 $360,000Active4 beds 2 baths1,859 sq. ft.
36419 Sunnydale ST, Livonia, MI 48154
MLS# 58050223089Listed by: REAL ESTATE ONE GROSSE POINTE - New
 $339,900Active2 beds 4 baths2,541 sq. ft.
9376 Westwind Drive, Livonia, MI 48150
MLS# 81026051378Listed by: PRUDENTIAL REALTY, LLC - New
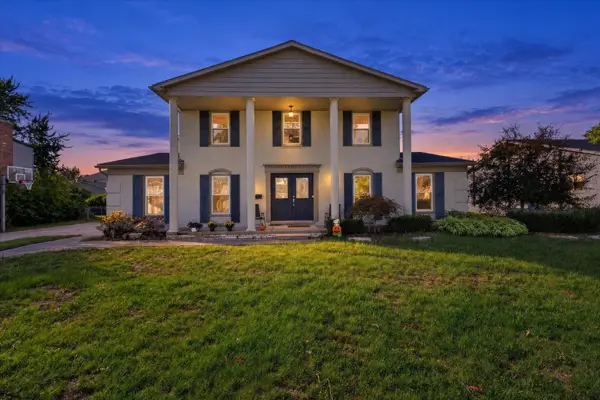 $459,900Active4 beds 3 baths2,144 sq. ft.
36523 Whitcomb Street, Livonia, MI 48154
MLS# 81026051178Listed by: NETWORK REALTY LLC - New
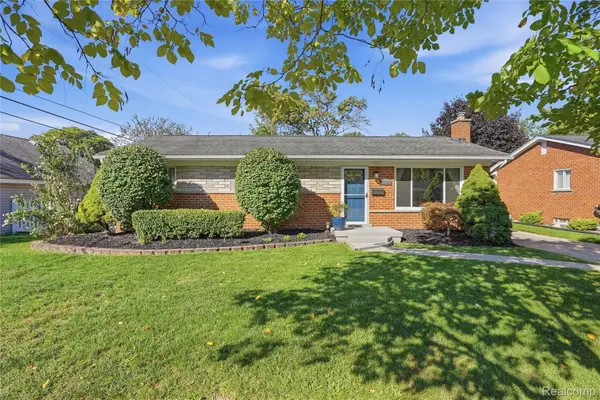 $295,000Active3 beds 2 baths1,445 sq. ft.
14833 Fairfield Street, Livonia, MI 48154
MLS# 20261076616Listed by: KW PROFESSIONALS - New
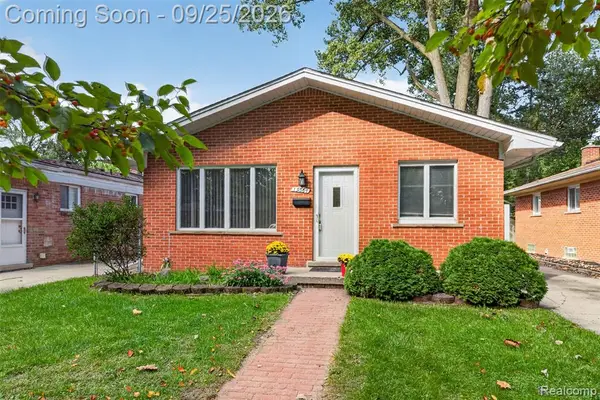 $220,000Active3 beds 2 baths1,014 sq. ft.
19361 Saint Francis, Livonia, MI 48152
MLS# 61033258Listed by: 3DX REAL ESTATE-BRIGHTON - New
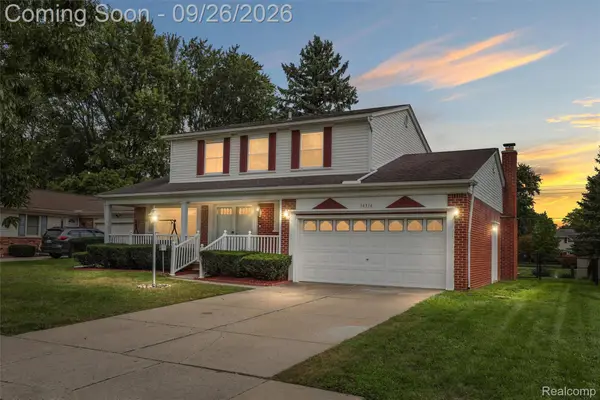 $424,900Active4 beds 3 baths1,820 sq. ft.
16316 Golfview Street, Livonia, MI 48154
MLS# 20261077509Listed by: 3DX REAL ESTATE LLC - New
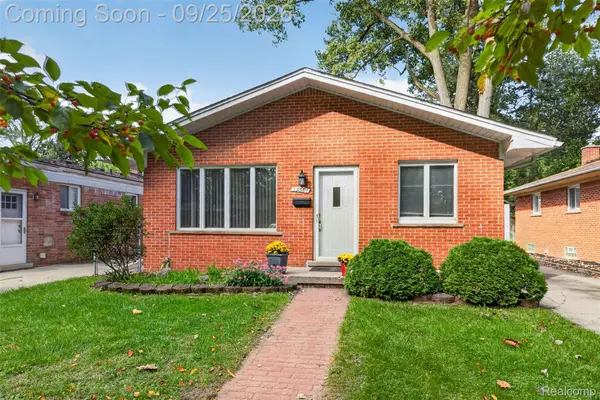 $220,000Active3 beds 2 baths1,964 sq. ft.
19361 Saint Francis Street, Livonia, MI 48152
MLS# 20261077315Listed by: 3DX REAL ESTATE-BRIGHTON - New
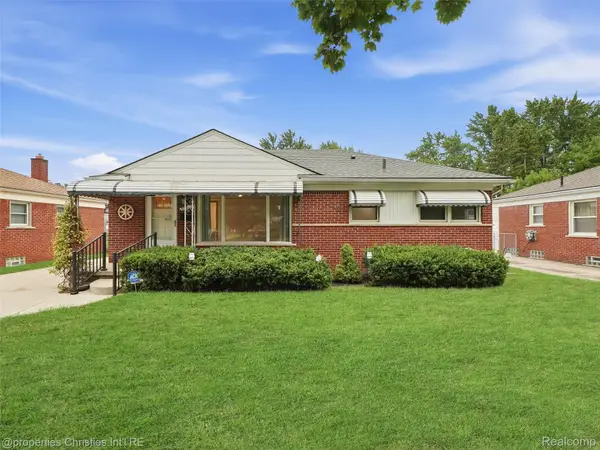 $279,900Active3 beds 2 baths1,142 sq. ft.
33045 W Chicago Street, Livonia, MI 48150
MLS# 20261075400Listed by: @PROPERTIES CHRISTIE'S INT'L RE NORTHVILLE - New
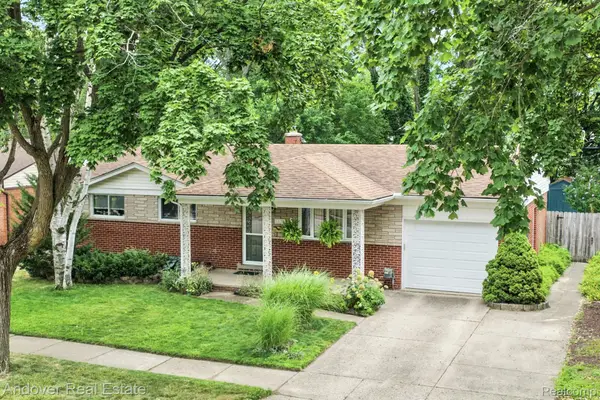 $350,000Active3 beds 2 baths1,800 sq. ft.
14194 Park Street, Livonia, MI 48154
MLS# 20261077152Listed by: ANDOVER REAL ESTATE


Protect your home and budget from life's surprises with an Assurant Home Warranty, backed by a partner that supports you through every step of homeownership. Explore Plans.
©2026 Century 21 Real Estate LLC. All rights reserved. CENTURY 21®, the CENTURY 21 Logo and C21® are service marks owned by Century 21 Real Estate LLC. Century 21 Real Estate LLC fully supports the principles of the Fair Housing Act and the Equal Opportunity Act. Each office is independently owned and operated. Listing information is deemed reliable but not guaranteed accurate.