
14429 Fairway, Livonia, MI 48154
Local realty services provided by:CENTURY 21 Signature Realty
14429 Fairway,Livonia, MI 48154
$379,000
- 3 Beds
- 3 Baths
- 2,329 sq. ft.
- Single family
- Active
Listed by: bella hall
Office: gem realty & development
MLS#:61046084
Source:MI_REALSOURCE
Price summary
- Price:$379,000
- Price per sq. ft.:$162.73
- Monthly HOA dues:$4.17
About this home
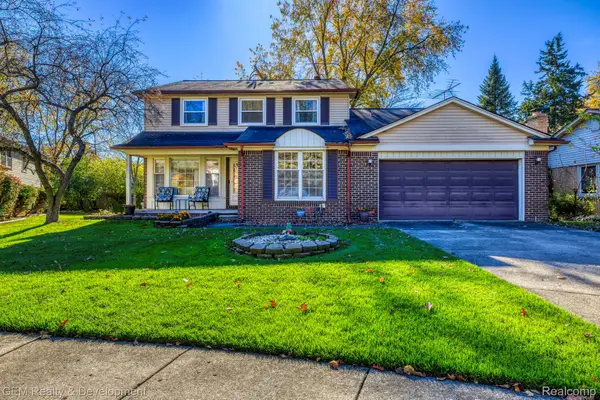
You cannot beat this location! This Livonia colonial is located in the private Tanglewood Subdivision. Tucked in the back of the south cul-de-sac, this brick home offers 3 bedrooms, 2.5 baths and a dedicated main floor office (temporarily used as a 4th bedroom to accommodate sellers need for main floor living). Kitchen offers plenty of cabinets, with granite tops and a large eat in breakfast nook. Extra large 20x17 ft family room with tall ceilings, exposed beams, fireplace and slider door-wall to the backyard. Formal dining room open to the living room all complimented by main floor laundry. Three nicely sized bedrooms upstairs. The primary in this home is very large with its own en-suite bath & walk in closet. Downstairs the basement is unfinished and has been waterproofed with a drain tile system. Sump pump failure 8 years ago (staining on the floor), new sump installed, no issues since. Premium lot with picturesque setting in one of the nicest neighborhoods in Livonia. Tanglewood is situated next to the Madonna Nature Preserve walking trails. Recent improvements include whole home generator and electrical panel 2024. HVAC & Water Heater 2017 Seller has never lived in the home. Disclosures are to the best of her knowledge. BATVAI...
Contact an agent
Home facts
- Year built:1978
- Subdivision & Development:Tanglewood Sub
- Listing ID #:61046084
- Added:1 day(s) ago
- Updated:November 11, 2026 at 07:33 PM
Rooms and interior
- Bedrooms:3
- Total bathrooms:3
- Full bathrooms:2
- Half bathrooms:1
- Rooms Total:12
- Dining Description:On Entry Level
- Kitchen Description:Dishwasher, Microwave, On Entry Level, Refrigerator
- Bedroom Description:Bedroom 1 on Second Level, Bedroom 2 on Second Level, Bedroom 3 on Second Level
- Basement Description:Unfinished
- Living area:2,329 sq. ft.
Heating and cooling
- Cooling:Ceiling Fan(s), Central A/C
- Heating:Forced Air, Natural Gas
Structure and exterior
- Year built:1978
- Building area:2,329 sq. ft.
- Lot area:0.19 Acres
- Architectural Style:Colonial
- Construction Materials:Brick
- Exterior Features:Fenced Yard, Lawn Sprinkler, Porch
- Foundation Description:Basement
- Levels:2 Story
Utilities
- Water:Public Water
Finances and disclosures
- Price:$379,000
- Price per sq. ft.:$162.73
- Tax amount:$6,773
Features and amenities
- Appliances:Dishwasher, Dryer, Microwave, Refrigerator, Washer
- Laundry features:Dryer, On Entry Level, Washer
Parking
- Parking description:Attached Garage
- Garage spaces:2
 Provided through IDX via MiRealSource. Courtesy of MiRealSource Shareholder. Copyright MiRealSource. The information published and disseminated by MiRealSource is communicated verbatim, without change by MiRealSource, as filed with MiRealSource by its members. The accuracy of all information, regardless of source, is not guaranteed or warranted. All information should be independently verified. Copyright 2026 MiRealSource. All rights reserved. The information provided hereby constitutes proprietary information of MiRealSource, Inc. and its shareholders, affiliates and licensees and may not be reproduced or transmitted in any form or by any means, electronic or mechanical, including photocopy, recording, scanning or any information storage and retrieval system, without written permission from MiRealSource, Inc. MI_REALSOURCE Member Broker: Andrew Hauck
New listings near 14429 Fairway
- Coming SoonOpen Sat, 11am to 1pm
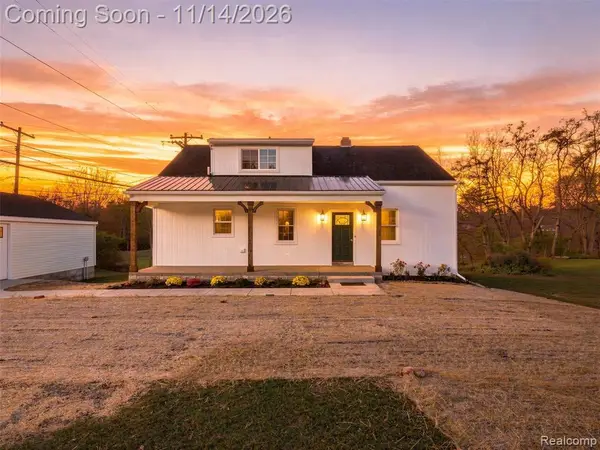 $475,000Coming Soon3 beds 3 baths1,440 sq. ft.
29249 Grove, Livonia, MI 48154
MLS# 61046060Listed by: EXP REALTY MAIN - New
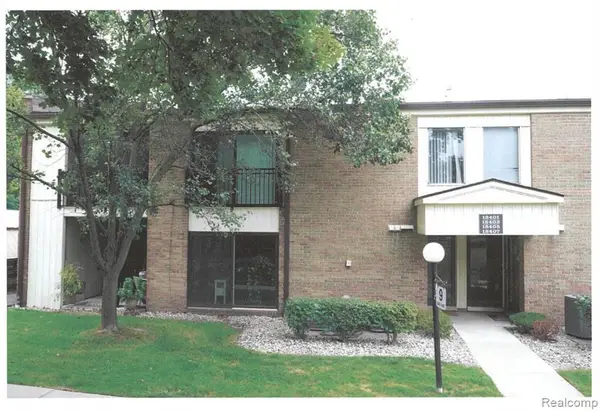 $159,500Active1 beds 1 baths1,280 sq. ft.
18403 University Park Dr, Livonia, MI 48152
MLS# 61046177Listed by: RE/MAX DREAM PROPERTIES - New
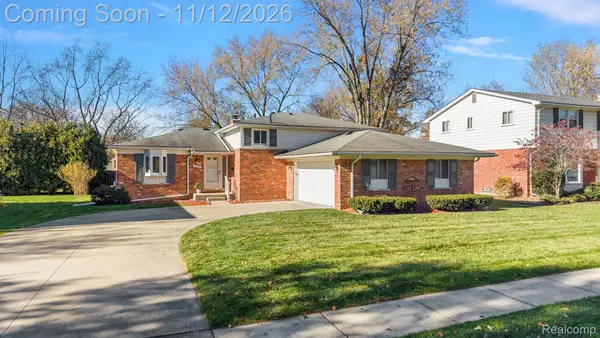 $425,000Active4 beds 3 baths2,259 sq. ft.
16395 Alpine DR, Livonia, MI 48154
MLS# 20261091252Listed by: KW DOMAIN - New
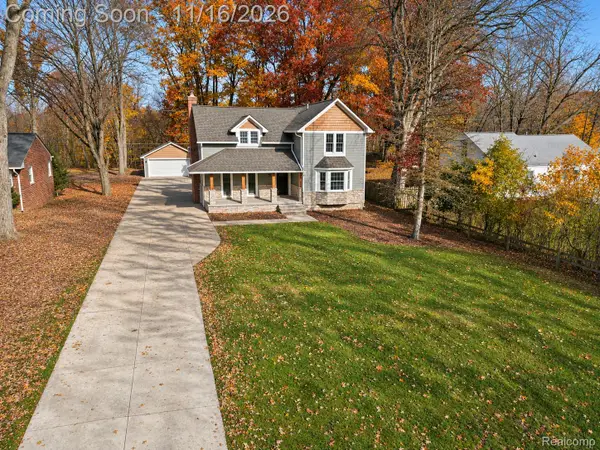 $549,900Active4 beds 4 baths3,238 sq. ft.
29944 Greenland ST, Livonia, MI 48154
MLS# 20261091255Listed by: WILBANKS REAL ESTATE - New
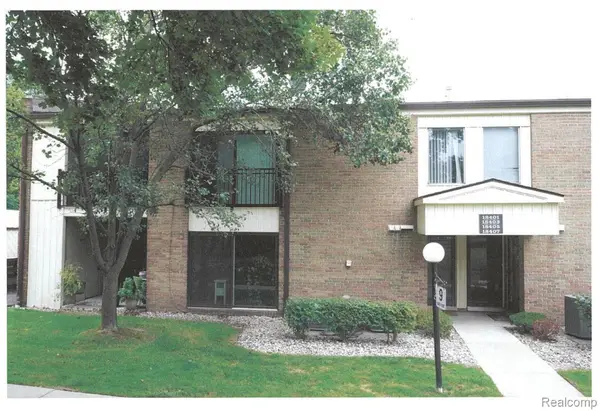 $159,500Active1 beds 1 baths1,280 sq. ft.
18403 University Park Dr DR # 9, Livonia, MI 48152
MLS# 20261091292Listed by: RE/MAX DREAM PROPERTIES - New
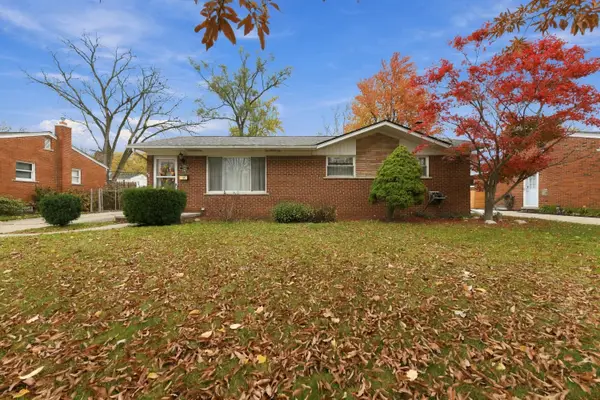 $284,900Active3 beds 2 baths1,879 sq. ft.
29854 Oakley Street, Livonia, MI 48154
MLS# 81026059648Listed by: REMERICA HOMETOWN ONE - Open Sun, 12 to 2pmNew
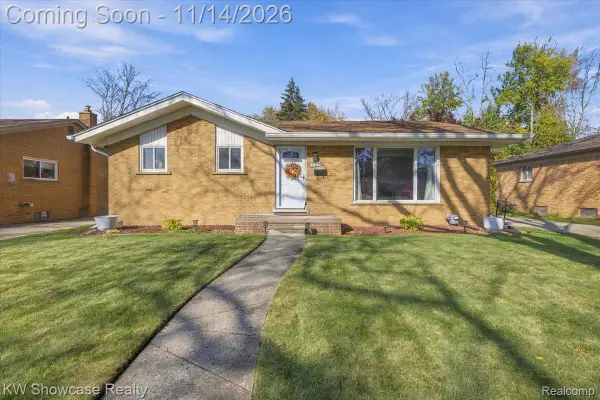 $319,900Active3 beds 2 baths2,440 sq. ft.
29204 Jacquelyn DR, Livonia, MI 48154
MLS# 20261091098Listed by: KW SHOWCASE REALTY - New
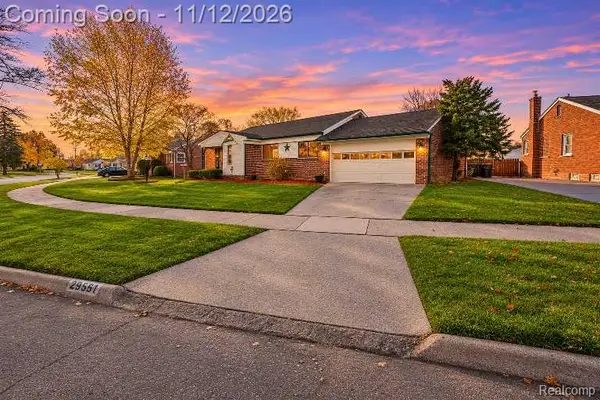 $300,000Active3 beds 2 baths1,971 sq. ft.
29581 Robert DR, Livonia, MI 48150
MLS# 20261091124Listed by: RE/MAX LEADING EDGE - New
 $379,000Active3 beds 3 baths2,329 sq. ft.
14429 Fairway ST, Livonia, MI 48154
MLS# 20261090740Listed by: GEM REALTY & DEVELOPMENT


Protect your home and budget from life's surprises with an Assurant Home Warranty, backed by a partner that supports you through every step of homeownership. Explore Plans.
©2026 Century 21 Real Estate LLC. All rights reserved. CENTURY 21®, the CENTURY 21 Logo and C21® are service marks owned by Century 21 Real Estate LLC. Century 21 Real Estate LLC fully supports the principles of the Fair Housing Act and the Equal Opportunity Act. Each office is independently owned and operated. Listing information is deemed reliable but not guaranteed accurate.