
18605 Mayfield Street, Livonia, MI 48152
Local realty services provided by:CENTURY 21 Dynamic Realty
18605 Mayfield Street,Livonia, MI 48152
$459,000
- 3 Beds
- 3 Baths
- 2,240 sq. ft.
- Single family
- Active
Listed by: bradford morgan
Office: jim saros real estate services
MLS#:20261060405
Source:MI_REALCOMP
Price summary
- Price:$459,000
- Price per sq. ft.:$204.91
About this home
First-floor living at its finest—offered on the market for the very first time! This well maintained, move-in-ready 3-bedroom, 2.5-bath ranch is nestled in a highly sought-after quiet subdivision within the coveted Livonia Stevenson School District. From its outstanding curb appeal and mature landscaping to the inviting covered front porch, this home is impressive. Step inside the welcoming foyer, which opens to an expansive 22' x 20' living room featuring a cozy fireplace. The open-concept layout seamlessly connects the updated kitchen and dining area to the impressive 20' x 16' family room with vaulted ceilings, bar area, and abundant natural light, creating the perfect space for everyday living and entertaining. The family room opens to a beautiful stamped concrete patio overlooking the maturely landscaped backyard. The spacious primary suite features two closets and a private en-suite bath, while two additional generously sized bedrooms and a updated full bath complete the main level. A convenient half bath and a spacious first-floor laundry/mud room with abundant storage add to the home's functionality. The large waterproofed basement offers exceptional potential for additional living space, featuring high ceilings that are ideal for a recreation room, home theater, fitness area, home office, or custom bar while still providing plenty of storage. Additional updates include central air conditioning, a sump pump, and an in-ground sprinkler system. Location truly sets this home apart! Just across the street is the spectacular 195-acre Rotary Park and Nature Preserve, offering a scenic 1.6-mile wooded trail loop, abundant wildlife including deer and fox, soccer fields, baseball diamonds, tennis and volleyball courts, playgrounds, bike trails, horseshoe pits, and countless opportunities for outdoor recreation—all just steps from your backyard....
Contact an agent
Home facts
- Year built:1977
- Subdivision & Development:ARGYLE PARK
- Listing ID #:20261060405
- Added:1 day(s) ago
- Updated:August 04, 2026 at 02:05 AM
Rooms and interior
- Bedrooms:3
- Total bathrooms:3
- Full bathrooms:2
- Half bathrooms:1
- Rooms Total:8
- Basement Description:Unfinished
- Living area:2,240 sq. ft.
Heating and cooling
- Cooling:Central Air
- Heating:Forced Air, Natural Gas
Structure and exterior
- Roof:Asphalt
- Year built:1977
- Building area:2,240 sq. ft.
- Lot area:0.22 Acres
- Architectural Style:Ranch
- Construction Materials:Brick
- Foundation Description:Basement, Poured
- Levels:One
Utilities
- Water:Public, Water at Street
- Sewer:Public Sewer, Sewer at Street
Finances and disclosures
- Price:$459,000
- Price per sq. ft.:$204.91
- Tax amount:$5,702
Features and amenities
- Appliances:Built-In Electric Range, Dishwasher, Disposal, Dryer, Free Standing Refrigerator, Microwave, Washer
- Laundry features:Laundry Room
Parking
- Parking description:Attached, Two Car Garage
- Garage spaces:2

New listings near 18605 Mayfield Street
- Coming Soon
 $319,900Coming Soon4 beds 2 baths
36095 Dover, Livonia, MI 48150
MLS# 61017519Listed by: FONTAINE REAL ESTATE GROUP - New
 $439,900Active4 beds 3 baths2,200 sq. ft.
34608 Pinehurst Drive, Livonia, MI 48154
MLS# 20261060788Listed by: BEYCOME BROKERAGE REALTY LLC - New
 $319,900Active4 beds 2 baths1,620 sq. ft.
36095 Dover Street, Livonia, MI 48150
MLS# 20261059924Listed by: FONTAINE REAL ESTATE GROUP - New
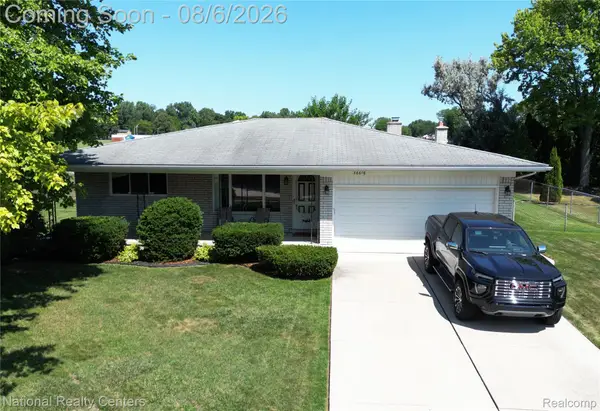 $389,900Active3 beds 2 baths1,856 sq. ft.
36616 Gardner Street, Livonia, MI 48152
MLS# 20261060681Listed by: NATIONAL REALTY CENTERS, INC - Open Sun, 1 to 4pmNew
 $299,900Active3 beds 2 baths2,372 sq. ft.
29045 Grandon Street, Livonia, MI 48150
MLS# 20261060630Listed by: ELITE REALTY - New
 $349,000Active3 beds 1 baths1,032 sq. ft.
34051 Orangelawn, Livonia, MI 48150
MLS# 61017272Listed by: POWELL REAL ESTATE - Coming SoonOpen Sun, 1 to 4pm
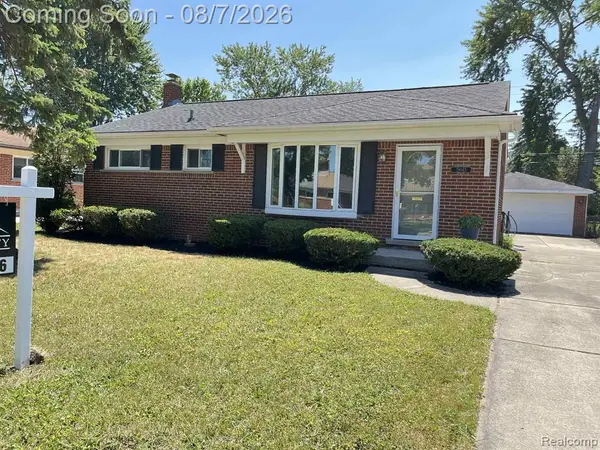 $299,900Coming Soon3 beds 2 baths
29045 Grandon, Livonia, MI 48150
MLS# 61017401Listed by: ELITE REALTY - Open Sat, 12 to 2pmNew
 $165,000Active3 beds 1 baths1,107 sq. ft.
11700 Cavell Street, Livonia, MI 48150
MLS# 20261058949Listed by: GOOD COMPANY - Open Sat, 11am to 2pmNew
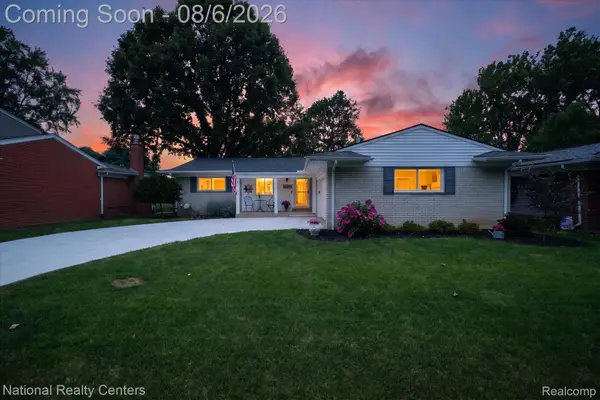 $369,000Active3 beds 2 baths2,473 sq. ft.
36756 Sherwood Street, Livonia, MI 48154
MLS# 20261059994Listed by: NATIONAL REALTY CENTERS, INC


Protect your home and budget from life's surprises with an Assurant Home Warranty, backed by a partner that supports you through every step of homeownership. Explore Plans.
©2026 Century 21 Real Estate LLC. All rights reserved. CENTURY 21®, the CENTURY 21 Logo and C21® are service marks owned by Century 21 Real Estate LLC. Century 21 Real Estate LLC fully supports the principles of the Fair Housing Act and the Equal Opportunity Act. Each office is independently owned and operated. Listing information is deemed reliable but not guaranteed accurate.