
29045 Grandon Street, Livonia, MI 48150
Local realty services provided by:CENTURY 21 Signature Realty
29045 Grandon Street,Livonia, MI 48150
$299,900
- 3 Beds
- 2 Baths
- 2,372 sq. ft.
- Single family
- Active
Upcoming open houses
- Sun, Aug 0901:00 pm - 04:00 pm
Listed by: dolores cecile
Office: elite realty
MLS#:20261060630
Source:MI_REALCOMP
Price summary
- Price:$299,900
- Price per sq. ft.:$126.43
About this home
Welcome home to this must-see, beautifully maintained all-brick ranch offering the perfect blend of warmth, function, and character. With 1,346 square feet of thoughtfully designed living space, this home features spacious bedrooms and a cozy family room with a fireplace, creating the perfect place to relax or entertain.
The updated kitchen offers ample cabinet space, stunning granite countertops, and plenty of room for everyday living. Recent updates include flooring, light fixtures, and more, while the family room features newer carpet and a 9-foot doorwall leading to a private deck and backyard.
The finished basement expands your living space with all-new flooring, fresh drywall, and a full bathroom, making it ideal for multigenerational living, guests, a recreation area, or a home office.
Outside, you'll find a huge 2-car garage complete with an automatic opener and keypad, providing plenty of space for vehicles, tools, and toys.
This move-in-ready home has so much to offer. Schedule your showing today!
BATVAI....
Contact an agent
Home facts
- Year built:1955
- Subdivision & Development:PEARL WILSON SUB 4
- Listing ID #:20261060630
- Added:1 day(s) ago
- Updated:August 03, 2026 at 10:02 PM
Rooms and interior
- Bedrooms:3
- Total bathrooms:2
- Full bathrooms:2
- Rooms Total:6
- Basement Description:Finished, Full
- Living area:2,372 sq. ft.
Heating and cooling
- Heating:Forced Air, Natural Gas
Structure and exterior
- Year built:1955
- Building area:2,372 sq. ft.
- Lot area:0.16 Acres
- Architectural Style:Ranch
- Construction Materials:Brick
- Foundation Description:Basement, Poured
- Levels:One
Utilities
- Water:Public
- Sewer:Sewer at Street
Finances and disclosures
- Price:$299,900
- Price per sq. ft.:$126.43
- Tax amount:$3,804
Parking
- Parking description:Detached, Two Car Garage
- Garage spaces:2

New listings near 29045 Grandon Street
- New
 $319,900Active4 beds 2 baths1,620 sq. ft.
36095 Dover Street, Livonia, MI 48150
MLS# 20261059924Listed by: FONTAINE REAL ESTATE GROUP - New
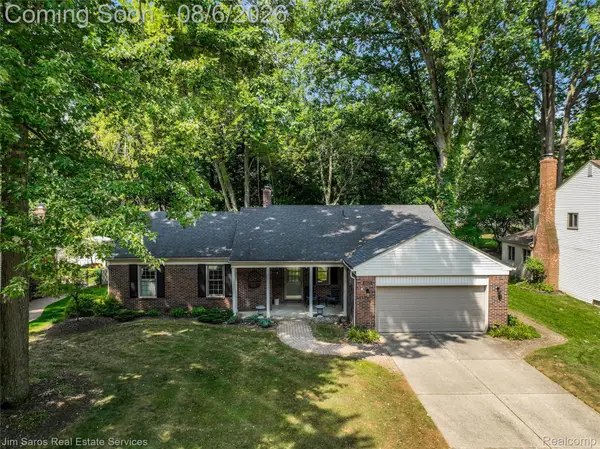 $459,000Active3 beds 3 baths2,240 sq. ft.
18605 Mayfield Street, Livonia, MI 48152
MLS# 20261060405Listed by: JIM SAROS REAL ESTATE SERVICES - New
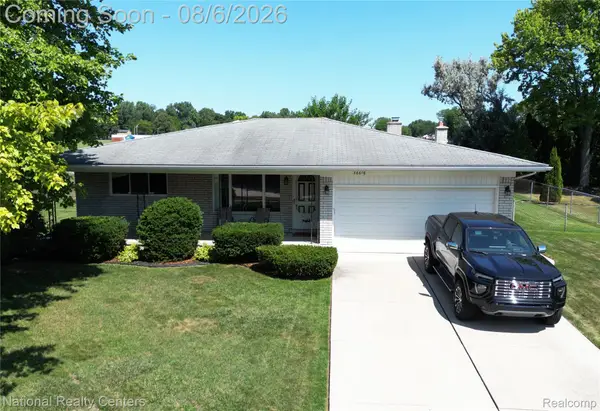 $389,900Active3 beds 2 baths1,856 sq. ft.
36616 Gardner Street, Livonia, MI 48152
MLS# 20261060681Listed by: NATIONAL REALTY CENTERS, INC - Coming SoonOpen Sun, 1 to 4pm
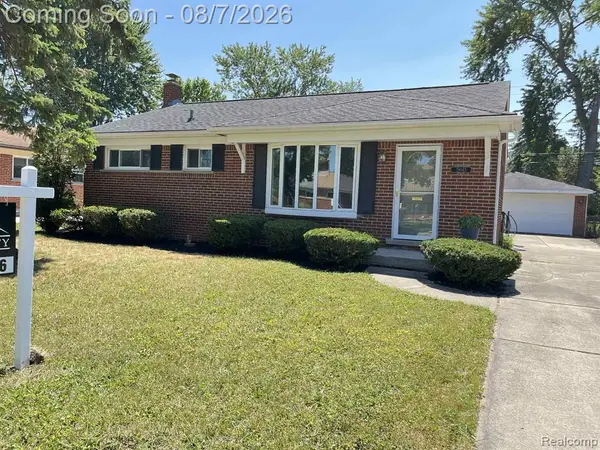 $299,900Coming Soon3 beds 2 baths
29045 Grandon, Livonia, MI 48150
MLS# 61017401Listed by: ELITE REALTY - Open Sat, 12 to 2pmNew
 $165,000Active3 beds 1 baths1,107 sq. ft.
11700 Cavell Street, Livonia, MI 48150
MLS# 20261058949Listed by: GOOD COMPANY - New
 $349,000Active3 beds 1 baths1,532 sq. ft.
34051 Orangelawn Street, Livonia, MI 48150
MLS# 20261060037Listed by: POWELL REAL ESTATE - New
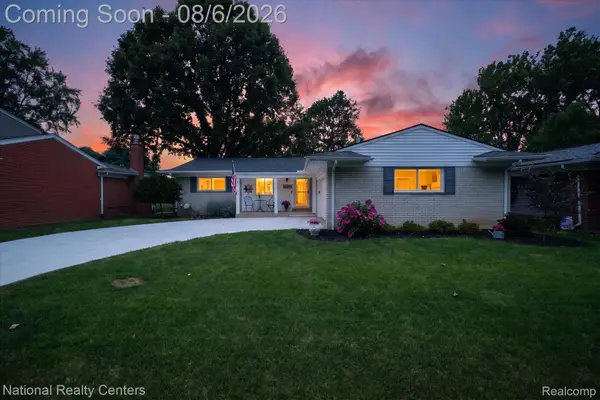 $369,000Active3 beds 2 baths2,473 sq. ft.
36756 Sherwood Street, Livonia, MI 48154
MLS# 20261059994Listed by: NATIONAL REALTY CENTERS, INC - New
 $175,000Active2 Acres
20099 Purlingbrook St, Livonia, MI 48152
MLS# 20261060338Listed by: MAXWELL CROWN - Coming Soon
 $270,000Coming Soon3 beds 2 baths
30355 W Chicago, Livonia, MI 48150
MLS# 61017101Listed by: FONTAINE REAL ESTATE GROUP


Protect your home and budget from life's surprises with an Assurant Home Warranty, backed by a partner that supports you through every step of homeownership. Explore Plans.
©2026 Century 21 Real Estate LLC. All rights reserved. CENTURY 21®, the CENTURY 21 Logo and C21® are service marks owned by Century 21 Real Estate LLC. Century 21 Real Estate LLC fully supports the principles of the Fair Housing Act and the Equal Opportunity Act. Each office is independently owned and operated. Listing information is deemed reliable but not guaranteed accurate.