
36756 Sherwood Street, Livonia, MI 48154
Local realty services provided by:CENTURY 21 Affiliated
36756 Sherwood Street,Livonia, MI 48154
$369,000
- 3 Beds
- 2 Baths
- 2,473 sq. ft.
- Single family
- Active
Upcoming open houses
- Sat, Aug 0811:00 am - 02:00 pm
Listed by: kimberly herron, halle adams
Office: national realty centers, inc
MLS#:20261059994
Source:MI_REALCOMP
Price summary
- Price:$369,000
- Price per sq. ft.:$149.21
About this home
Welcome to this turnkey 3-bedroom, 2-full-bath brick ranch located in the highly sought-after Kingsbury Heights neighborhood. This meticulously maintained home offers peace of mind with updates that include a new roof and gutters (both in April 2026), new driveway (April 2026), and additional attic insulation for improved energy efficiency. This house is what dreams are made of. Conveniently located close to expressways and shopping. Also within walking distance of Fairway Farms Swim Club (membership required) and most importantly close to highly rated schools, Hoover Elementary, Holmes Middle School and Stevenson High School. The recently remodeled kitchen features 40-inch cabinetry, black stainless steel appliances including a gas range, a tile backsplash, a deep black stainless steel sink, granite countertops, a cabinet pantry with pull-out shelves, and a spacious walk-in pantry. The kitchen opens seamlessly to the dining area, living room and family room creating an ideal layout for everyday living and entertaining. The family room welcomes you with a natural fireplace providing the perfect space to relax. The inviting sunroom is sure to become a favorite retreat, offering peaceful views of the backyard and the perfect spot to enjoy your morning coffee or unwind at the end of the day. Steps away is the outside patio overlooking the fully fenced backyard. The spacious primary bath features a dual-sink floating vanity and beautifully tiled shower. A second updated, full bathroom is conveniently located near the garage entry. Hardwood flooring extends throughout most of the home. Updated light fixtures provide abundant light. Combining thoughtful updates, abundant storage, and an exceptional location, this move-in-ready home is ready for its next owner....
Contact an agent
Home facts
- Year built:1962
- Subdivision & Development:KINGSBURY HEIGHTS SUB 2
- Listing ID #:20261059994
- Added:1 day(s) ago
- Updated:August 04, 2026 at 01:03 PM
Rooms and interior
- Bedrooms:3
- Total bathrooms:2
- Full bathrooms:2
- Rooms Total:9
- Basement Description:Partially Finished
- Living area:2,473 sq. ft.
Heating and cooling
- Cooling:Ceiling Fans, Central Air
- Heating:Forced Air, Natural Gas
Structure and exterior
- Roof:Asphalt
- Year built:1962
- Building area:2,473 sq. ft.
- Lot area:0.17 Acres
- Architectural Style:Ranch
- Construction Materials:Brick, Vinyl Siding
- Exterior Features:Covered, Patio
- Foundation Description:Basement, Poured
- Levels:One
Utilities
- Water:Public
- Sewer:Public Sewer
Finances and disclosures
- Price:$369,000
- Price per sq. ft.:$149.21
- Tax amount:$3,418
Features and amenities
- Appliances:Dishwasher, Disposal, Dryer, Free Standing Gas Range, Microwave, Stainless Steel Appliances, Washer
Parking
- Parking description:Attached, Side Entrance, Two Car Garage
- Garage spaces:2

New listings near 36756 Sherwood Street
- Coming Soon
 $319,900Coming Soon4 beds 2 baths
36095 Dover, Livonia, MI 48150
MLS# 61017519Listed by: FONTAINE REAL ESTATE GROUP - New
 $439,900Active4 beds 3 baths2,200 sq. ft.
34608 Pinehurst Drive, Livonia, MI 48154
MLS# 20261060788Listed by: BEYCOME BROKERAGE REALTY LLC - New
 $319,900Active4 beds 2 baths1,620 sq. ft.
36095 Dover Street, Livonia, MI 48150
MLS# 20261059924Listed by: FONTAINE REAL ESTATE GROUP - New
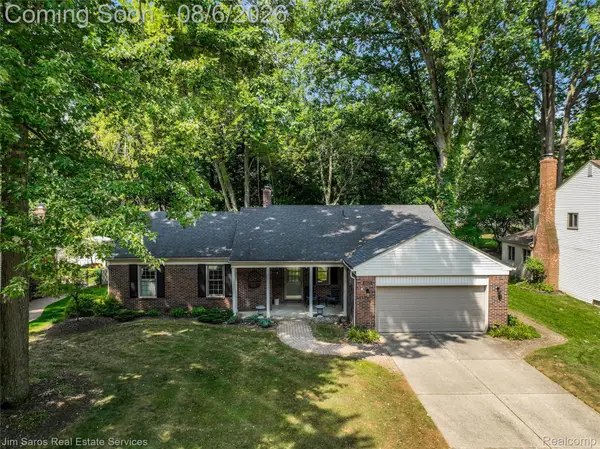 $459,000Active3 beds 3 baths2,240 sq. ft.
18605 Mayfield Street, Livonia, MI 48152
MLS# 20261060405Listed by: JIM SAROS REAL ESTATE SERVICES - New
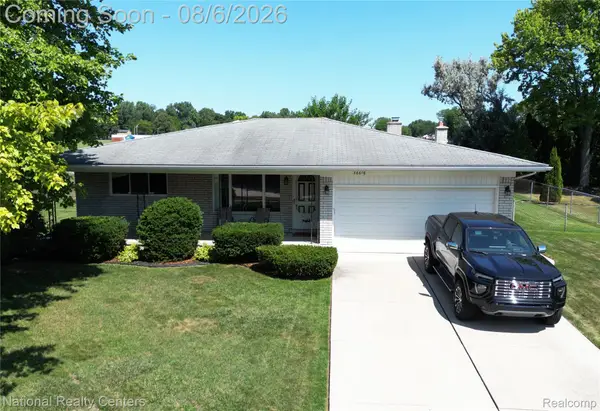 $389,900Active3 beds 2 baths1,856 sq. ft.
36616 Gardner Street, Livonia, MI 48152
MLS# 20261060681Listed by: NATIONAL REALTY CENTERS, INC - Open Sun, 1 to 4pmNew
 $299,900Active3 beds 2 baths2,372 sq. ft.
29045 Grandon Street, Livonia, MI 48150
MLS# 20261060630Listed by: ELITE REALTY - Open Sat, 12 to 2pmNew
 $165,000Active3 beds 1 baths1,107 sq. ft.
11700 Cavell Street, Livonia, MI 48150
MLS# 20261058949Listed by: GOOD COMPANY - New
 $349,000Active3 beds 1 baths1,532 sq. ft.
34051 Orangelawn Street, Livonia, MI 48150
MLS# 20261060037Listed by: POWELL REAL ESTATE - New
 $175,000Active2 Acres
20099 Purlingbrook St, Livonia, MI 48152
MLS# 61017144Listed by: MAXWELL CROWN


Protect your home and budget from life's surprises with an Assurant Home Warranty, backed by a partner that supports you through every step of homeownership. Explore Plans.
©2026 Century 21 Real Estate LLC. All rights reserved. CENTURY 21®, the CENTURY 21 Logo and C21® are service marks owned by Century 21 Real Estate LLC. Century 21 Real Estate LLC fully supports the principles of the Fair Housing Act and the Equal Opportunity Act. Each office is independently owned and operated. Listing information is deemed reliable but not guaranteed accurate.