
36616 Gardner Street, Livonia, MI 48152
Local realty services provided by:CENTURY 21 Signature Realty
36616 Gardner Street,Livonia, MI 48152
$389,900
- 3 Beds
- 2 Baths
- 1,856 sq. ft.
- Single family
- Active
Listed by: robert jakowinicz
Office: national realty centers, inc
MLS#:20261060681
Source:MI_REALCOMP
Price summary
- Price:$389,900
- Price per sq. ft.:$210.08
About this home
The move in ready home you have been looking for is available! As you approach the home you will notice a nice size welcoming front porch leading into the perfect living room! The large eat in kitchen space offers pantry, all appliances, plenty of counter space, gorgeous wood flooring, tray ceiling all leading to the family room with the perfect open concept feel! The family room offers a vaulted ceiling, gas fireplace with a large sliding door leading to the back patio. The full bath has been fully redone with ceramic shower, double sinks in the granite counter tops, make up station and gorgeous ceramic flooring! All 3 first floor bedrooms (along with the entire home) have been tastefully decorated and are ready to simply move in and relax! The half bath which has also been redone in the past few years is also on the main floor just off the kitchen for total convenience. Let your imagination run wild in the partially finished basement bar/rec room area ready to make many great memories! There is also an office and laundry space in the basement along with plenty of storage space. All of this plus an attached 2 car garage with EV Charging Outlet, fenced back yard with no back neighbors, back patio and so much more!...
Contact an agent
Home facts
- Year built:1969
- Subdivision & Development:GOLD MANOR SUB 2
- Listing ID #:20261060681
- Added:1 day(s) ago
- Updated:August 04, 2026 at 02:05 AM
Rooms and interior
- Bedrooms:3
- Total bathrooms:2
- Full bathrooms:1
- Half bathrooms:1
- Rooms Total:8
- Basement Description:Partially Finished
- Living area:1,856 sq. ft.
Heating and cooling
- Cooling:Ceiling Fans, Central Air
- Heating:Forced Air, Natural Gas
Structure and exterior
- Year built:1969
- Building area:1,856 sq. ft.
- Lot area:0.27 Acres
- Architectural Style:Ranch
- Construction Materials:Brick
- Exterior Features:Covered, Patio, Porch
- Foundation Description:Basement, Poured
- Levels:One
Utilities
- Water:Public
- Sewer:Public Sewer
Finances and disclosures
- Price:$389,900
- Price per sq. ft.:$210.08
- Tax amount:$5,931
Features and amenities
- Appliances:Dishwasher, Dryer, Free Standing Electric Oven, Free Standing Refrigerator, Humidifier, Microwave, Washer
Parking
- Parking description:Attached, Driveway, Electric Vehicle Charging Stations, Electricity In Garage, Garage Door Opener, Two Car Garage
- Garage spaces:2

New listings near 36616 Gardner Street
- Coming Soon
 $319,900Coming Soon4 beds 2 baths
36095 Dover, Livonia, MI 48150
MLS# 61017519Listed by: FONTAINE REAL ESTATE GROUP - New
 $439,900Active4 beds 3 baths2,200 sq. ft.
34608 Pinehurst Drive, Livonia, MI 48154
MLS# 20261060788Listed by: BEYCOME BROKERAGE REALTY LLC - New
 $319,900Active4 beds 2 baths1,620 sq. ft.
36095 Dover Street, Livonia, MI 48150
MLS# 20261059924Listed by: FONTAINE REAL ESTATE GROUP - New
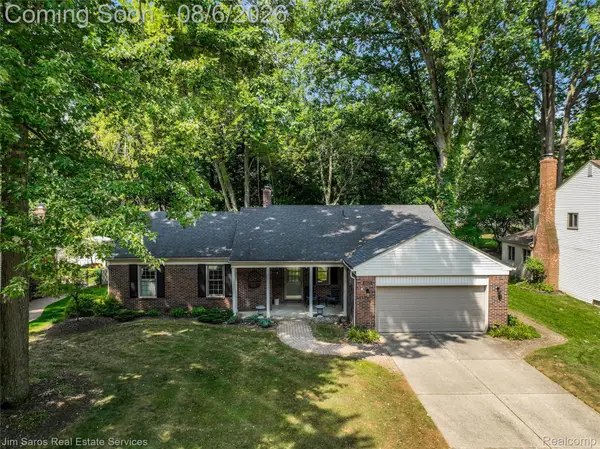 $459,000Active3 beds 3 baths2,240 sq. ft.
18605 Mayfield Street, Livonia, MI 48152
MLS# 20261060405Listed by: JIM SAROS REAL ESTATE SERVICES - Open Sun, 1 to 4pmNew
 $299,900Active3 beds 2 baths2,372 sq. ft.
29045 Grandon Street, Livonia, MI 48150
MLS# 20261060630Listed by: ELITE REALTY - New
 $349,000Active3 beds 1 baths1,032 sq. ft.
34051 Orangelawn, Livonia, MI 48150
MLS# 61017272Listed by: POWELL REAL ESTATE - Coming SoonOpen Sun, 1 to 4pm
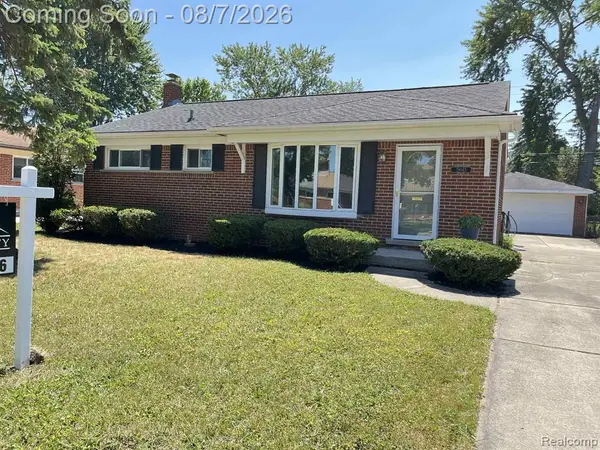 $299,900Coming Soon3 beds 2 baths
29045 Grandon, Livonia, MI 48150
MLS# 61017401Listed by: ELITE REALTY - Open Sat, 12 to 2pmNew
 $165,000Active3 beds 1 baths1,107 sq. ft.
11700 Cavell Street, Livonia, MI 48150
MLS# 20261058949Listed by: GOOD COMPANY - Open Sat, 11am to 2pmNew
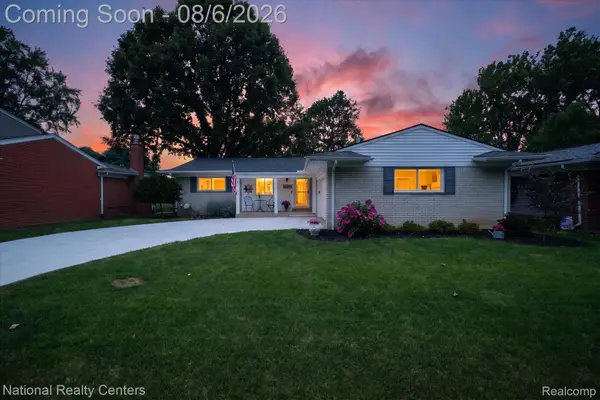 $369,000Active3 beds 2 baths2,473 sq. ft.
36756 Sherwood Street, Livonia, MI 48154
MLS# 20261059994Listed by: NATIONAL REALTY CENTERS, INC


Protect your home and budget from life's surprises with an Assurant Home Warranty, backed by a partner that supports you through every step of homeownership. Explore Plans.
©2026 Century 21 Real Estate LLC. All rights reserved. CENTURY 21®, the CENTURY 21 Logo and C21® are service marks owned by Century 21 Real Estate LLC. Century 21 Real Estate LLC fully supports the principles of the Fair Housing Act and the Equal Opportunity Act. Each office is independently owned and operated. Listing information is deemed reliable but not guaranteed accurate.