
29510 Lyndon, Livonia, MI 48154
Local realty services provided by:CENTURY 21 Northland
29510 Lyndon,Livonia, MI 48154
$449,900
- 3 Beds
- 3 Baths
- 1,428 sq. ft.
- Single family
- Active
Listed by: neal el-sayed
Office: elegant homes realty
MLS#:61032573
Source:MI_REALSOURCE
Price summary
- Price:$449,900
- Price per sq. ft.:$157.53
About this home
Entertain family and friends inside and out. Discover a meticulously reimagined single-family residence at 29510 Lyndon ST. Built in 1968, this ranch-style home has undergone a complete transformation, with its interior entirely updated, presenting a property in exceptional condition that feels brand new while retaining its classic charm. The heart of this home is its recently updated kitchen, a culinary enthusiast's dream. It features sleek stainless steel appliances, sophisticated Quartz counters, and a central island perfect for entertaining. A built-in microwave and a custom range hood add to the kitchen's modern functionality, while a dedicated wine cooler ensures your favorite vintages are always at hand. The living room provides a comfortable and inviting atmosphere. The bathrooms throughout the home offer contemporary comfort; one features a double vanity, while another boasts a large double vanity and a luxurious walk-in shower, providing a spa-like experience. Outside, the private yard is an extension of the living space, offering an inviting patio and a charming porch. Enjoy al fresco dining in the dedicated outdoor dining area, or simply relax in the expansive outdoor living space. A private pool promises endless summer enjoyment, and the attached garage provides convenience and ample storage. Lets not forget the beautifully finished basement which features and gas fireplace, kitchenette and gaming area. This property offers a refined and comfortable lifestyle, perfectly blending modern updates with timeless appeal. Don't miss out on this rare find and schedule your appointment today....
Contact an agent
Home facts
- Year built:1968
- Subdivision & Development:Algonquin Park Sub
- Listing ID #:61032573
- Added:1 day(s) ago
- Updated:September 25, 2026 at 04:28 AM
Rooms and interior
- Bedrooms:3
- Total bathrooms:3
- Full bathrooms:2
- Half bathrooms:1
- Rooms Total:9
- Dining Description:On Entry Level
- Kitchen Description:Dishwasher, Disposal, Microwave, On Entry Level, Range/Oven, Refrigerator
- Bedroom Description:Bedroom 1 on Entry Level, Bedroom 2 on Entry Level, Bedroom 3 on Entry Level
- Basement Description:Finished
- Living area:1,428 sq. ft.
Heating and cooling
- Cooling:Central A/C
- Heating:Forced Air, Natural Gas
Structure and exterior
- Year built:1968
- Building area:1,428 sq. ft.
- Lot area:0.17 Acres
- Architectural Style:Ranch
- Construction Materials:Brick, Vinyl Siding
- Exterior Features:Fenced Yard, Patio, Porch
- Foundation Description:Basement
- Levels:1 Story
Utilities
- Water:Public Water
Finances and disclosures
- Price:$449,900
- Price per sq. ft.:$157.53
- Tax amount:$7,170
Features and amenities
- Appliances:Dishwasher, Disposal, Microwave, Range/Oven, Refrigerator
- Pool features:Inground Pool
Parking
- Parking description:Attached Garage, Garage Door Opener
- Garage spaces:2
 Provided through IDX via MiRealSource. Courtesy of MiRealSource Shareholder. Copyright MiRealSource. The information published and disseminated by MiRealSource is communicated verbatim, without change by MiRealSource, as filed with MiRealSource by its members. The accuracy of all information, regardless of source, is not guaranteed or warranted. All information should be independently verified. Copyright 2026 MiRealSource. All rights reserved. The information provided hereby constitutes proprietary information of MiRealSource, Inc. and its shareholders, affiliates and licensees and may not be reproduced or transmitted in any form or by any means, electronic or mechanical, including photocopy, recording, scanning or any information storage and retrieval system, without written permission from MiRealSource, Inc. MI_REALSOURCE Member Broker: Brad Platt
New listings near 29510 Lyndon
- New
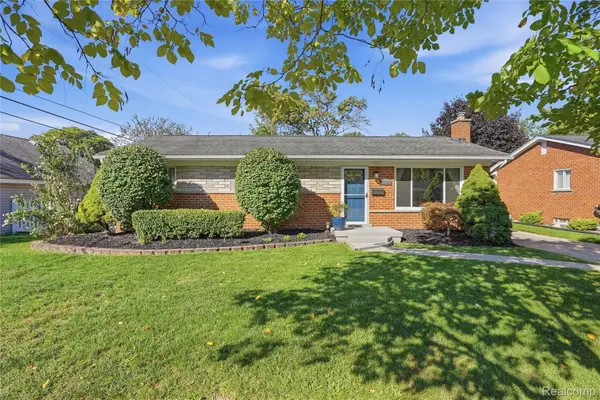 $295,000Active3 beds 2 baths1,445 sq. ft.
14833 Fairfield Street, Livonia, MI 48154
MLS# 20261076616Listed by: KW PROFESSIONALS - New
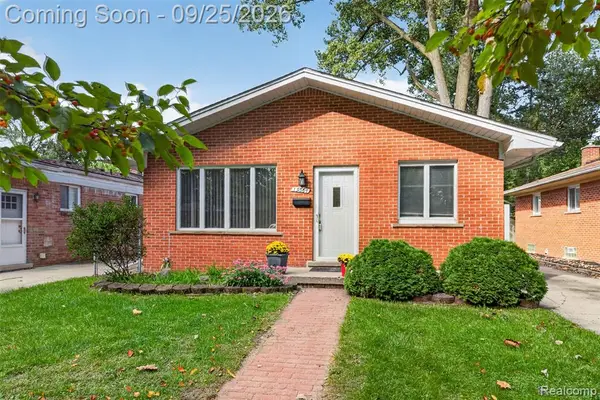 $220,000Active3 beds 2 baths1,014 sq. ft.
19361 Saint Francis, Livonia, MI 48152
MLS# 61033258Listed by: 3DX REAL ESTATE-BRIGHTON - New
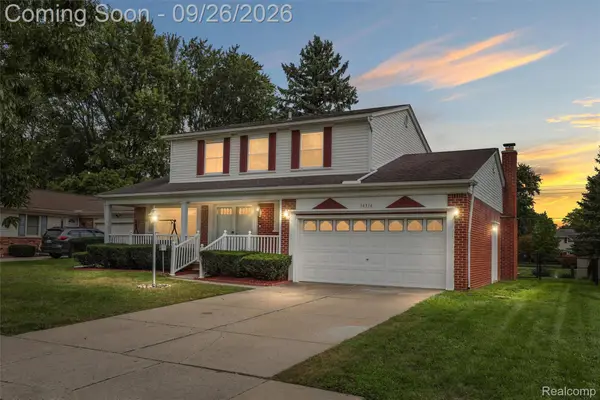 $424,900Active4 beds 3 baths1,820 sq. ft.
16316 Golfview Street, Livonia, MI 48154
MLS# 20261077509Listed by: 3DX REAL ESTATE LLC - New
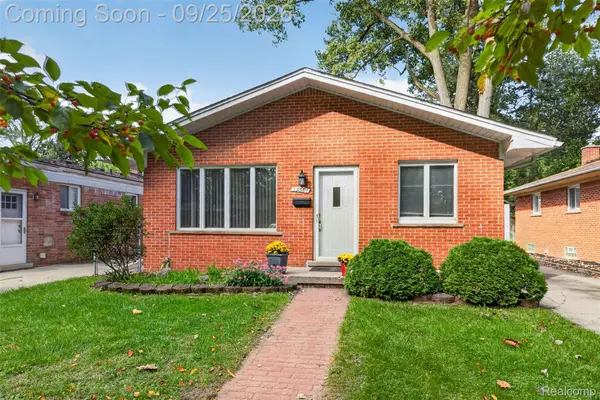 $220,000Active3 beds 2 baths1,964 sq. ft.
19361 Saint Francis Street, Livonia, MI 48152
MLS# 20261077315Listed by: 3DX REAL ESTATE-BRIGHTON - Open Sat, 12 to 1:30pmNew
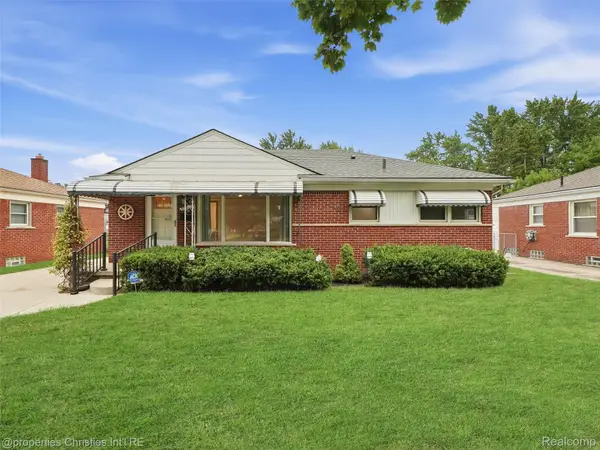 $279,900Active3 beds 2 baths1,142 sq. ft.
33045 W Chicago Street, Livonia, MI 48150
MLS# 20261075400Listed by: @PROPERTIES CHRISTIE'S INT'L RE NORTHVILLE - New
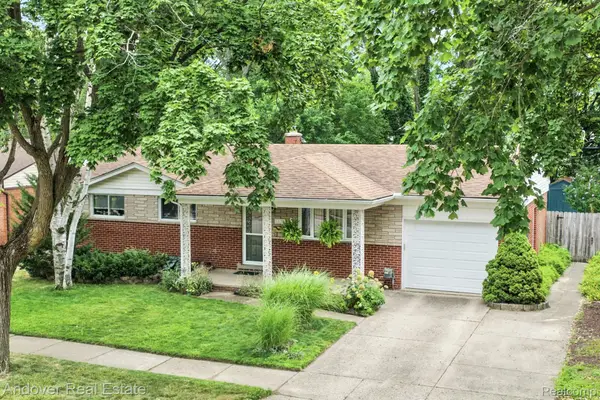 $350,000Active3 beds 2 baths1,800 sq. ft.
14194 Park Street, Livonia, MI 48154
MLS# 20261077152Listed by: ANDOVER REAL ESTATE - New
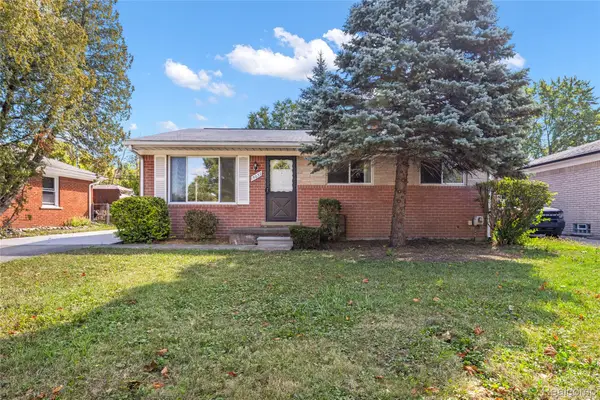 $310,000Active3 beds 2 baths1,946 sq. ft.
15032 Arcola Street, Livonia, MI 48154
MLS# 20261077418Listed by: RE/MAX DREAM PROPERTIES - New
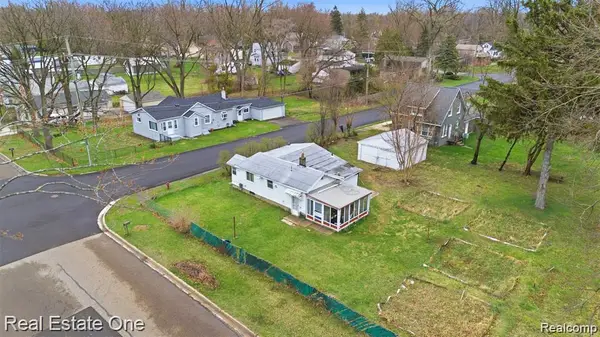 $79,000Active2 beds 1 baths900 sq. ft.
18318 Deering Street, Livonia, MI 48152
MLS# 20261077425Listed by: REAL ESTATE ONE-DBN HTS - New
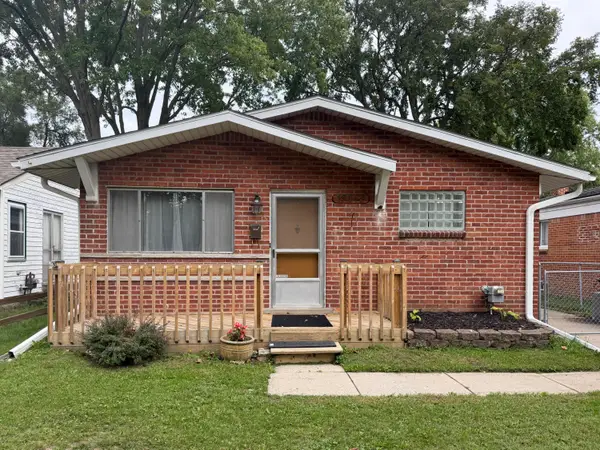 $179,900Active3 beds 2 baths988 sq. ft.
19662 Saint Francis, Livonia, MI 48152
MLS# 26050969Listed by: S&P REALTY - Open Sat, 12 to 1:30pmNew
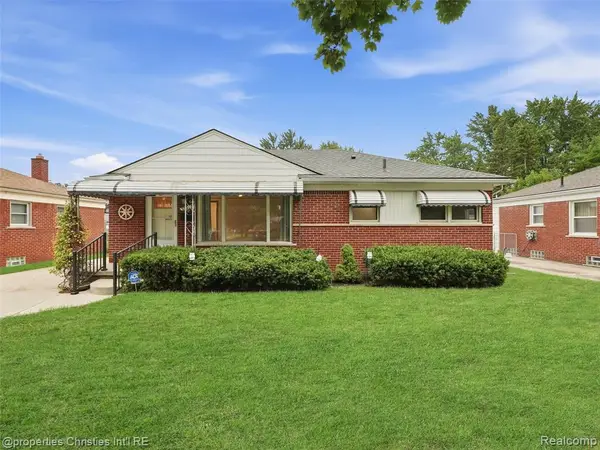 $279,900Active3 beds 2 baths1,142 sq. ft.
33045 W Chicago, Livonia, MI 48150
MLS# 61033127Listed by: @PROPERTIES CHRISTIE'S INT'L RE NORTHVILLE


Protect your home and budget from life's surprises with an Assurant Home Warranty, backed by a partner that supports you through every step of homeownership. Explore Plans.
©2026 Century 21 Real Estate LLC. All rights reserved. CENTURY 21®, the CENTURY 21 Logo and C21® are service marks owned by Century 21 Real Estate LLC. Century 21 Real Estate LLC fully supports the principles of the Fair Housing Act and the Equal Opportunity Act. Each office is independently owned and operated. Listing information is deemed reliable but not guaranteed accurate.