
33397 Fargo Street, Livonia, MI 48152
Local realty services provided by:CENTURY 21 Metro Brokers
33397 Fargo Street,Livonia, MI 48152
$139,900
- 2 Beds
- 1 Baths
- 894 sq. ft.
- Single family
- Active
Listed by: j'donovan smith
Office: golden key realty group llc.
MLS#:20261069305
Source:MI_REALCOMP
Price summary
- Price:$139,900
- Price per sq. ft.:$156.49
- Monthly HOA dues:$385
About this home
Welcome to this well maintained 2 bedroom condo in Livonia, offering a comfortable and inviting place to call home. Step inside to a spacious living and dining area with plenty of room for relaxing, entertaining, and everyday living. Both bedrooms are generously sized, providing comfortable private spaces. Enjoy the enclosed porch, perfect for sipping your morning coffee, unwinding at the end of the day, or creating a cozy sitting area. With its functional layout, spacious rooms, and convenient Livonia location, this condo is ready for its next owner to make it their own!
Contact an agent
Home facts
- Year built:1969
- Subdivision & Development:WAYNE COUNTY CONDO SUB PLAN 17
- Listing ID #:20261069305
- Added:4 day(s) ago
- Updated:September 02, 2026 at 10:16 AM
Rooms and interior
- Bedrooms:2
- Total bathrooms:1
- Full bathrooms:1
- Rooms Total:5
- Basement Description:Common, Unfinished
- Living area:894 sq. ft.
Heating and cooling
- Heating:Forced Air, Natural Gas
Structure and exterior
- Year built:1969
- Building area:894 sq. ft.
- Architectural Style:Ranch
- Construction Materials:Brick
- Exterior Features:Grounds Maintenance
- Foundation Description:Basement, Poured
- Levels:One
Utilities
- Water:Public
- Sewer:Public Sewer
Finances and disclosures
- Price:$139,900
- Price per sq. ft.:$156.49
- Tax amount:$2,189
Parking
- Parking description:Carport, Covered, No Garage

New listings near 33397 Fargo Street
- New
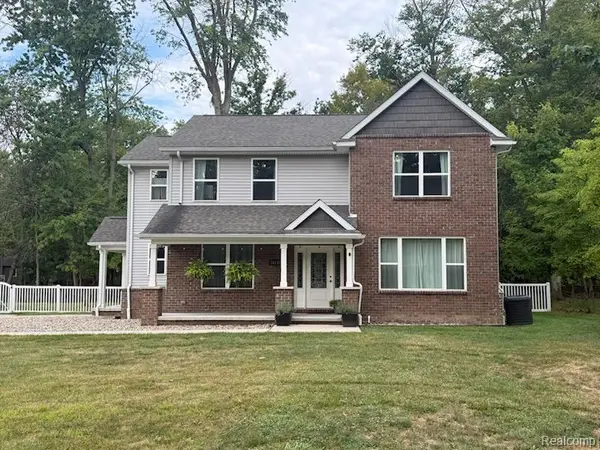 $599,000Active4 beds 4 baths3,618 sq. ft.
16135 Henry Ruff Street, Livonia, MI 48154
MLS# 20261066615Listed by: MUTUAL REALTY, LLC - Open Thu, 5 to 7pmNew
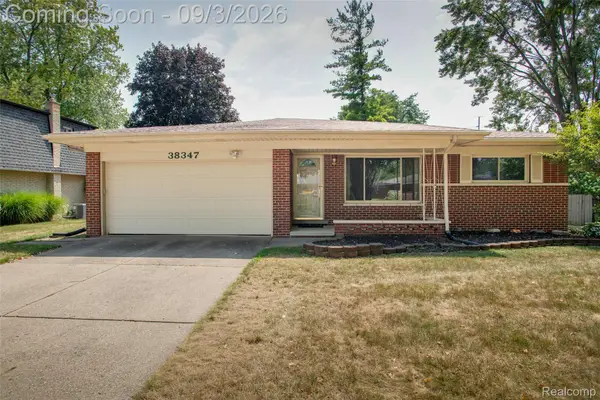 $375,000Active3 beds 3 baths2,703 sq. ft.
38347 Roycroft Court, Livonia, MI 48154
MLS# 20261065874Listed by: KW PROFESSIONALS - New
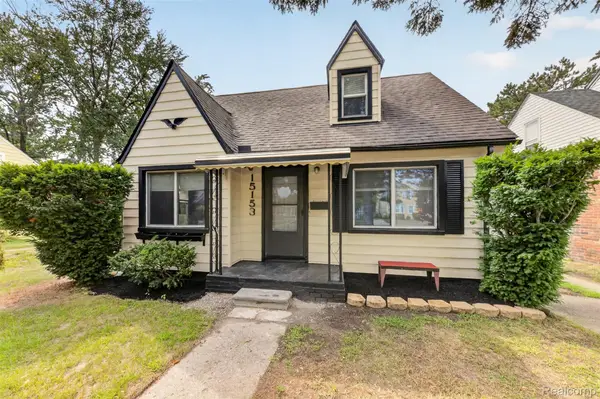 $208,900Active3 beds 1 baths988 sq. ft.
15153 Cavour Street, Livonia, MI 48154
MLS# 20261060273Listed by: FORTRESS REALTY BROKERAGE LLC - New
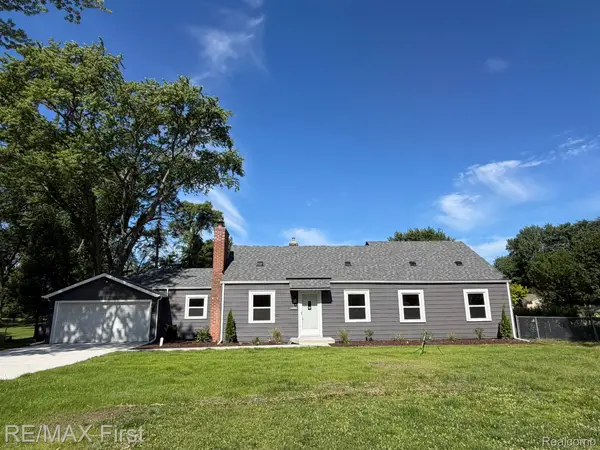 $342,500Active4 beds 2 baths1,566 sq. ft.
16045 Oporto Street, Livonia, MI 48154
MLS# 20261070085Listed by: RE/MAX FIRST - New
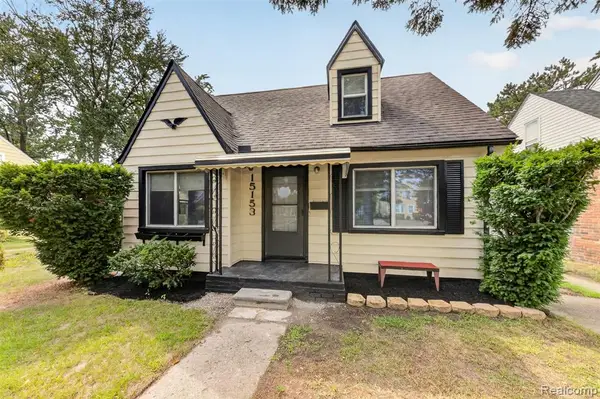 $208,900Active3 beds 1 baths988 sq. ft.
15153 Cavour, Livonia, MI 48154
MLS# 61026287Listed by: FORTRESS REALTY BROKERAGE LLC 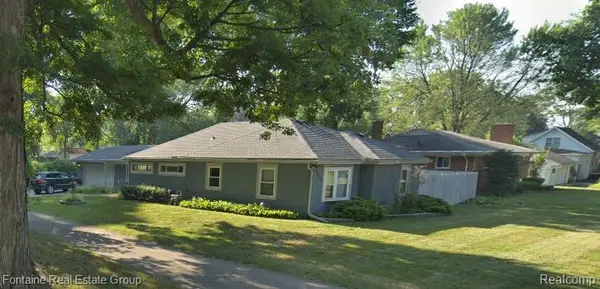 $145,000Pending3 beds 2 baths1,550 sq. ft.
19830 19830 Louise Street, Livonia, MI 48152
MLS# 20261059926Listed by: FONTAINE REAL ESTATE GROUP- New
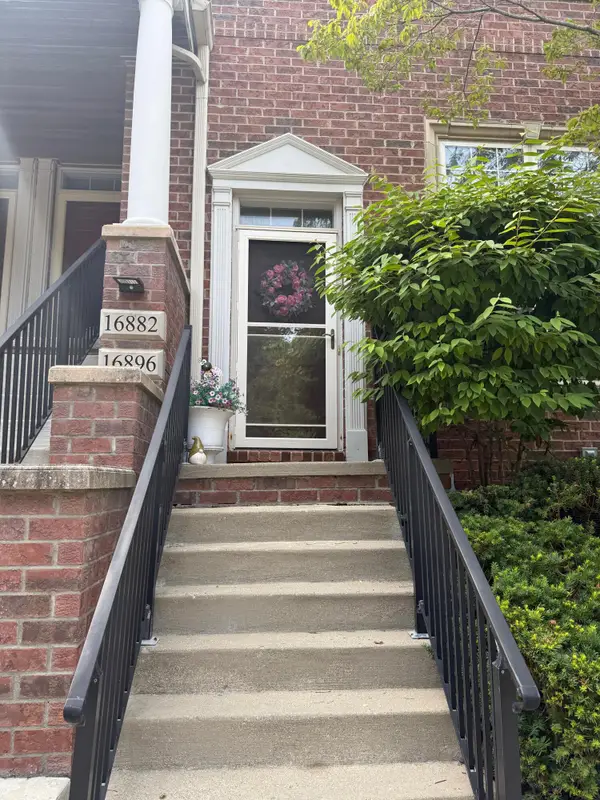 $249,900Active2 beds 2 baths1,198 sq. ft.
16896 Farmington Road, Livonia, MI 48154
MLS# 81026046046Listed by: GLASS HOME REALTY - Open Thu, 4 to 6pmNew
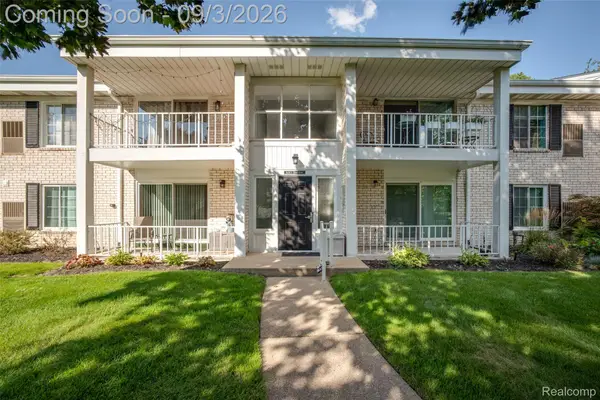 $184,900Active2 beds 1 baths1,114 sq. ft.
35972 Ann Arbor Trail, Livonia, MI 48150
MLS# 20261069099Listed by: KW PROFESSIONALS - New
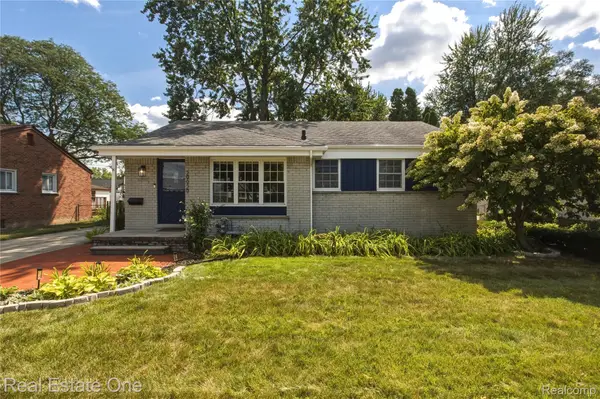 $305,000Active3 beds 2 baths1,939 sq. ft.
29929 Orangelawn Street, Livonia, MI 48150
MLS# 20261067246Listed by: REAL ESTATE ONE-W BLMFLD - Open Sat, 2 to 4pmNew
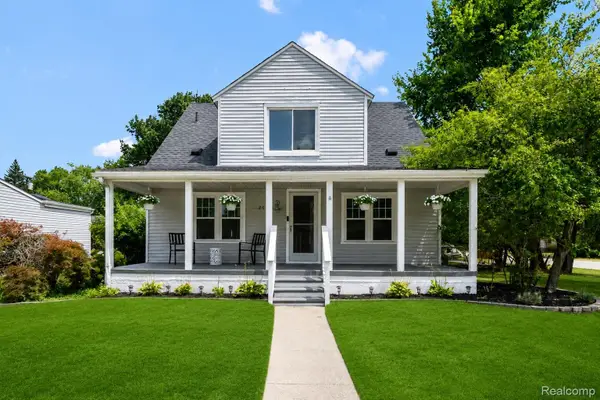 $269,000Active4 beds 2 baths1,617 sq. ft.
20310 Melvin Street, Livonia, MI 48152
MLS# 20261069353Listed by: GOLDEN KEY REALTY GROUP LLC


Protect your home and budget from life's surprises with an Assurant Home Warranty, backed by a partner that supports you through every step of homeownership. Explore Plans.
©2026 Century 21 Real Estate LLC. All rights reserved. CENTURY 21®, the CENTURY 21 Logo and C21® are service marks owned by Century 21 Real Estate LLC. Century 21 Real Estate LLC fully supports the principles of the Fair Housing Act and the Equal Opportunity Act. Each office is independently owned and operated. Listing information is deemed reliable but not guaranteed accurate.