
35564 Schoolcraft Road, Livonia, MI 48150
Local realty services provided by:CENTURY 21 Dynamic Realty
35564 Schoolcraft Road,Livonia, MI 48150
$375,000
- 3 Beds
- 2 Baths
- 2,376 sq. ft.
- Single family
- Active
Listed by: anthony djon, andrea m yakobe
Office: anthony djon luxury real estate
MLS#:20261032024
Source:MI_REALCOMP
Price summary
- Price:$375,000
- Price per sq. ft.:$157.83
About this home
Beautifully updated brick ranch in the heart of Livonia offering 3 bedrooms, 1.5 bathrooms, and over 2,300 sq ft of finished living space including a fully finished basement. Renovated in 2018, this home features a spacious living room, updated kitchen with stainless steel appliances, dark stone countertops, and stylish backsplash, plus beautifully finished flooring throughout. The finished basement provides additional living and entertaining space complete with arched walkways, office area, recreation room, and half bath. Situated on a generous 0.41-acre lot with a detached 2-car garage, this property is conveniently located near I-96, shopping, dining, and within the desirable Livonia school district. Move-in ready and full of charm! New roof to scheduled to be installed within the next 3 weeks.
Contact an agent
Home facts
- Year built:1948
- Listing ID #:20261032024
- Added:14 day(s) ago
- Updated:May 27, 2026 at 09:55 AM
Rooms and interior
- Bedrooms:3
- Total bathrooms:2
- Full bathrooms:1
- Half bathrooms:1
- Rooms Total:6
- Basement Description:Finished
- Living area:2,376 sq. ft.
Heating and cooling
- Cooling:Central Air
- Heating:Forced Air, Natural Gas
Structure and exterior
- Year built:1948
- Building area:2,376 sq. ft.
- Lot area:0.41 Acres
- Architectural Style:Ranch
- Construction Materials:Brick
- Exterior Features:Porch
- Foundation Description:Basement, Poured
- Levels:One
Utilities
- Water:Public
- Sewer:Public Sewer
Finances and disclosures
- Price:$375,000
- Price per sq. ft.:$157.83
- Tax amount:$5,176
Parking
- Parking description:Detached, Two Car Garage
- Garage spaces:2

New listings near 35564 Schoolcraft Road
- New
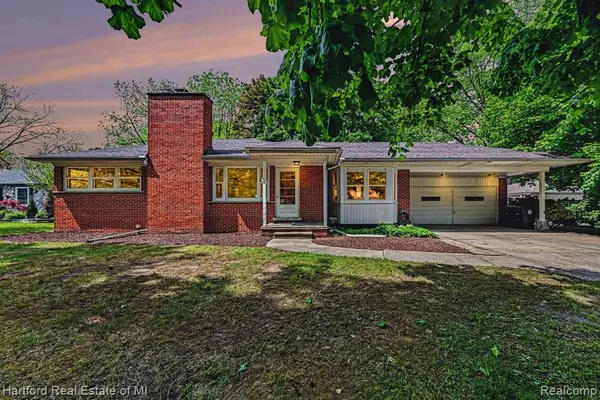 $319,900Active3 beds 2 baths1,273 sq. ft.
17283 Lathers, Livonia, MI 48152
MLS# 60995960Listed by: HARTFORD REAL ESTATE OF MICHIGAN - Open Sun, 12 to 2pmNew
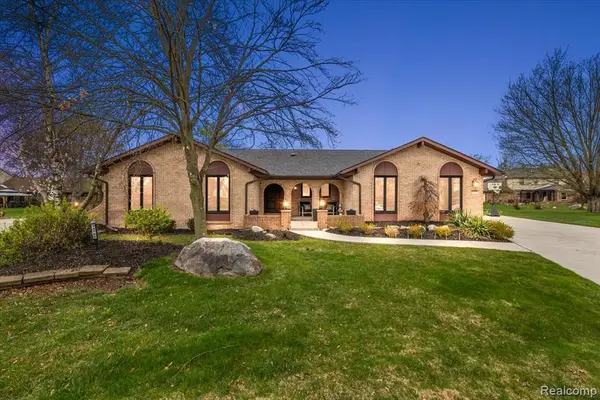 $554,900Active4 beds 5 baths2,162 sq. ft.
34765 Northland, Livonia, MI 48152
MLS# 60996092Listed by: FIVE STAR REAL ESTATE-PLYMOUTH - New
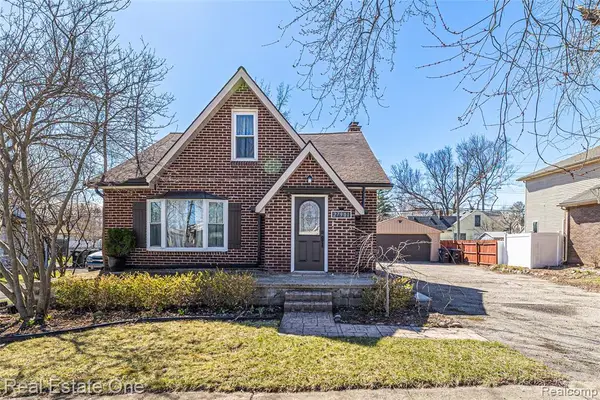 $264,900Active2 beds 1 baths1,242 sq. ft.
27901 Long, Livonia, MI 48152
MLS# 60996095Listed by: REAL ESTATE ONE-DBN HTS/DBN - Coming Soon
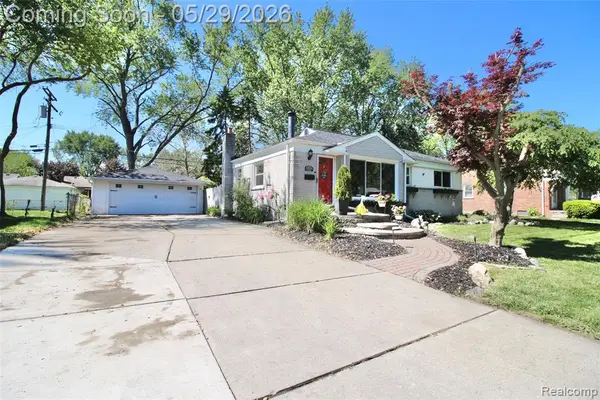 $289,900Coming Soon3 beds 2 baths
29505 Minton, Livonia, MI 48150
MLS# 60996249Listed by: RE/MAX DREAM PROPERTIES - New
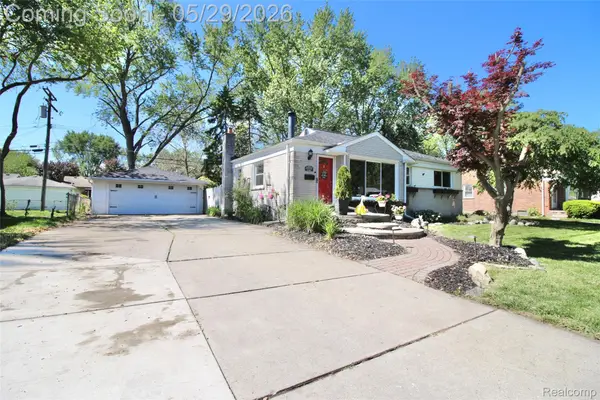 $289,900Active3 beds 2 baths1,839 sq. ft.
29505 Minton Street, Livonia, MI 48150
MLS# 20261038325Listed by: RE/MAX DREAM PROPERTIES - Open Fri, 4 to 6pmNew
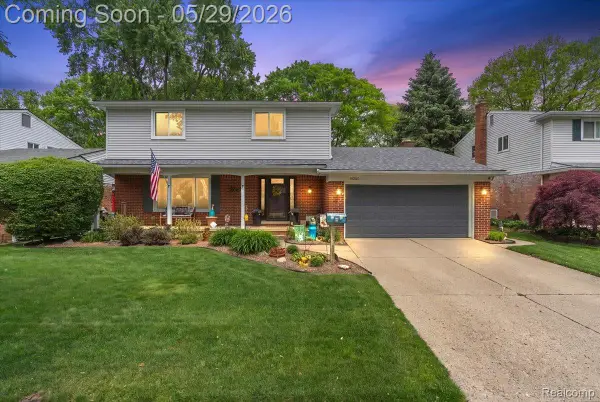 $409,900Active4 beds 3 baths3,015 sq. ft.
14250 Cranston Street, Livonia, MI 48154
MLS# 20261038201Listed by: FIVE STAR REAL ESTATE-PLYMOUTH - New
 $260,000Active2 beds 1 baths1,235 sq. ft.
14217 Richfield Street, Livonia, MI 48154
MLS# 20261035538Listed by: KW PROFESSIONALS - Open Sun, 12 to 2pmNew
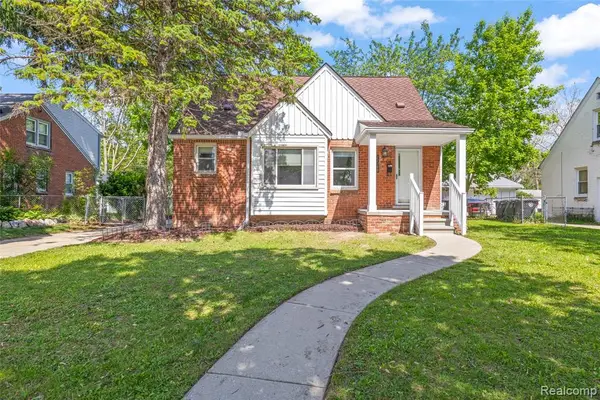 $275,000Active3 beds 2 baths1,138 sq. ft.
11348 Cavell, Livonia, MI 48150
MLS# 60995360Listed by: RE/MAX DREAM PROPERTIES 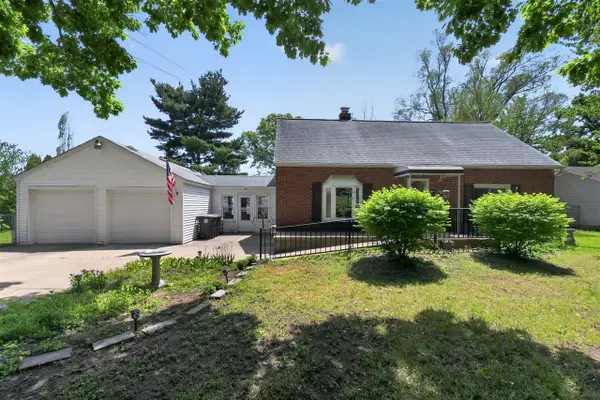 $250,000Pending3 beds 1 baths1,520 sq. ft.
37951 Grantland, Livonia, MI 48150
MLS# 70533856Listed by: HOUSE OF MAY- New
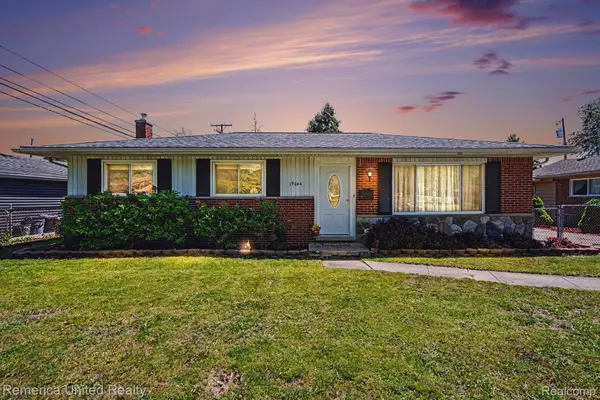 $250,000Active3 beds 2 baths1,106 sq. ft.
19044 Hillcrest Street, Livonia, MI 48152
MLS# 20261037374Listed by: REMERICA UNITED REALTY-BRIGHTON


Protect your home and budget from life's surprises with an Assurant Home Warranty, backed by a partner that supports you through every step of homeownership. Explore Plans.
©2026 Century 21 Real Estate LLC. All rights reserved. CENTURY 21®, the CENTURY 21 Logo and C21® are service marks owned by Century 21 Real Estate LLC. Century 21 Real Estate LLC fully supports the principles of the Fair Housing Act and the Equal Opportunity Act. Each office is independently owned and operated. Listing information is deemed reliable but not guaranteed accurate.