
17626 S Fisher Lake Road, Lockport, MI 49093
Local realty services provided by:CENTURY 21 Dynamic Realty
17626 S Fisher Lake Road,Threerivers, MI 49093
$190,000
- 3 Beds
- 2 Baths
- 1,296 sq. ft.
- Single family
- Pending
Listed by: sherrie m nowicki, ryan nowicki
Office: re/max elite group t.r.
MLS#:68026031590
Source:MI_REALCOMP
Price summary
- Price:$190,000
- Price per sq. ft.:$109.95
About this home
Nestled on a beautiful tree-lined lot just north of Three Rivers, this charming A-frame home is move-in ready and offers space, comfort, and updates throughout. The spacious living room is filled with natural light from an abundance of windows, creating a warm and inviting atmosphere. The updated kitchen features newer stainless steel appliances, an eating area, and easy access to the main-floor laundry room. A door from the laundry area opens to a deck that's perfect for grilling and outdoor entertaining. The main-floor primary bedroom and full bath provide convenient one-level living. Upstairs, you'll find two generously sized bedrooms, a second full bath, and a large bonus closet area that can be used for storage, toys, or a hobby space. The partial basement offers additional storage and potential for future finished living space. Situated on a large 100' x 200' lot, the property provides plenty of room to enjoy the outdoors, while the detached two-car garage adds extraconvenience. Major mechanical updates include a metal roof, furnace, and water heater, all less than 10 years old. Conveniently located just minutes from schools, shopping, gas stations, and Fisher Lake, this well-maintained home is ready for its next owner. All informati0on believed to be accurate but buyer should verify....
Contact an agent
Home facts
- Year built:1972
- Listing ID #:68026031590
- Added:58 day(s) ago
- Updated:August 22, 2026 at 08:08 AM
Rooms and interior
- Bedrooms:3
- Total bathrooms:2
- Full bathrooms:2
- Rooms Total:6
- Flooring:Carpet, Laminate, Wood
- Basement Description:Partial
- Living area:1,296 sq. ft.
Heating and cooling
- Cooling:Ceiling Fans, Window Units
- Heating:Forced Air, Natural Gas
Structure and exterior
- Roof:Metal
- Year built:1972
- Building area:1,296 sq. ft.
- Lot area:0.46 Acres
- Lot Features:Level
- Architectural Style:A-Frame
- Construction Materials:Vinyl Siding
- Exterior Features:Deck
- Foundation Description:Crawl Space, Partial Basement
Utilities
- Water:Well
- Sewer:Septic Tank
Finances and disclosures
- Price:$190,000
- Price per sq. ft.:$109.95
- Tax amount:$1,716
Features and amenities
- Appliances:Dryer, Microwave, Range, Refrigerator, Washer
- Laundry features:Laundry Room, Main Level, Washer Hookup
Parking
- Parking description:Attached, Detached, Garage Door Opener, Garage Faces Front, Unpaved
- Garage spaces:2

New listings near 17626 S Fisher Lake Road
- New
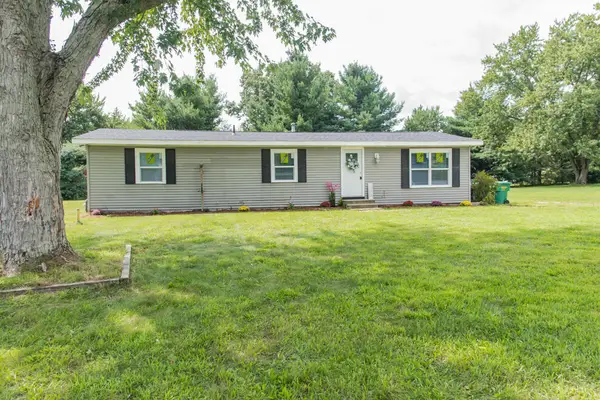 $219,000Active3 beds 2 baths1,286 sq. ft.
58048 Carman Drive, ThreeRivers, MI 49093
MLS# 66026043557Listed by: ZUIDERVEEN, REALTORS LLC - New
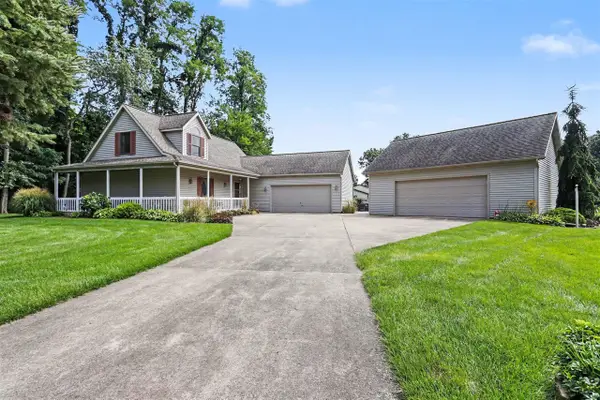 $369,900Active4 beds 2 baths1,860 sq. ft.
56695 Chippewa, Three Rivers, MI 49093
MLS# 70553096Listed by: BERKSHIRE HATHAWAY HOMESERVICES MICHIGAN REAL ESTATE 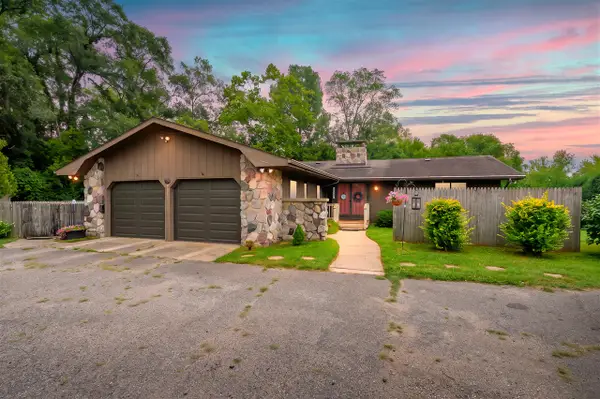 $399,900Pending3 beds 3 baths1,248 sq. ft.
57131 Buckhorn, Three Rivers, MI 49093
MLS# 70552661Listed by: FIVE STAR REAL ESTATE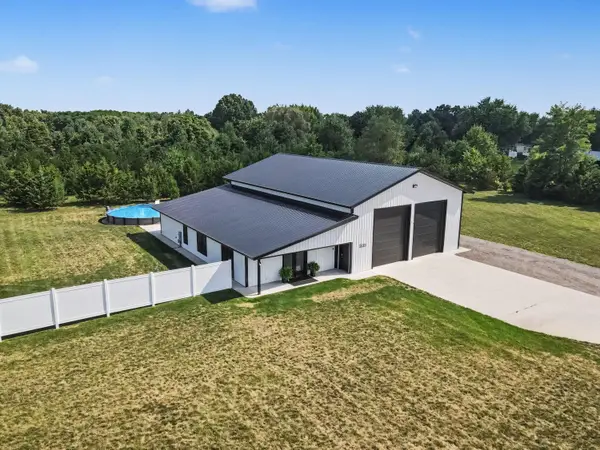 $440,000Pending2 beds 2 baths1,411 sq. ft.
19061 M-60, ThreeRivers, MI 49093
MLS# 68026041108Listed by: HG REAL ESTATE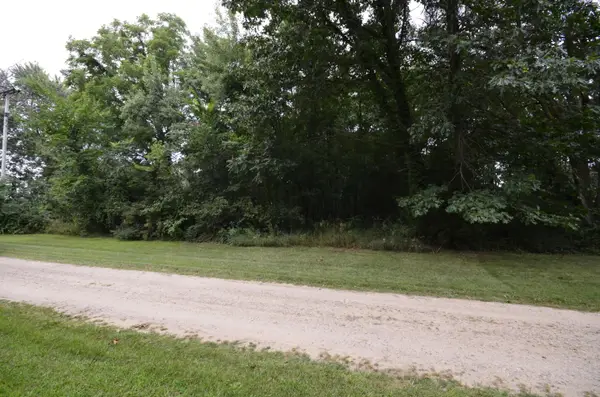 $39,900Active0.5 Acres
V/L Silverstone Drive, Three Rivers, MI 49093
MLS# 26040950Listed by: BERKSHIRE HATHAWAY HOMESERVICES MICHIGAN REAL ESTATE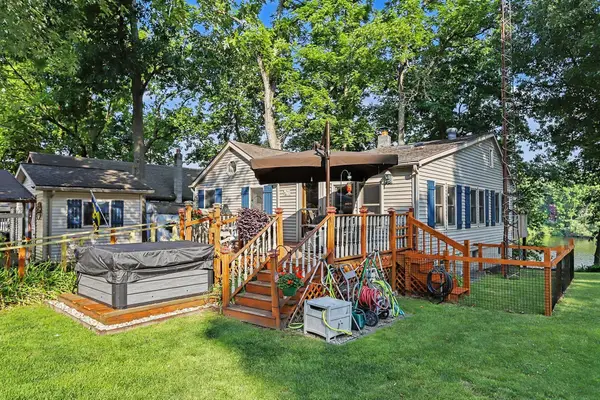 $285,000Active3 beds 2 baths1,737 sq. ft.
58650 River Heights Drive, ThreeRivers, MI 49093
MLS# 68026040801Listed by: HG REAL ESTATE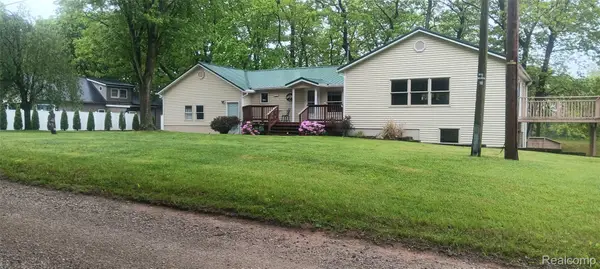 $425,000Active4 beds 3 baths2,760 sq. ft.
58670 River Heights Drive, ThreeRivers, MI 49093
MLS# 20261060716Listed by: NEXGEN REALTY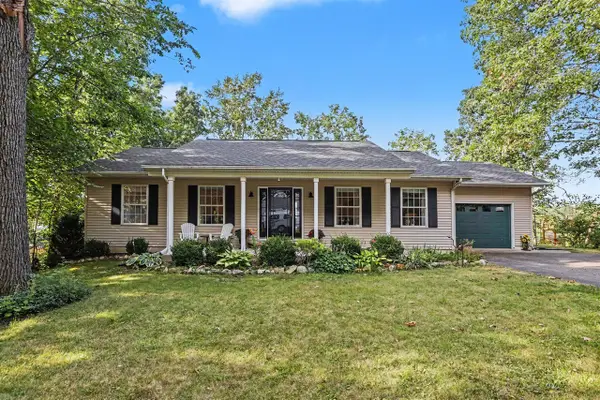 $450,000Active6 beds 3 baths1,344 sq. ft.
58145 James, Three Rivers, MI 49093
MLS# 70548207Listed by: REAL BROKER LLC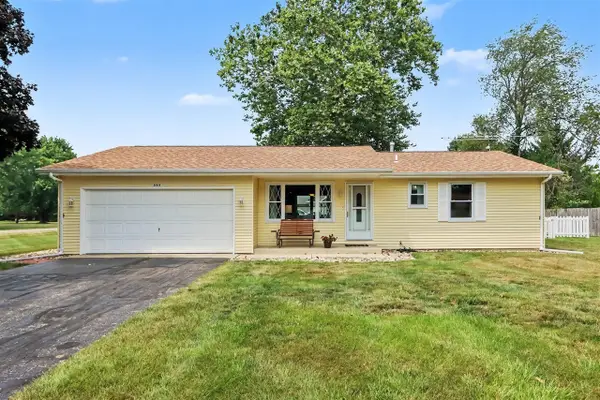 $259,900Pending3 beds 2 baths1,120 sq. ft.
56848 Bow, Three Rivers, MI 49093
MLS# 70547034Listed by: REAL BROKER LLC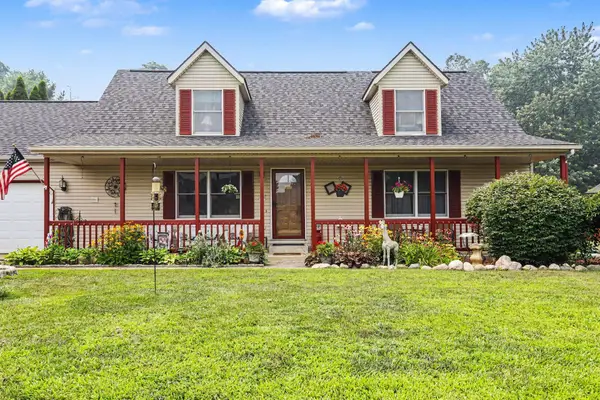 $385,000Active3 beds 3 baths2,900 sq. ft.
56328 Puma Drive, ThreeRivers, MI 49093
MLS# 68026036240Listed by: REAL BROKER LLC


Protect your home and budget from life's surprises with an Assurant Home Warranty, backed by a partner that supports you through every step of homeownership. Explore Plans.
©2026 Century 21 Real Estate LLC. All rights reserved. CENTURY 21®, the CENTURY 21 Logo and C21® are service marks owned by Century 21 Real Estate LLC. Century 21 Real Estate LLC fully supports the principles of the Fair Housing Act and the Equal Opportunity Act. Each office is independently owned and operated. Listing information is deemed reliable but not guaranteed accurate.