
58650 River Heights Drive, Lockport, MI 49093
Local realty services provided by:CENTURY 21 Signature Realty
58650 River Heights Drive,Threerivers, MI 49093
$285,000
- 3 Beds
- 2 Baths
- 1,737 sq. ft.
- Single family
- Active
Listed by: holley welton-sangalli
Office: hg real estate
MLS#:68026040801
Source:MI_REALCOMP
Price summary
- Price:$285,000
- Price per sq. ft.:$155.91
About this home
Experience the best of waterfront living on the St. Joseph River! Nestled on a private road, this 3-bedroom, 1.5-bath home offers privacy, comfort, and endless opportunities for recreation. The main-floor primary bedroom, spacious living areas, and walkout basement provide a functional layout, while expansive windows showcase beautiful river views. Outdoors, enjoy an above-ground pool, hot tub, spacious deck, and your own dock--perfect for boating, fishing, kayaking, or simply relaxing by the water. Whether entertaining family and friends or enjoying peaceful mornings overlooking the river, this property offers the lifestyle you've been dreaming of. Conveniently located while feeling worlds away, this is your chance to own a slice of Southwest Michigan waterfront paradise.
Contact an agent
Home facts
- Year built:1970
- Listing ID #:68026040801
- Added:6 day(s) ago
- Updated:August 08, 2026 at 11:12 AM
Rooms and interior
- Bedrooms:3
- Total bathrooms:2
- Full bathrooms:1
- Half bathrooms:1
- Rooms Total:4
- Flooring:Carpet, Ceramic Tile, Wood
- Basement Description:Finished, Full, Walk-Out Access
- Living area:1,737 sq. ft.
Heating and cooling
- Cooling:Ceiling Fans, Central Air
- Heating:Forced Air, Natural Gas
Structure and exterior
- Roof:Shingle
- Year built:1970
- Building area:1,737 sq. ft.
- Lot area:0.23 Acres
- Lot Features:Landscaped Ground Cover
- Architectural Style:Ranch
- Construction Materials:Vinyl Siding
- Exterior Features:Deck, Porch, Spa/Hot-tub
- Foundation Description:Basement
Utilities
- Water:Well
- Sewer:Septic Tank
Finances and disclosures
- Price:$285,000
- Price per sq. ft.:$155.91
- Tax amount:$792
Features and amenities
- Appliances:Dishwasher, Dryer, Microwave, Oven, Range, Refrigerator, Washer, Water Softener Owned
- Laundry features:In Bathroom, Main Level
- Amenities:Window Treatments
- Pool features:Above Ground
Parking
- Parking description:Carport, Unpaved

New listings near 58650 River Heights Drive
- New
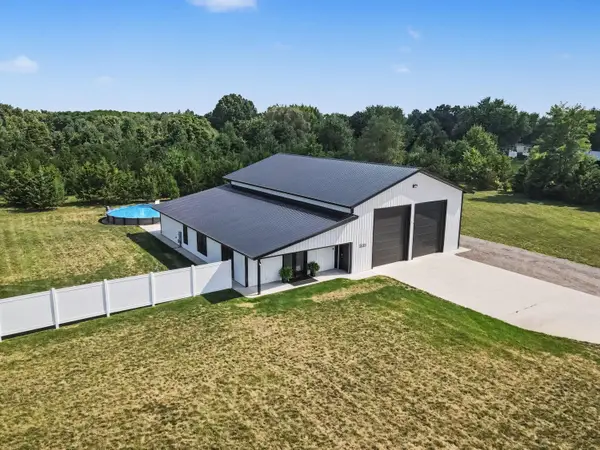 $440,000Active2 beds 2 baths1,411 sq. ft.
19061 M-60, Three Rivers, MI 49093
MLS# 26041108Listed by: HG REAL ESTATE - New
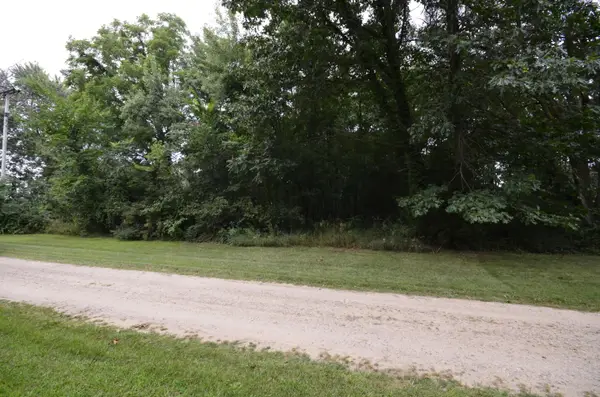 $39,900Active0.5 Acres
V/L Silverstone Drive, Three Rivers, MI 49093
MLS# 26040950Listed by: BERKSHIRE HATHAWAY HOMESERVICES MICHIGAN REAL ESTATE - New
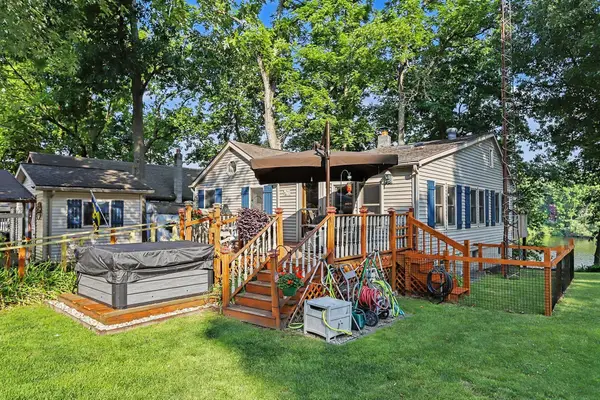 $285,000Active3 beds 2 baths1,737 sq. ft.
58650 River Heights Drive, ThreeRivers, MI 49093
MLS# 68026040801Listed by: HG REAL ESTATE - New
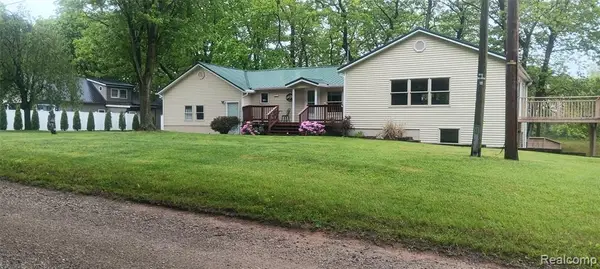 $425,000Active4 beds 3 baths2,028 sq. ft.
58670 River Heights, Three Rivers, MI 49093
MLS# 61017499Listed by: NEXGEN REALTY 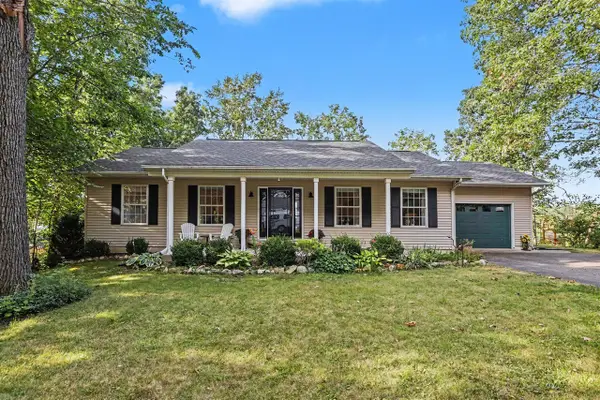 $450,000Active6 beds 3 baths1,344 sq. ft.
58145 James, Three Rivers, MI 49093
MLS# 70548207Listed by: REAL BROKER LLC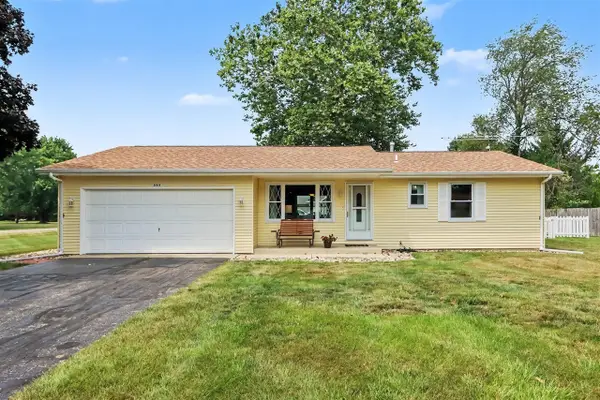 $259,900Pending3 beds 2 baths1,120 sq. ft.
56848 Bow, Three Rivers, MI 49093
MLS# 70547034Listed by: REAL BROKER LLC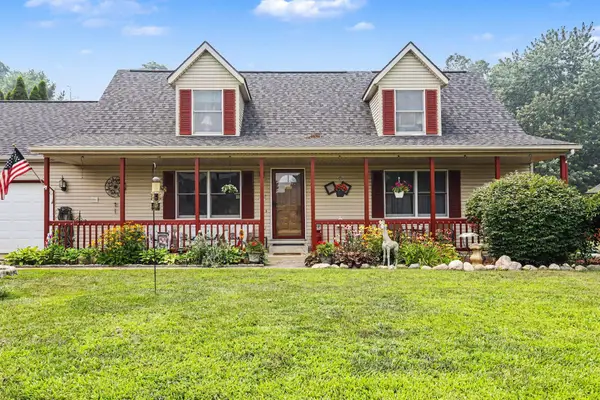 $394,444Active3 beds 3 baths2,900 sq. ft.
56328 Puma Drive, Three Rivers, MI 49093
MLS# 26036240Listed by: REAL BROKER LLC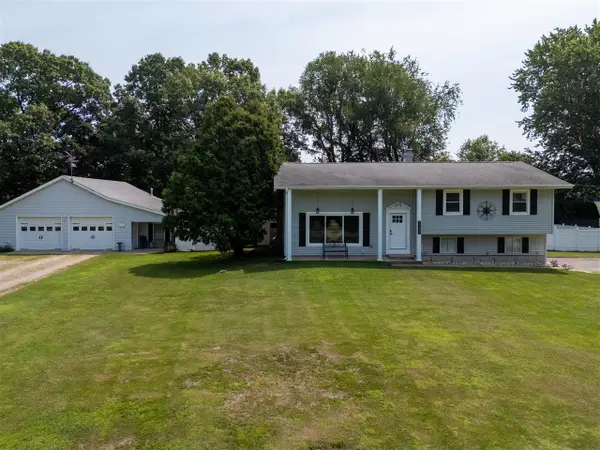 $339,000Pending3 beds 2 baths1,586 sq. ft.
57089 Linda, Three Rivers, MI 49093
MLS# 70545809Listed by: RE/MAX ADVANTAGE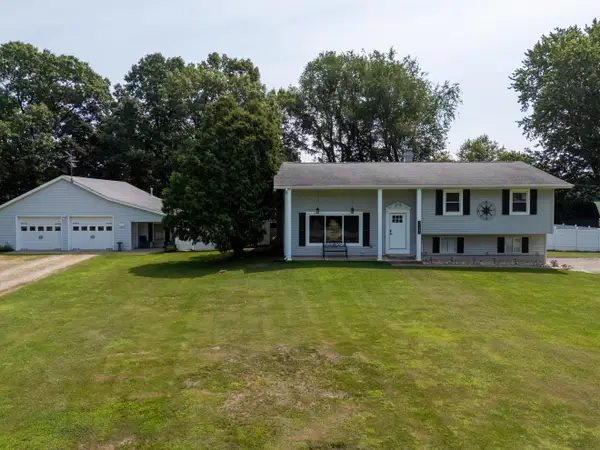 $339,000Pending3 beds 2 baths2,234 sq. ft.
57089 Linda Avenue, Three Rivers, MI 49093
MLS# 26036131Listed by: RE/MAX ADVANTAGE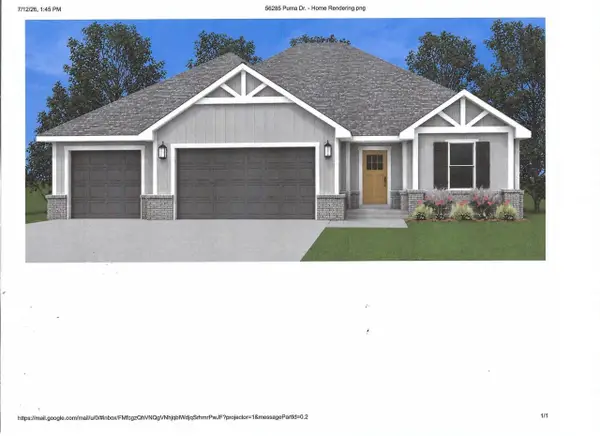 $562,000Active3 beds 2 baths1,941 sq. ft.
56285 Puma, Three Rivers, MI 49093
MLS# 70545590Listed by: EVENBOER WALTON, REALTORS


Protect your home and budget from life's surprises with an Assurant Home Warranty, backed by a partner that supports you through every step of homeownership. Explore Plans.
©2026 Century 21 Real Estate LLC. All rights reserved. CENTURY 21®, the CENTURY 21 Logo and C21® are service marks owned by Century 21 Real Estate LLC. Century 21 Real Estate LLC fully supports the principles of the Fair Housing Act and the Equal Opportunity Act. Each office is independently owned and operated. Listing information is deemed reliable but not guaranteed accurate.