
8677 Cedar Run, Long Lake, MI 49684
Local realty services provided by:CENTURY 21 Curran & Oberski
8677 Cedar Run,Traversecity, MI 49684
$449,900
- 3 Beds
- 2 Baths
- 1,552 sq. ft.
- Single family
- Active
Listed by: mark d hagan, stephen l barnes
Office: coldwell banker schmidt traverse city
MLS#:78080073646
Source:MI_REALCOMP
Price summary
- Price:$449,900
- Price per sq. ft.:$289.88
About this home
Enjoy comfortable living in this 2015 built- 1552 SF, ONE LEVEL HOME! Open floor plan designed with vaulted ceilings nestled on a picturesque lot with country set views. Kitchen offers ample cabinetry, custom butcher Block Island with exquisite flaked pearl quartz counter top and top of the line stainless steel appliances. Spacious living room, can easily accommodate sizable furniture a stone fireplace not only complements the room, is HIGHLY ENERGY EFFICIENT. Exotic African Arcacia hardwood floors throughout and flat screen and entertainment center built ins. The living room TV and soundbar, as well as the primary bedroom TV, are included in the sale. Primary bedroom is on the opposite side of the house for maximum privacy with trey ceilings. Pristine home on 1.18 acre offering a private covered porch and a deck on the back. Located in beautiful Traverse City on the West Side.
Contact an agent
Home facts
- Year built:2015
- Subdivision & Development:METES & BOUNDS
- Listing ID #:78080073646
- Added:1 day(s) ago
- Updated:September 17, 2026 at 11:02 PM
Rooms and interior
- Bedrooms:3
- Total bathrooms:2
- Full bathrooms:2
- Rooms Total:7
- Basement Description:Concrete, Daylight, Interior Entry, Unfinished
- Living area:1,552 sq. ft.
Heating and cooling
- Heating:Electric, Forced Air, Natural Gas
Structure and exterior
- Year built:2015
- Building area:1,552 sq. ft.
- Lot area:1.18 Acres
- Lot Features:Cleared, Wooded
- Architectural Style:Ranch
- Construction Materials:Vinyl Siding
- Exterior Features:Deck, Porch
- Foundation Description:Basement
- Levels:One
Utilities
- Water:Well
- Sewer:Septic Tank
Finances and disclosures
- Price:$449,900
- Price per sq. ft.:$289.88
Features and amenities
- Appliances:Dryer, Microwave, Oven, Range, Washer
- Amenities:Cathedral Ceilings, Walk-in Closets
Parking
- Parking description:Attached, Garage, Garage Door Opener, Two Car Garage
- Garage spaces:2

New listings near 8677 Cedar Run
- New
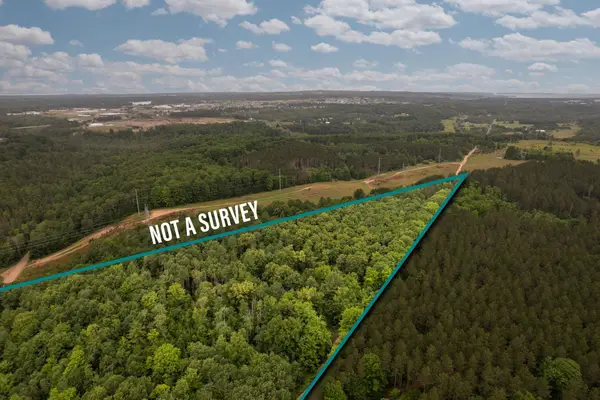 $129,000Active6.11 Acres
Parcel C Garn, Traverse City, MI 49685
MLS# 80073636Listed by: REMAX BAYSHORE - UNION ST TC - New
 $72,000Active1.09 Acres
2446 Tyler Hills, TraverseCity, MI 49685
MLS# 78080073626Listed by: REMAX BAYSHORE - UNION ST TC - Open Sat, 10am to 12pmNew
 $470,000Active3 beds 2 baths1,471 sq. ft.
4971 Church, Traverse City, MI 49685
MLS# 80073622Listed by: REO-TCBEULAH-FRANKFORT-233027 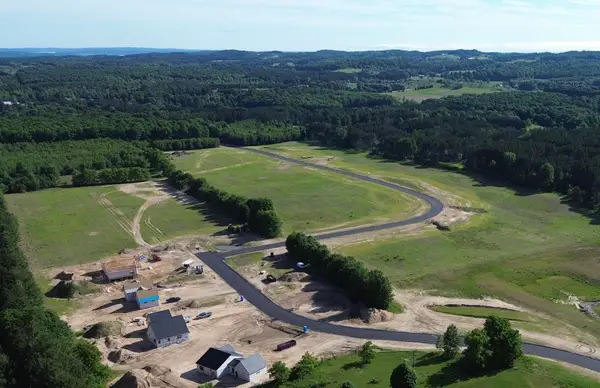 $100,000Active1 Acres
Lot 28 Ridgewater, TraverseCity, MI 49685
MLS# 78080072738Listed by: FIVE STAR REAL ESTATE (LAKE CITY) $75,000Active1.46 Acres
Lot 34 Ridgewater, TraverseCity, MI 49685
MLS# 78080072756Listed by: FIVE STAR REAL ESTATE (LAKE CITY)- New
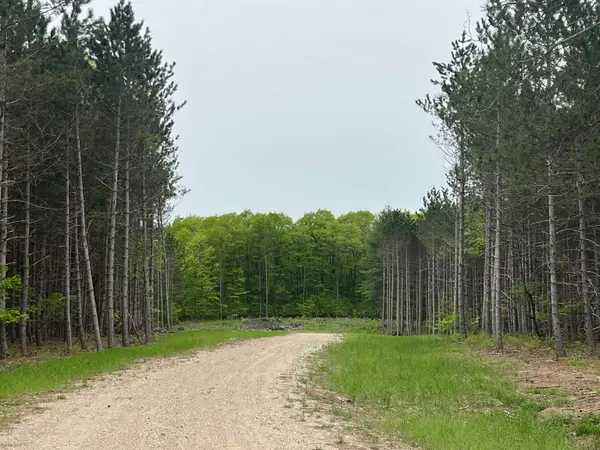 $74,000Active2.05 Acres
parcel B Theron RD, TraverseCity, MI 49685
MLS# 78080073347Listed by: REMAX BAYSHORE - UNION ST TC - New
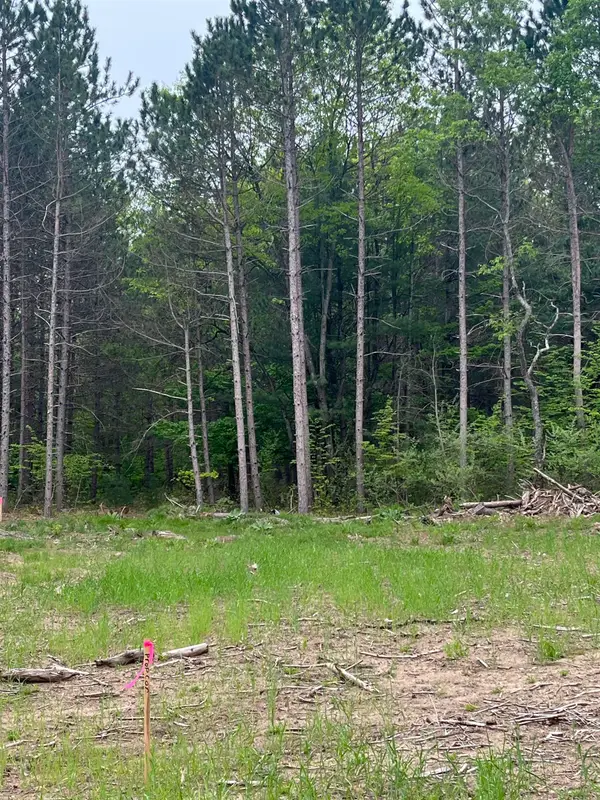 $74,000Active2.31 Acres
parcel C Theron RD, TraverseCity, MI 49685
MLS# 78080073348Listed by: REMAX BAYSHORE - UNION ST TC - New
 $309,900Active2 beds 1 baths768 sq. ft.
9966 Cedar Run, TraverseCity, MI 49684
MLS# 78080073430Listed by: COLDWELL BANKER SCHMIDT TRAVERSE CITY - New
 $1,399,999Active4 beds 3 baths2,232 sq. ft.
9608 N Long Lake, TraverseCity, MI 49685
MLS# 78080073422Listed by: REMAX BAYSHORE - WEST SHORE DR TC - New
 $845,000Active4 beds 3 baths3,174 sq. ft.
2725 Blue Meadow DR, TraverseCity, MI 49685
MLS# 78080073343Listed by: EXIT NORTHERN SHORES-TC


Protect your home and budget from life's surprises with an Assurant Home Warranty, backed by a partner that supports you through every step of homeownership. Explore Plans.
©2026 Century 21 Real Estate LLC. All rights reserved. CENTURY 21®, the CENTURY 21 Logo and C21® are service marks owned by Century 21 Real Estate LLC. Century 21 Real Estate LLC fully supports the principles of the Fair Housing Act and the Equal Opportunity Act. Each office is independently owned and operated. Listing information is deemed reliable but not guaranteed accurate.