
150 Harbor Drive, Ludington, MI 49431
Local realty services provided by:CENTURY 21 Curran & Oberski
150 Harbor Drive,Ludington, MI 49431
$700,000
- 3 Beds
- 3 Baths
- 1,646 sq. ft.
- Single family
- Pending
Listed by: bob budreau
Office: greenridge realty ludington
MLS#:67026042311
Source:MI_REALCOMP
Price summary
- Price:$700,000
- Price per sq. ft.:$425.27
- Monthly HOA dues:$175
About this home
CROSSWINDS ESTATES!!! This west facing 3-bedroom, 3 full bath condo's back door opens right out to the beach. Watch Lake Michigan boat traffic passing Ludinton's iconic Lighthouse & all of the beautiful sunsets from your very own private deck. This cozy unit has all primary functions on the main floor and a private bedroom & full bath upstairs for your visiting guests. Set at the back of the complex, the traffic is minimal. Make this your year-round home or your seasonal get-away. Association fees include use of Pool & Hot Tub, Lawn & Beach maintenance, snow removal, basic Wi-Fi & Cable TV. This one won't last long. Call today to schedule a tour.
Contact an agent
Home facts
- Year built:1989
- Listing ID #:67026042311
- Added:21 day(s) ago
- Updated:September 03, 2026 at 08:27 AM
Rooms and interior
- Bedrooms:3
- Total bathrooms:3
- Full bathrooms:3
- Rooms Total:7
- Flooring:Carpet, Ceramic Tile, Vinyl
- Living area:1,646 sq. ft.
Heating and cooling
- Cooling:Ceiling Fans, Central Air
- Heating:Forced Air, Natural Gas
Structure and exterior
- Roof:Asphalt, Shingle
- Year built:1989
- Building area:1,646 sq. ft.
- Lot Features:Level
- Architectural Style:Common Entry Building, Contemporary
- Construction Materials:Brick, Wood Siding
- Exterior Features:Deck
- Foundation Description:Slab
Utilities
- Water:Public
- Sewer:Public Sewer, Storm Drain
Finances and disclosures
- Price:$700,000
- Price per sq. ft.:$425.27
- Tax amount:$10,005
Features and amenities
- Appliances:Dishwasher, Disposal, Dryer, Microwave, Range, Refrigerator, Washer
- Laundry features:Gas Dryer Hookup, In Hall, Laundry Room, Main Level, Sink
- Amenities:Vaulted Ceilings, Window Treatments
- Pool features:Community, In Ground, Outdoor Pool
Parking
- Parking description:Asphalt, Attached, Garage Door Opener, Garage Faces Front
- Garage spaces:1

New listings near 150 Harbor Drive
- New
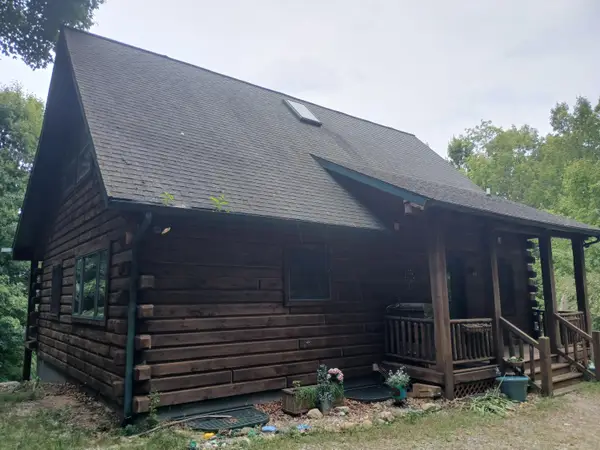 $425,000Active4 beds 3 baths2,458 sq. ft.
6085 W Storm Ridge Lane, Ludington, MI 49431
MLS# 67026046743Listed by: GREENRIDGE REALTY LUDINGTON - New
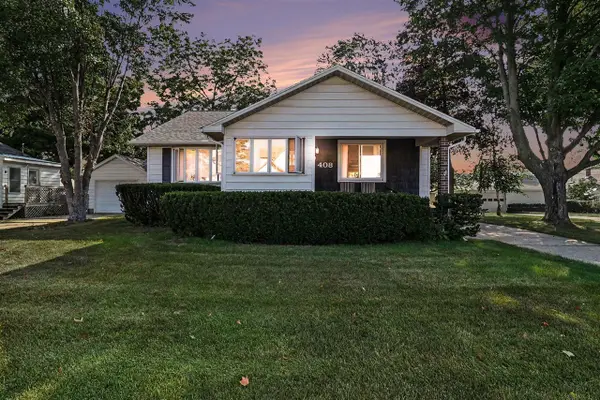 $549,000Active5 beds 2 baths1,840 sq. ft.
408 N Lewis, Ludington, MI 49431
MLS# 70556299Listed by: FIVE STAR RE LUDINGTON - New
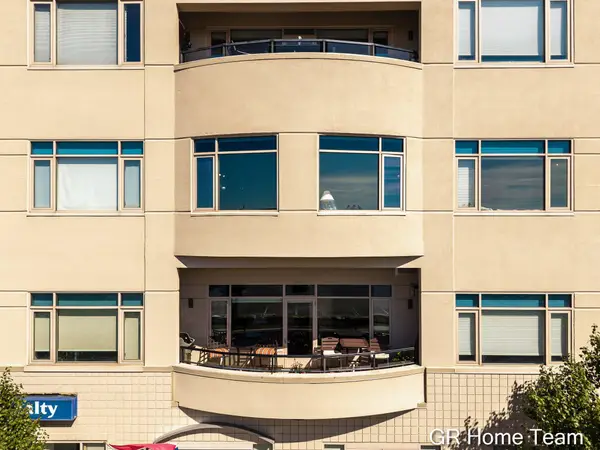 $545,000Active3 beds 3 baths1,940 sq. ft.
105 W Danaher Street Unit: 201, Ludington, MI 49431
MLS# 65026046360Listed by: GR HOME TEAM - New
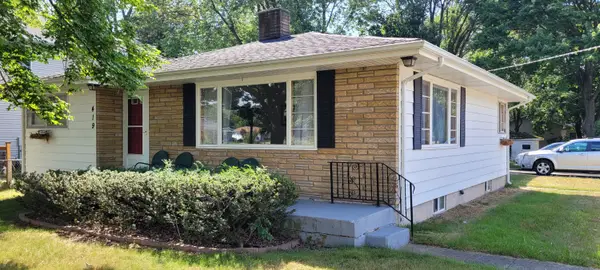 $229,500Active2 beds 2 baths1,200 sq. ft.
419 N Washington Avenue, Ludington, MI 49431
MLS# 67026046355Listed by: GREENRIDGE REALTY LUDINGTON - New
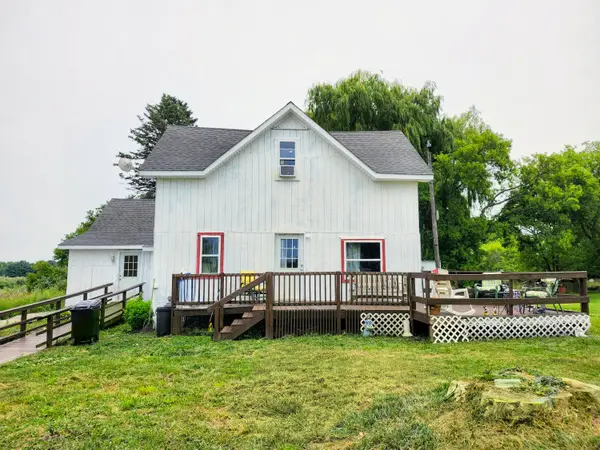 $365,000Active3 beds 1 baths2,450 sq. ft.
4919 N Victory Corner Road, Ludington, MI 49431
MLS# 67026046130Listed by: NEXTHOME REALTY NOW - New
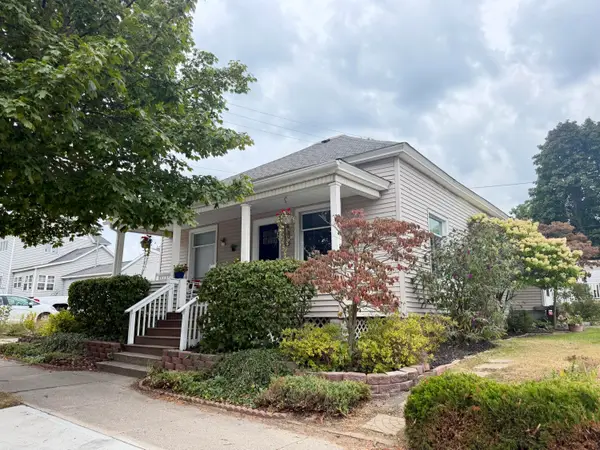 $289,900Active3 beds 2 baths1,096 sq. ft.
404 W Court Street, Ludington, MI 49431
MLS# 67026045999Listed by: FIVE STAR RE LUDINGTON - New
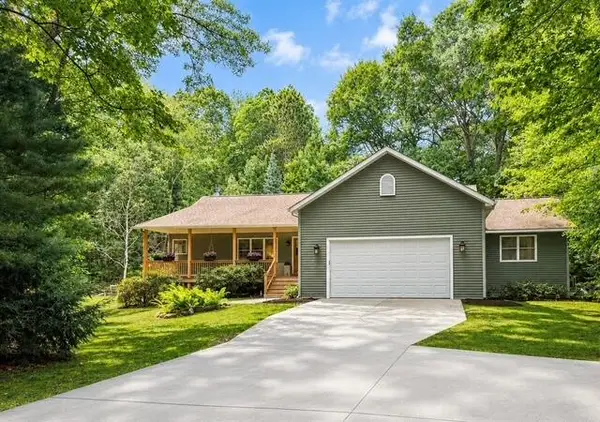 $699,000Active4 beds 3 baths2,092 sq. ft.
6550 W Forest Edge, Ludington, MI 49431
MLS# 70555458Listed by: GREENRIDGE REALTY S RATH - New
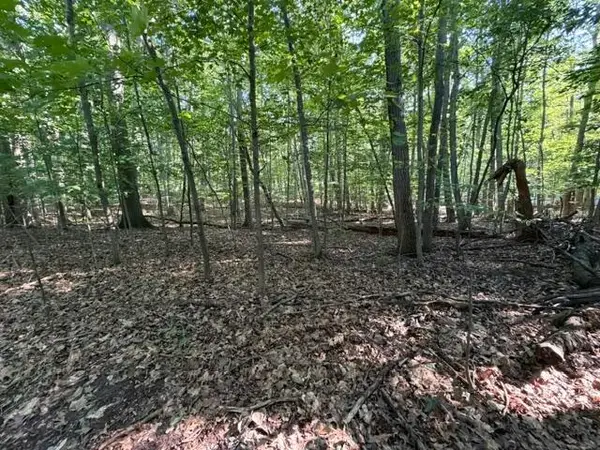 $16,500Active0.38 Acres
W Cherry Street, Ludington, MI 49431
MLS# 26045617Listed by: LIGHTHOUSE REALTY-LUDINGTON - New
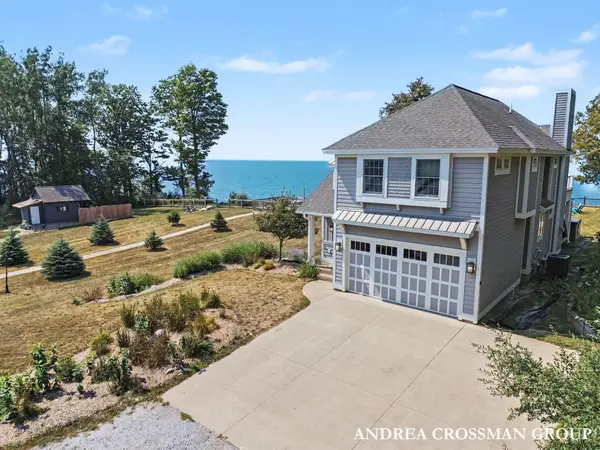 $1,900,000Active6 beds 4 baths3,110 sq. ft.
6493 W Bluewater Drive #1-7, Ludington, MI 49431
MLS# 26045553Listed by: COLDWELL BANKER WOODLAND SCHMIDT - New
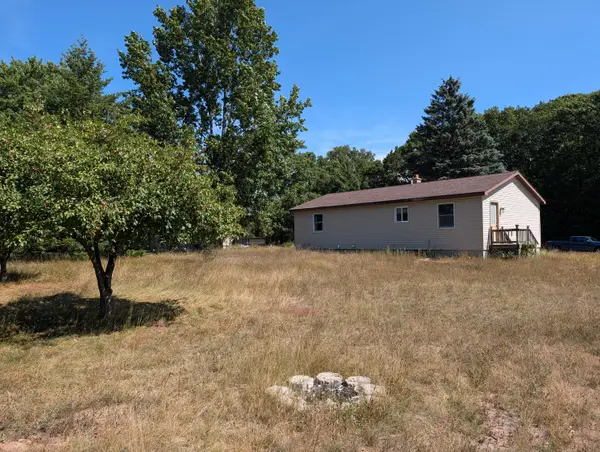 $139,900Active3 beds 1 baths1,144 sq. ft.
1963 N Lincoln Road, Ludington, MI 49431
MLS# 67026045155Listed by: LIGHTHOUSE REALTY-LUDINGTON


Protect your home and budget from life's surprises with an Assurant Home Warranty, backed by a partner that supports you through every step of homeownership. Explore Plans.
©2026 Century 21 Real Estate LLC. All rights reserved. CENTURY 21®, the CENTURY 21 Logo and C21® are service marks owned by Century 21 Real Estate LLC. Century 21 Real Estate LLC fully supports the principles of the Fair Housing Act and the Equal Opportunity Act. Each office is independently owned and operated. Listing information is deemed reliable but not guaranteed accurate.