
3615 N Lincoln, Ludington, MI 49431
Local realty services provided by:CENTURY 21 Realty North
3615 N Lincoln,Ludington, MI 49431
$285,000
- 3 Beds
- 1 Baths
- 960 sq. ft.
- Single family
- Active
Listed by: debby stevenson
Office: greenridge realty s rath
MLS#:70553882
Source:MI_REALSOURCE
Price summary
- Price:$285,000
- Price per sq. ft.:$296.88
About this home
HAMLIN TWP - Welcome home to this well-maintained 3-bedroom, 1-bathroom residence offering convenient main-floor living situated on a spacious 1-acre lot. A cute, covered front porch welcomes you with charming curb appeal. Inside, enjoy a comfortable eat-in kitchen and dining area with a door leading out to a spacious back deck. The primary bedroom features Jack-and-Jill access to the main bathroom, and carpet has been updated in all bedrooms. Downstairs, the expansive full basement provides incredible potential and additional living space - complete with drywall finishes and ready for your final touches. It's currently set up as a home gym, family room or rec space, alongside dedicated storage and utility/laundry areas. Natural gas hot water baseboard heat keeps the home efficient and cozy through the winter months. Outside, enjoy a lovely, large yard with a detached 2-car garage and plenty of space to relax or entertain. Ideally located just minutes from downtown
Contact an agent
Home facts
- Year built:1984
- Listing ID #:70553882
- Added:1 day(s) ago
- Updated:August 21, 2026 at 08:40 PM
Rooms and interior
- Bedrooms:3
- Total bathrooms:1
- Full bathrooms:1
- Rooms Total:6
- Kitchen Description:Dishwasher, Microwave, On Main Level, Range/Oven, Refrigerator
- Bedroom Description:Bedroom 2 on Main Level, Bedroom 3 on Main Level
- Living area:960 sq. ft.
Heating and cooling
- Heating:Baseboard, Natural Gas
Structure and exterior
- Year built:1984
- Building area:960 sq. ft.
- Lot area:1.02 Acres
- Construction Materials:Vinyl Siding
- Foundation Description:Basement
- Levels:1 Story
Finances and disclosures
- Price:$285,000
- Price per sq. ft.:$296.88
- Tax amount:$2,307
Features and amenities
- Appliances:Dishwasher, Dryer, Microwave, Range/Oven, Refrigerator, Washer
- Laundry features:Dryer, Washer
Parking
- Parking description:Detached Garage, Garage Door Opener
- Garage spaces:2
 Provided through IDX via MiRealSource. Courtesy of MiRealSource Shareholder. Copyright MiRealSource. The information published and disseminated by MiRealSource is communicated verbatim, without change by MiRealSource, as filed with MiRealSource by its members. The accuracy of all information, regardless of source, is not guaranteed or warranted. All information should be independently verified. Copyright 2026 MiRealSource. All rights reserved. The information provided hereby constitutes proprietary information of MiRealSource, Inc. and its shareholders, affiliates and licensees and may not be reproduced or transmitted in any form or by any means, electronic or mechanical, including photocopy, recording, scanning or any information storage and retrieval system, without written permission from MiRealSource, Inc.
New listings near 3615 N Lincoln
- New
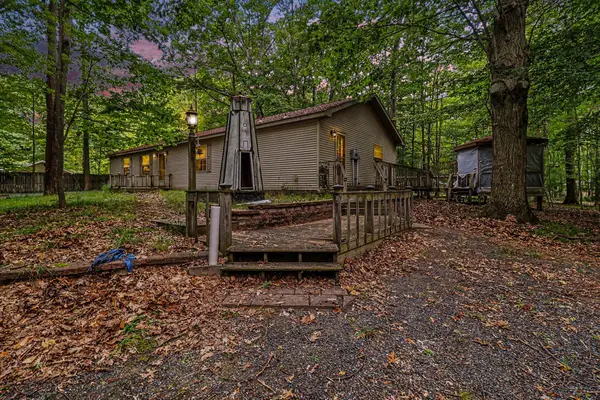 $309,900Active3 beds 2 baths1,768 sq. ft.
6911 W Beech Street, Ludington, MI 49431
MLS# 26044502Listed by: VYLLA HOMES - New
 $115,000Active3 beds 2 baths1,216 sq. ft.
7309 White Swan Lane, Ludington, MI 49431
MLS# 26044106Listed by: GREENRIDGE REALTY LUDINGTON - New
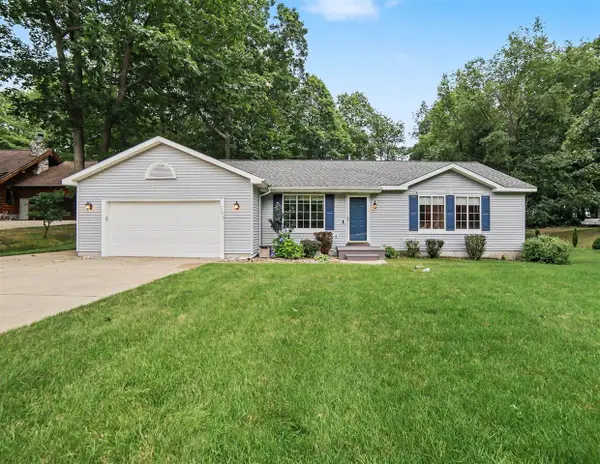 $450,000Active3 beds 3 baths1,239 sq. ft.
7079 W Decker, Ludington, MI 49431
MLS# 70553494Listed by: FIVE STAR RE LUDINGTON - New
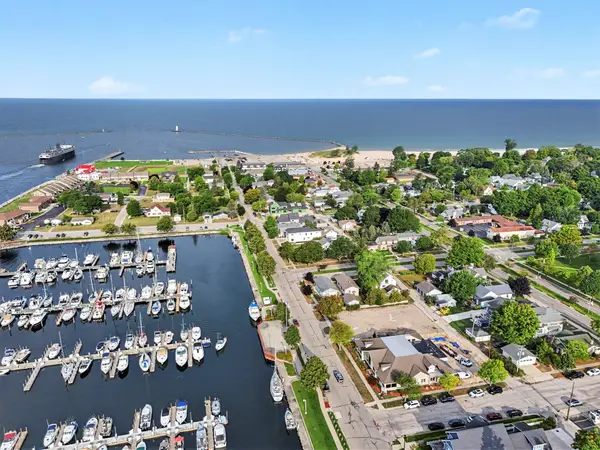 $699,000Active2 beds 2 baths1,448 sq. ft.
502 W Loomis Street #103, Ludington, MI 49431
MLS# 26043766Listed by: LIGHTHOUSE REALTY-LUDINGTON - New
 $1,100,000Active3 beds 2 baths2,887 sq. ft.
502 W Loomis Street Unit: 104, Ludington, MI 49431
MLS# 67026043719Listed by: LIGHTHOUSE REALTY-LUDINGTON - New
 $1,100,000Active3 beds 2 baths2,887 sq. ft.
502 W Loomis Street #104, Ludington, MI 49431
MLS# 26043719Listed by: LIGHTHOUSE REALTY-LUDINGTON 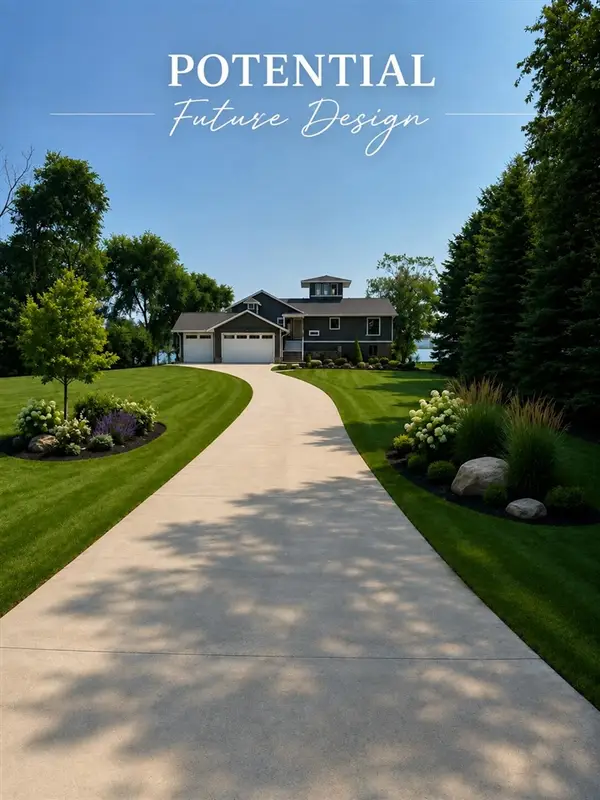 $549,900Pending5 beds 3 baths2,063 sq. ft.
808 S Lakeshore, Ludington, MI 49431
MLS# 70552985Listed by: ICON REALTY GROUP LLC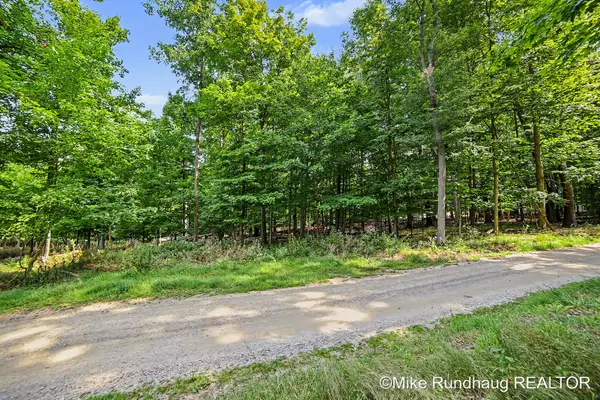 $410,000Pending1.1 Acres
Parcel A Ridgewood Drive, Ludington, MI 49431
MLS# 26043161Listed by: BERKSHIRE HATHAWAY HOMESERVICES MICHIGAN REAL ESTATE (SOUTH)- New
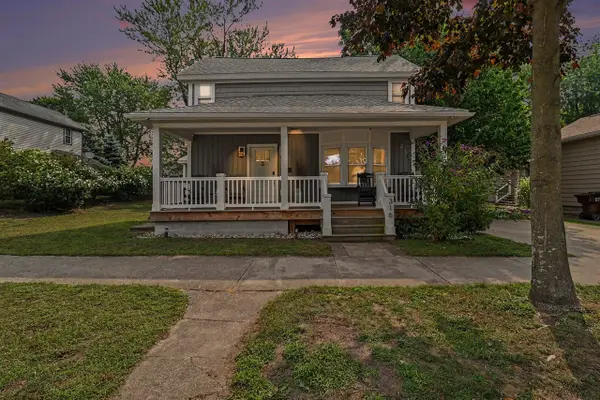 $569,000Active4 beds 3 baths1,743 sq. ft.
316 N William, Ludington, MI 49431
MLS# 70552631Listed by: FIVE STAR RE LUDINGTON


Protect your home and budget from life's surprises with an Assurant Home Warranty, backed by a partner that supports you through every step of homeownership. Explore Plans.
©2026 Century 21 Real Estate LLC. All rights reserved. CENTURY 21®, the CENTURY 21 Logo and C21® are service marks owned by Century 21 Real Estate LLC. Century 21 Real Estate LLC fully supports the principles of the Fair Housing Act and the Equal Opportunity Act. Each office is independently owned and operated. Listing information is deemed reliable but not guaranteed accurate.