4935 W Deren Road, Ludington, MI 49431
Local realty services provided by:CENTURY 21 Dynamic Realty
4935 W Deren Road,Ludington, MI 49431
$330,000
- 4 Beds
- 4 Baths
- 1,439 sq. ft.
- Single family
- Active
Listed by: debby stevenson
Office: greenridge realty s rath
MLS#:67026038968
Source:MI_REALCOMP
Price summary
- Price:$330,000
- Price per sq. ft.:$121.1
About this home
SUMMIT TWP - Featuring 4 bedrooms, 3.5 bathrooms, and parking/storage for up to 6 vehicles, this property delivers exceptional space and flexibility on 3+/- scenic acres. Enjoy main-floor living with three bedrooms - including two private primary suites - alongside a warm living room with an electric fireplace. The dining area opens out into an all-season sunroom leading to a fenced yard space. Garage space is unmatched: you get an attached 1-car garage PLUS a massive, high-clearance detached garage (fits 4-5 vehicles) with a heated workshop setup. Whether you need hobby space, equipment storage, or room to spread out, this unique country listing has it all. Buyer to verify all information.
Contact an agent
Home facts
- Year built:1998
- Listing ID #:67026038968
- Added:47 day(s) ago
- Updated:September 14, 2026 at 10:01 AM
Rooms and interior
- Bedrooms:4
- Total bathrooms:4
- Full bathrooms:3
- Half bathrooms:1
- Rooms Total:8
- Flooring:Carpet, Vinyl
- Basement Description:Full, Partially Finished
- Living area:1,439 sq. ft.
Heating and cooling
- Cooling:Ceiling Fans, Central Air
- Heating:Baseboard, Electric, Forced Air, Natural Gas
Structure and exterior
- Roof:Composition, Shingle
- Year built:1998
- Building area:1,439 sq. ft.
- Lot area:2.97 Acres
- Architectural Style:Ranch
- Construction Materials:Vinyl Siding
- Exterior Features:Fountain, Porch
- Foundation Description:Basement
Utilities
- Water:Well
- Sewer:Septic Tank
Finances and disclosures
- Price:$330,000
- Price per sq. ft.:$121.1
- Tax amount:$2,714
Features and amenities
- Appliances:Dishwasher, Double Oven, Water Softener Owned
- Laundry features:In Kitchen, Main Level
Parking
- Parking description:Attached, Concrete, Detached, Garage Door Opener, Garage Faces Front
- Garage spaces:6

New listings near 4935 W Deren Road
- New
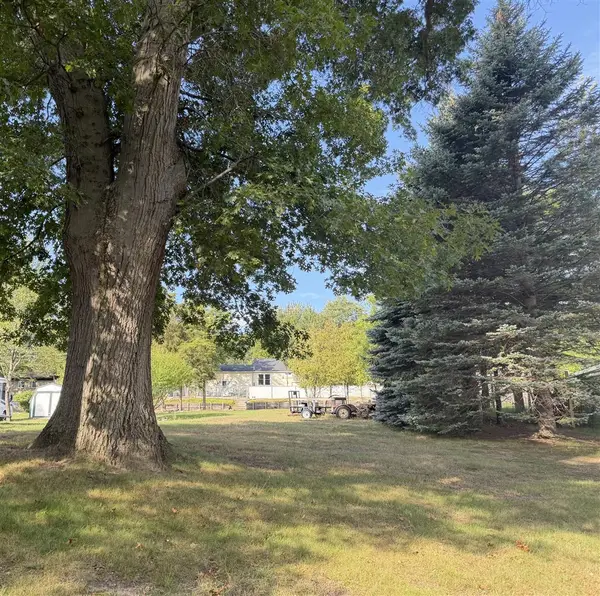 $49,900Active0.19 Acres
1029 N Rath, Ludington, MI 49431
MLS# 70558318Listed by: FIVE STAR RE LUDINGTON - New
 $529,000Active-- beds -- baths
109 W Melendy, Ludington, MI 49431
MLS# 70558202Listed by: LIGHTHOUSE REALTY-LUDINGTON - New
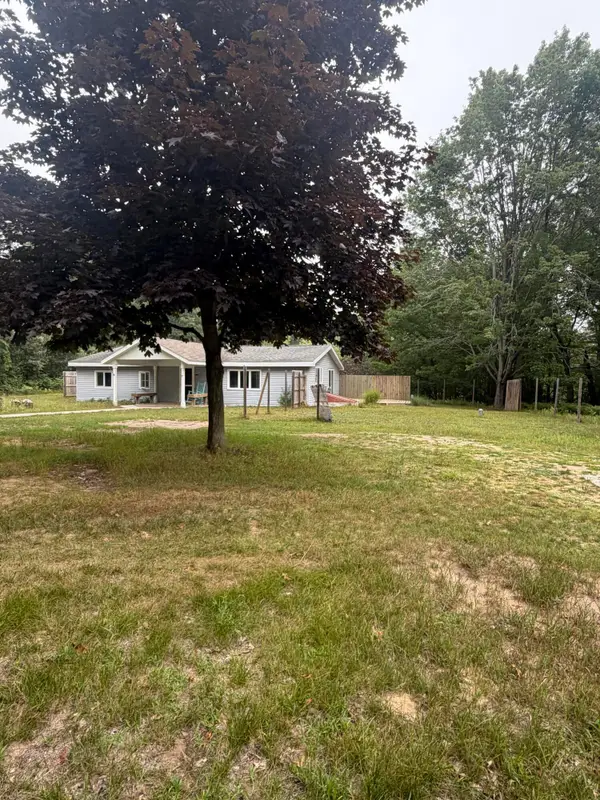 $265,000Active3 beds 1 baths1,344 sq. ft.
7121 W Jagger Road, Ludington, MI 49431
MLS# 26048430Listed by: BEYCOME BROKERAGE REALTY LLC  $20,000Pending0.73 Acres
4 lots W Beech, Ludington, MI 49431
MLS# 70557904Listed by: VYLLA HOMES $20,000Pending0.73 Acres
4 lots W Beech Street, Ludington, MI 49431
MLS# 26048248Listed by: VYLLA HOMES- New
 $495,000Active4 beds 4 baths2,270 sq. ft.
6664 W Timber, Ludington, MI 49431
MLS# 70557816Listed by: GREENRIDGE REALTY S RATH - New
 $149,900Active4 beds 1 baths1,569 sq. ft.
504 Adams Street, Ludington, MI 49431
MLS# 26047706Listed by: LIGHTHOUSE REALTY-LUDINGTON - New
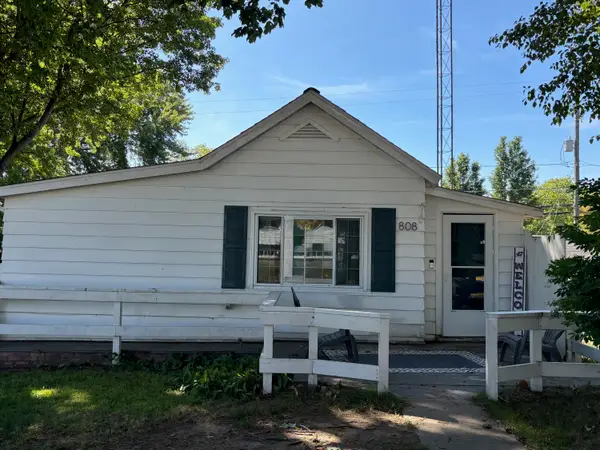 $199,000Active1 beds 1 baths720 sq. ft.
808 Anderson Street, Ludington, MI 49431
MLS# 26047471Listed by: COLDWELL BANKER ANCHOR-HART - New
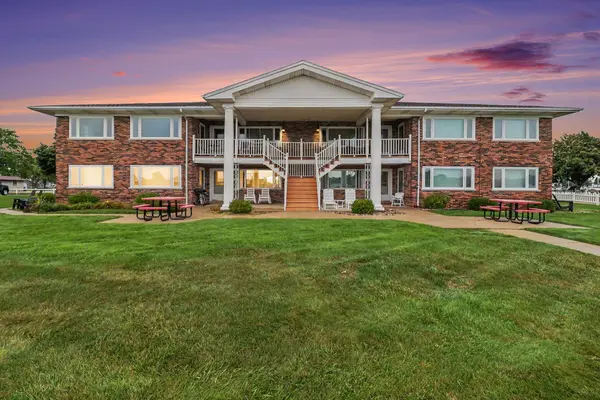
 $239,000Active1 beds 1 baths556 sq. ft.
304 S Ferry Street #3, Ludington, MI 49431
MLS# 26047358Listed by: CENTURY 21 BAYSHORE - New
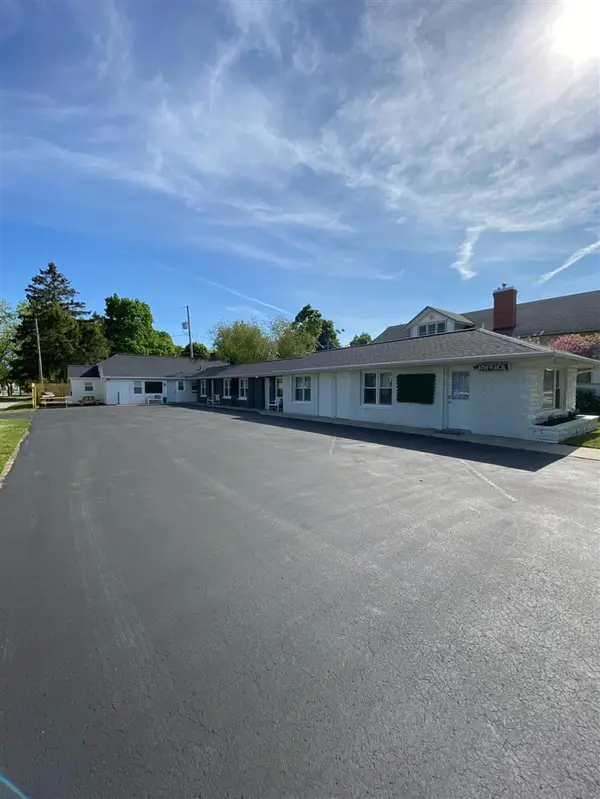 $650,000Active5 beds 5 baths2,198 sq. ft.
414 E Ludington, Ludington, MI 49431
MLS# 70556961Listed by: LIGHTHOUSE REALTY-LUDINGTON


Protect your home and budget from life's surprises with an Assurant Home Warranty, backed by a partner that supports you through every step of homeownership. Explore Plans.
©2026 Century 21 Real Estate LLC. All rights reserved. CENTURY 21®, the CENTURY 21 Logo and C21® are service marks owned by Century 21 Real Estate LLC. Century 21 Real Estate LLC fully supports the principles of the Fair Housing Act and the Equal Opportunity Act. Each office is independently owned and operated. Listing information is deemed reliable but not guaranteed accurate.