5889 Barnhart Road, Ludington, MI 49431
Local realty services provided by:CENTURY 21 Signature Realty
5889 Barnhart Road,Ludington, MI 49431
$379,000
- 5 Beds
- 3 Baths
- 2,200 sq. ft.
- Single family
- Active
Listed by: renee malburg
Office: five star re ludington
MLS#:67026055711
Source:MI_REALCOMP
Price summary
- Price:$379,000
- Price per sq. ft.:$157.92
About this home
COMING SOON - Showings will begin on Monday 10/26. This Hamlin Twp home is situated in a PRIME recreational location directly across from Wilson Hill Park and Boat Launch - your gateway to 5000 acre Hamlin Lake, Ludington State Park, and Nordhouse Dunes. With 5 bedrooms, 3 full baths, 2 living areas and a large, flexible office/rec room there is no lack of space for full time living or vacation! An attached and oversized 2 car garage provides ample storage. Successfully used for long & short-term rental in the past, this has been a solid investment. Interior & exterior have been well maintained - you will notice a fresh coat of paint throughout, setting the stage for you to make this wonderful house your own. The setting provides both a sun filled and open fenced area for safe outside playing or gardening, as well as over 1/2 acre rolling wooded dune -currently housing a disc golf trail! This is truly an opportunity to take this home to the next level and start living life Up-North!!
Contact an agent
Home facts
- Year built:1997
- Listing ID #:67026055711
- Added:2 day(s) ago
- Updated:October 23, 2026 at 10:05 AM
Rooms and interior
- Bedrooms:5
- Total bathrooms:3
- Full bathrooms:3
- Rooms Total:12
- Flooring:Carpet, Vinyl
- Basement Description:Finished, Full, Walk-Out Access
- Living area:2,200 sq. ft.
Heating and cooling
- Cooling:Ceiling Fans
- Heating:Baseboard, Hot Water, Propane
Structure and exterior
- Roof:Composition, Shingle
- Year built:1997
- Building area:2,200 sq. ft.
- Lot area:1.37 Acres
- Lot Features:Hilly Ravine, Wooded
- Architectural Style:Traditional
- Construction Materials:Vinyl Siding
- Exterior Features:Deck, Playground
- Foundation Description:Basement
Utilities
- Water:Well
- Sewer:Septic Tank
Finances and disclosures
- Price:$379,000
- Price per sq. ft.:$157.92
- Tax amount:$2,464
Features and amenities
- Appliances:Dishwasher, Humidifier, Range, Refrigerator, Water Softener Owned
- Laundry features:Gas Dryer Hookup, Lower Level, Sink, Washer Hookup
Parking
- Parking description:Attached, Garage Door Opener, Garage Faces Front, Paved
- Garage spaces:2

New listings near 5889 Barnhart Road
- New
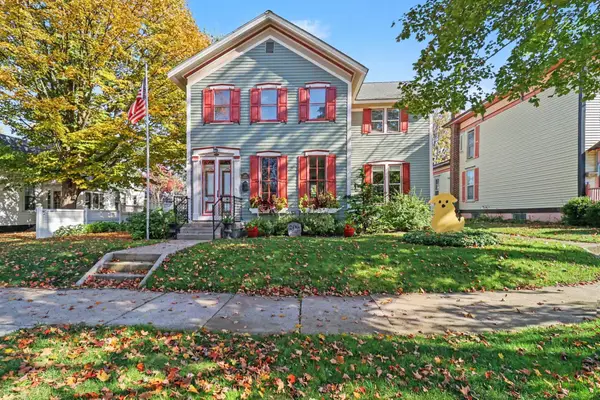 $750,000Active3 beds 2 baths2,642 sq. ft.
206 N Gaylord Avenue, Ludington, MI 49431
MLS# 67026056357Listed by: GREENRIDGE REALTY S RATH - New
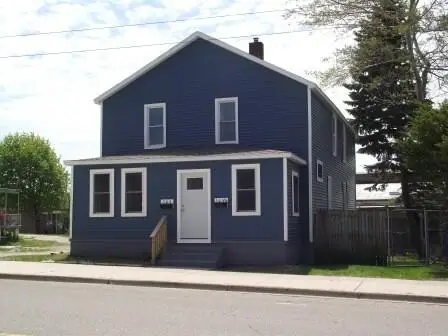 $310,000Active-- beds -- baths
504 E Dowland, Ludington, MI 49431
MLS# 70565729Listed by: 4 SEASONS REAL ESTATE - New
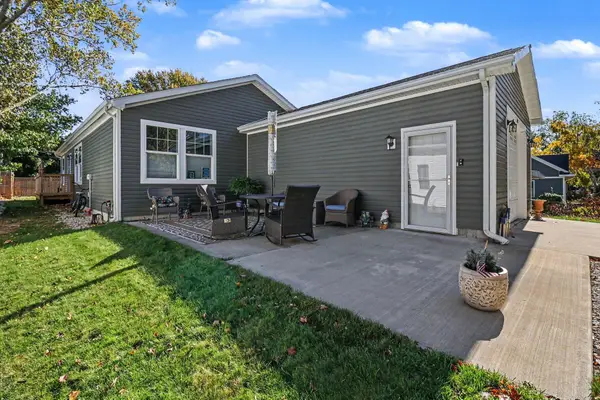
 $290,000Active3 beds 2 baths1,296 sq. ft.
722 N Delia Street, Ludington, MI 49431
MLS# 26056019Listed by: CENTURY 21 BAYSHORE - New
 $1,250,000Active3 beds 2 baths1,500 sq. ft.
302 S Ferry ST, Ludington, MI 49431
MLS# 20261084076Listed by: EXP REALTY THE PERNA TEAM - New
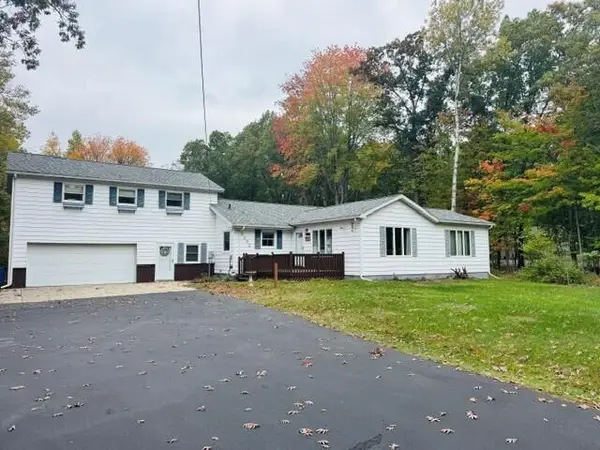 $384,000Active3 beds 2 baths2,424 sq. ft.
6292 W Decker Road, Ludington, MI 49431
MLS# 67026054645Listed by: ADLEY GROUP REALTY - New
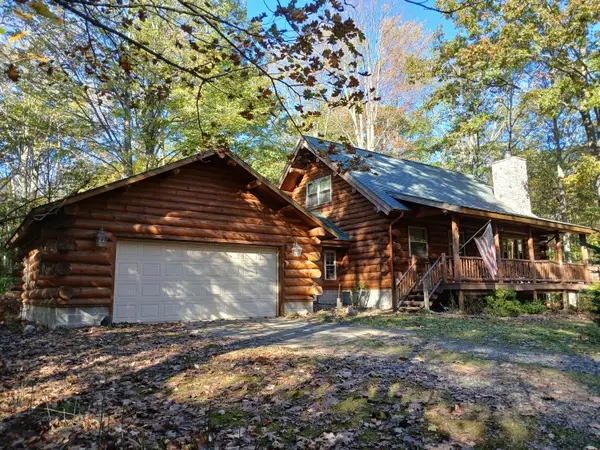 $395,000Active3 beds 2 baths1,512 sq. ft.
3239 N Jebavy Drive, Ludington, MI 49431
MLS# 67026054935Listed by: GREENRIDGE REALTY LUDINGTON - New
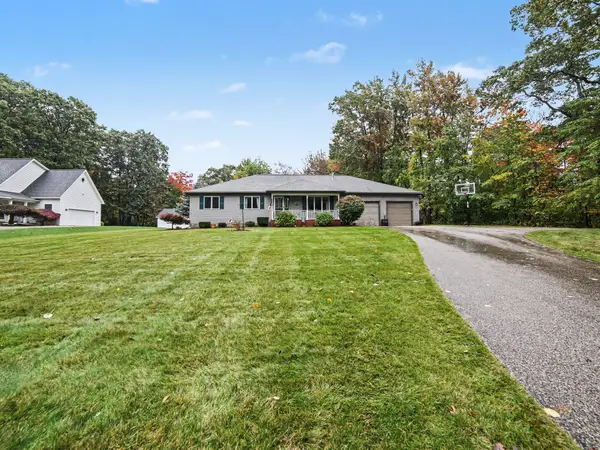 $514,900Active3 beds 3 baths2,352 sq. ft.
1612 Marilyn Drive, Ludington, MI 49431
MLS# 65026055426Listed by: KELLER WILLIAMS GR EAST - New
 $464,999Active2.57 Acres
2989 S Lakeshore Drive, Ludington, MI 49431
MLS# 26055626Listed by: HOMEREALTY, LLC - New
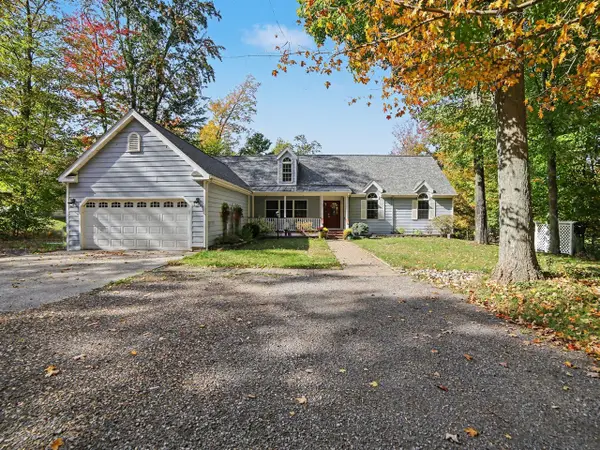 $900,000Active4 beds 4 baths2,266 sq. ft.
6785 N Hamlin Shoals, Ludington, MI 49431
MLS# 70564407Listed by: GREENRIDGE REALTY S RATH


Protect your home and budget from life's surprises with an Assurant Home Warranty, backed by a partner that supports you through every step of homeownership. Explore Plans.
©2026 Century 21 Real Estate LLC. All rights reserved. CENTURY 21®, the CENTURY 21 Logo and C21® are service marks owned by Century 21 Real Estate LLC. Century 21 Real Estate LLC fully supports the principles of the Fair Housing Act and the Equal Opportunity Act. Each office is independently owned and operated. Listing information is deemed reliable but not guaranteed accurate.