
5959 Barnhart, Ludington, MI 49431
Local realty services provided by:CENTURY 21 Signature Realty
Listed by: charlie brown
Office: greenridge realty white lake
MLS#:70542527
Source:MI_REALSOURCE
Price summary
- Price:$320,000
- Price per sq. ft.:$194.65
About this home
4-bedroom, 2-bath mobile home with beautiful views of and access to Hamlin Lake. This spacious home offers plenty of room for family and guests, with extra living space perfect for entertaining or relaxing. A detached 2-car garage provides ample storage, along with plenty of room for all your lake toys and outdoor gear. Enjoy the best of lakeside living with space for summer fun both inside and out!
Contact an agent
Home facts
- Year built:1990
- Listing ID #:70542527
- Added:13 day(s) ago
- Updated:July 14, 2026 at 09:38 AM
Rooms and interior
- Bedrooms:4
- Total bathrooms:2
- Full bathrooms:2
- Rooms Total:7
- Kitchen Description:Dishwasher, Range/Oven, Refrigerator
- Bedroom Description:Bedroom 2 on Main Level, Bedroom 3 on Main Level, Bedroom 4 on Main Level
- Living area:1,644 sq. ft.
Heating and cooling
- Heating:Forced Air, LP/Propane Gas
Structure and exterior
- Year built:1990
- Building area:1,644 sq. ft.
- Lot area:0.89 Acres
- Construction Materials:Vinyl Siding
- Foundation Description:Crawl
- Levels:1 Story
Finances and disclosures
- Price:$320,000
- Price per sq. ft.:$194.65
- Tax amount:$2,015
Features and amenities
- Appliances:Dishwasher, Dryer, Range/Oven, Refrigerator, Washer
- Laundry features:Dryer, On Main Level, Washer
Parking
- Parking description:Detached Garage, Garage Door Opener
- Garage spaces:2
 Provided through IDX via MiRealSource. Courtesy of MiRealSource Shareholder. Copyright MiRealSource. The information published and disseminated by MiRealSource is communicated verbatim, without change by MiRealSource, as filed with MiRealSource by its members. The accuracy of all information, regardless of source, is not guaranteed or warranted. All information should be independently verified. Copyright 2026 MiRealSource. All rights reserved. The information provided hereby constitutes proprietary information of MiRealSource, Inc. and its shareholders, affiliates and licensees and may not be reproduced or transmitted in any form or by any means, electronic or mechanical, including photocopy, recording, scanning or any information storage and retrieval system, without written permission from MiRealSource, Inc. MI_REALSOURCE Member Broker: Andrew Hauck
New listings near 5959 Barnhart
- New
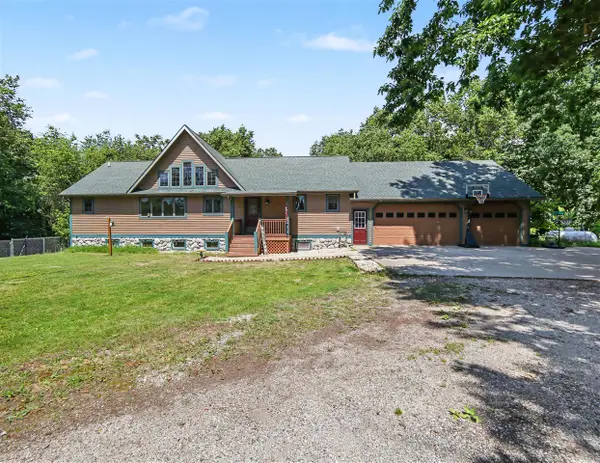 $649,000Active4 beds 3 baths1,632 sq. ft.
1824 S Pere Marquette, Ludington, MI 49431
MLS# 70545039Listed by: FIVE STAR REAL ESTATE - HART - New
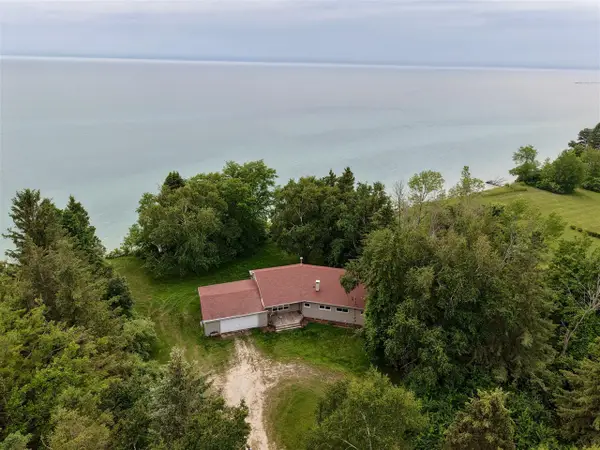 $545,000Active5 beds 2 baths1,572 sq. ft.
4771 S Lakeshore, Ludington, MI 49431
MLS# 70544728Listed by: FIVE STAR RE LUDINGTON - New
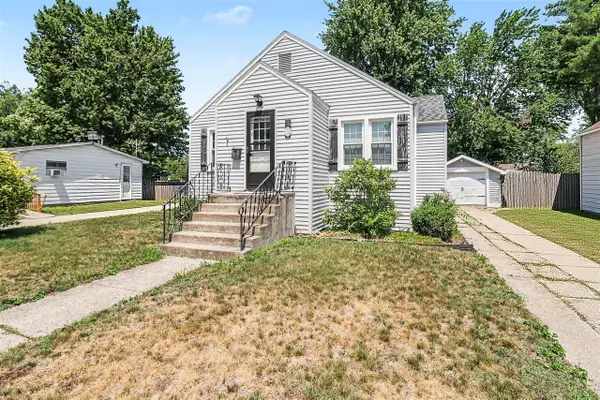 $239,000Active2 beds 1 baths906 sq. ft.
719 Diana, Ludington, MI 49431
MLS# 70544647Listed by: GREENRIDGE REALTY S RATH - New
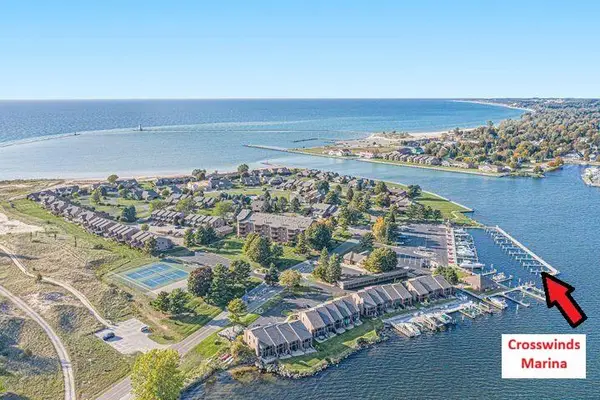 $35,000Active0 Acres
98 Harbor Drive #12, Ludington, MI 49431
MLS# 26034431Listed by: GREENRIDGE REALTY LUDINGTON - New
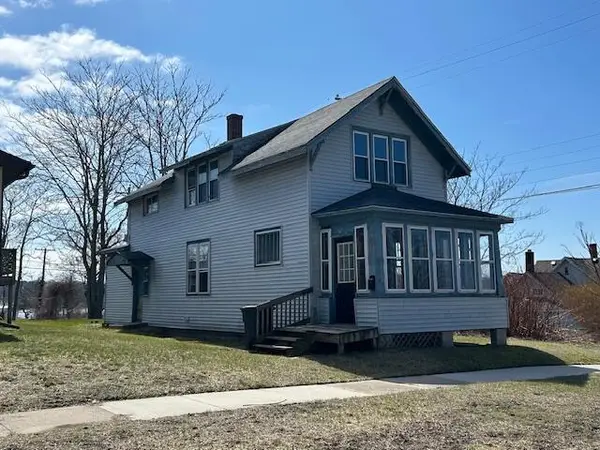 $79,900Active-- beds -- baths1,205 sq. ft.
108 NW 4th Street, Ludington, MI 49431
MLS# 67026034137Listed by: LIGHTHOUSE REALTY-LUDINGTON - New
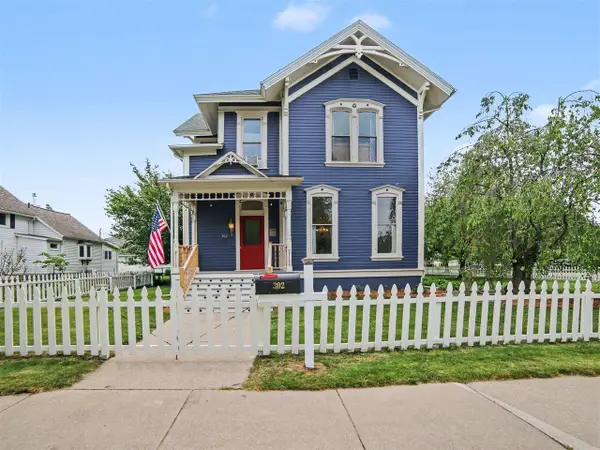 $574,900Active4 beds 3 baths2,874 sq. ft.
302 E Court, Ludington, MI 49431
MLS# 70543741Listed by: FIVE STAR RE LUDINGTON - New
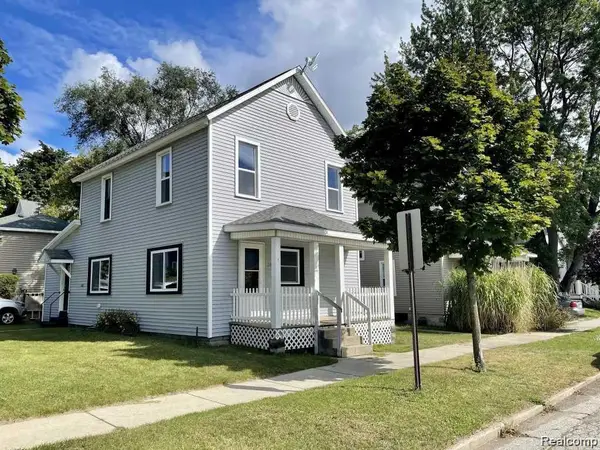 $329,900Active4 beds 2 baths1,360 sq. ft.
310 W Court, Ludington, MI 49431
MLS# 61008176Listed by: KERMATH REALTY LLC - New
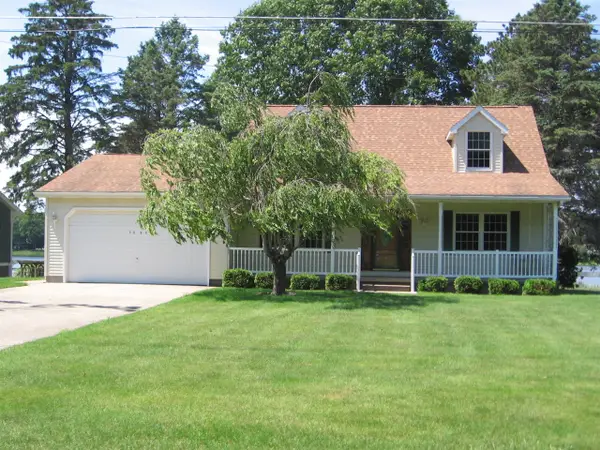 $430,000Active2 beds 2 baths1,866 sq. ft.
1529 N Betty, Ludington, MI 49431
MLS# 70543423Listed by: EXIT REAL ESTATE OF LUDINGTON - New
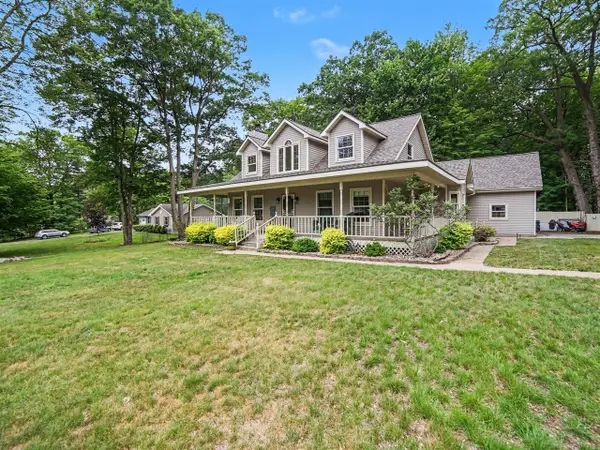 $585,000Active3 beds 3 baths2,795 sq. ft.
1579 N Marilyn, Ludington, MI 49431
MLS# 70543385Listed by: FIVE STAR RE LUDINGTON 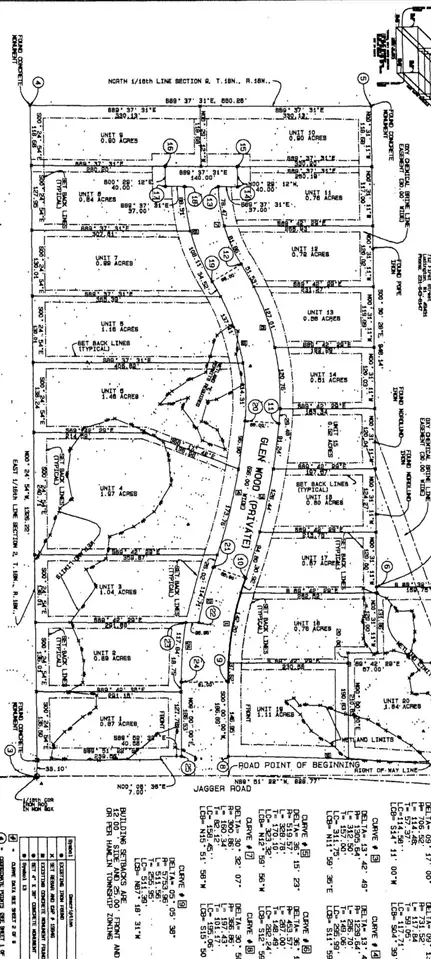 $30,500Active1.1 Acres
N. Glen Wood Dr., Ludington, MI 49431
MLS# 70542967Listed by: LIGHTHOUSE REALTY-LUDINGTON


Protect your home and budget from life's surprises with an Assurant Home Warranty, backed by a partner that supports you through every step of homeownership. Explore Plans.
©2026 Century 21 Real Estate LLC. All rights reserved. CENTURY 21®, the CENTURY 21 Logo and C21® are service marks owned by Century 21 Real Estate LLC. Century 21 Real Estate LLC fully supports the principles of the Fair Housing Act and the Equal Opportunity Act. Each office is independently owned and operated. Listing information is deemed reliable but not guaranteed accurate.