
603 New William Street, Ludington, MI 49431
Local realty services provided by:CENTURY 21 Metro Brokers
603 New William Street,Ludington, MI 49431
$219,000
- 3 Beds
- 1 Baths
- 1,140 sq. ft.
- Single family
- Active
Listed by: richard lantz
Office: five star real estate - hart
MLS#:67026019635
Source:MI_REALCOMP
Price summary
- Price:$219,000
- Price per sq. ft.:$115.26
About this home
Schedule Your Showing Now for this Prime Location 3-bedroom 1-bath Home on Ludington's North Side! Close to Stearns Park Beach, Schools, Medical Care, and Shopping. Beautifully Landscaped Lot with Fenced Yard and 2-car oversized Garage. Kitchen is Upgraded with Stainless Appliances and Vinyl Plank Flooring. Convenient Main Floor Laundry just off Kitchen. High Efficiency Furnace, Water Heater, and Central Air. Immediate Occupancy Available.
Contact an agent
Home facts
- Year built:1900
- Listing ID #:67026019635
- Added:62 day(s) ago
- Updated:July 14, 2026 at 10:54 AM
Rooms and interior
- Bedrooms:3
- Total bathrooms:1
- Full bathrooms:1
- Rooms Total:8
- Flooring:Carpet, Vinyl
- Basement Description:Full, Partially Finished
- Living area:1,140 sq. ft.
Heating and cooling
- Cooling:Central Air
- Heating:Forced Air, Natural Gas
Structure and exterior
- Roof:Composition
- Year built:1900
- Building area:1,140 sq. ft.
- Lot area:0.19 Acres
- Lot Features:Sprinklers, Waterfall
- Architectural Style:Bungalow, Traditional
- Construction Materials:Vinyl Siding
- Exterior Features:Covered, Deck, Fountain, Garden, Gazebo, Porch
- Foundation Description:Basement
Utilities
- Water:Public
- Sewer:Public Sewer
Finances and disclosures
- Price:$219,000
- Price per sq. ft.:$115.26
- Tax amount:$1,420
Features and amenities
- Appliances:Dishwasher, Dryer, Microwave, Oven, Range, Refrigerator, Washer
- Laundry features:Laundry Room, Main Level, Washer Hookup
Parking
- Parking description:Concrete, Detached, Garage Door Opener, Garage Faces Front, Paved
- Garage spaces:2

New listings near 603 New William Street
- New
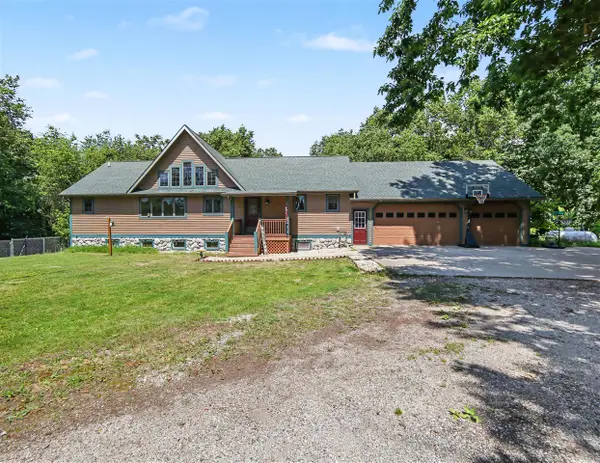 $649,000Active4 beds 3 baths1,632 sq. ft.
1824 S Pere Marquette, Ludington, MI 49431
MLS# 70545039Listed by: FIVE STAR REAL ESTATE - HART - New
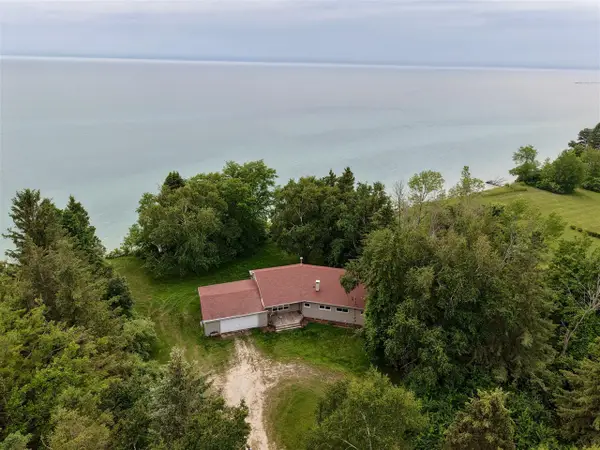 $545,000Active5 beds 2 baths1,572 sq. ft.
4771 S Lakeshore, Ludington, MI 49431
MLS# 70544728Listed by: FIVE STAR RE LUDINGTON - New
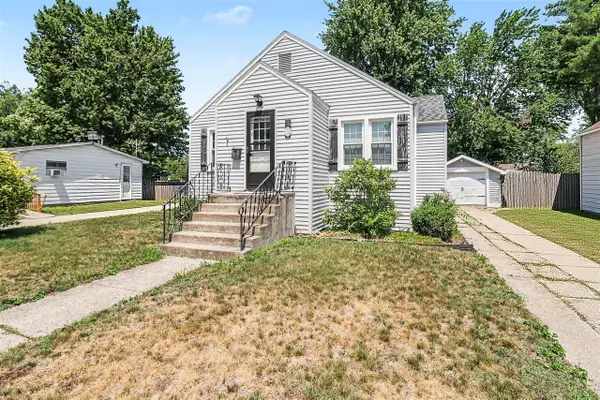 $239,000Active2 beds 1 baths906 sq. ft.
719 Diana, Ludington, MI 49431
MLS# 70544647Listed by: GREENRIDGE REALTY S RATH - New
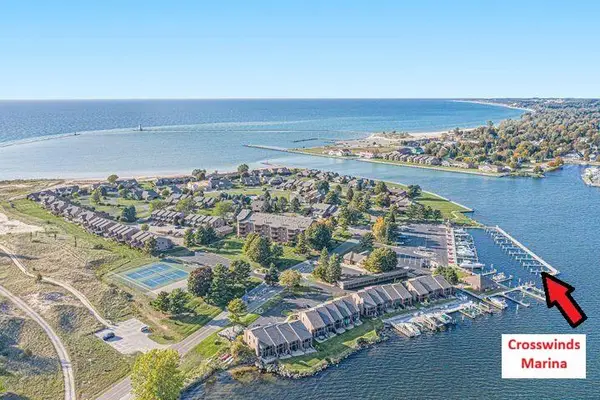 $35,000Active0 Acres
98 Harbor Drive #12, Ludington, MI 49431
MLS# 26034431Listed by: GREENRIDGE REALTY LUDINGTON - New
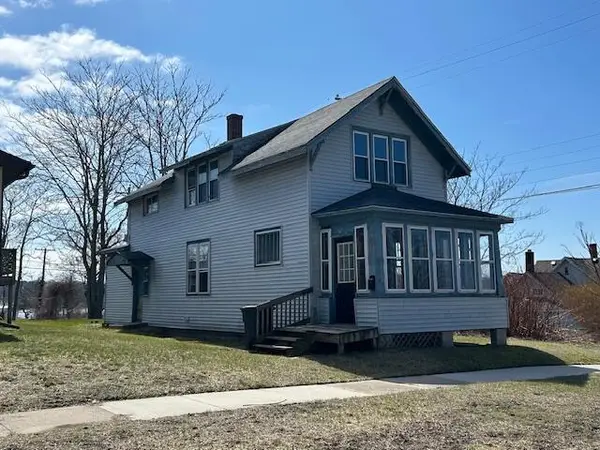 $79,900Active-- beds -- baths1,205 sq. ft.
108 NW 4th Street, Ludington, MI 49431
MLS# 67026034137Listed by: LIGHTHOUSE REALTY-LUDINGTON - New
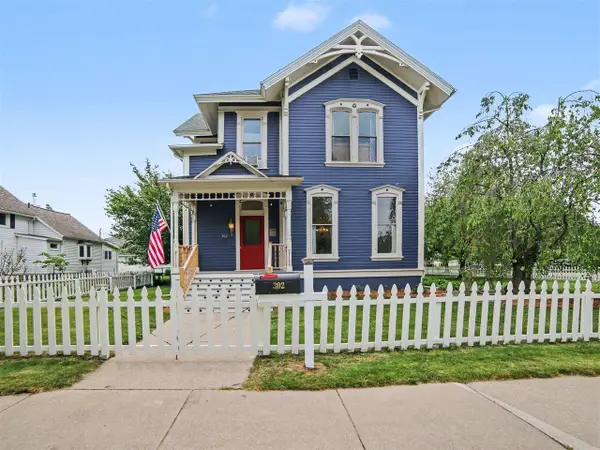 $574,900Active4 beds 3 baths2,874 sq. ft.
302 E Court, Ludington, MI 49431
MLS# 70543741Listed by: FIVE STAR RE LUDINGTON - New
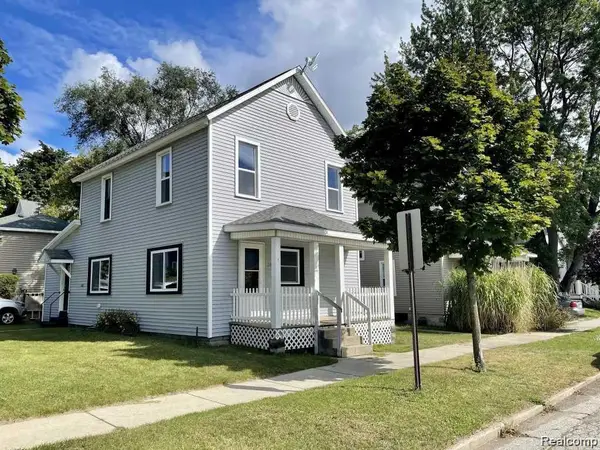 $329,900Active4 beds 2 baths1,360 sq. ft.
310 W Court, Ludington, MI 49431
MLS# 61008176Listed by: KERMATH REALTY LLC - New
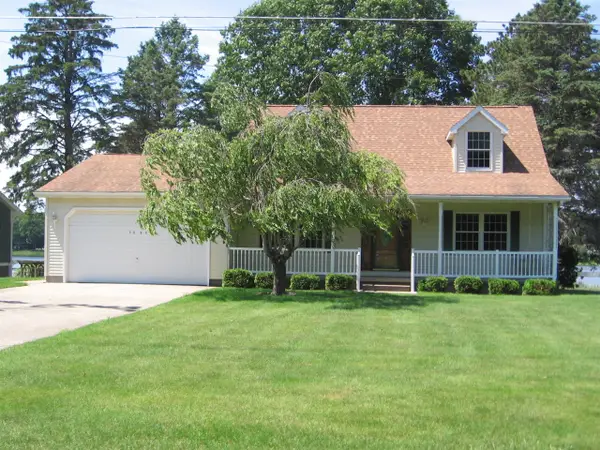 $430,000Active2 beds 2 baths1,866 sq. ft.
1529 N Betty, Ludington, MI 49431
MLS# 70543423Listed by: EXIT REAL ESTATE OF LUDINGTON - New
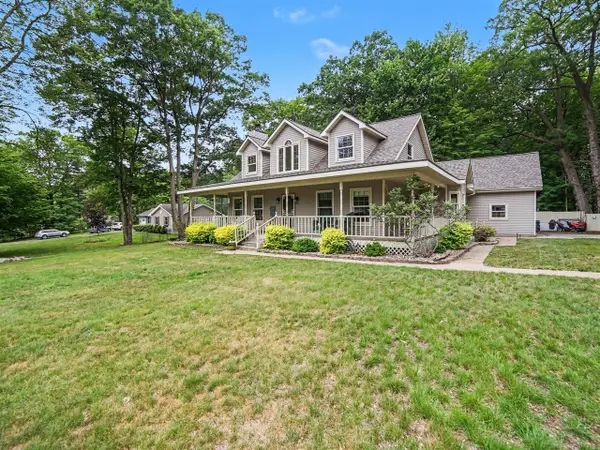 $585,000Active3 beds 3 baths2,795 sq. ft.
1579 N Marilyn, Ludington, MI 49431
MLS# 70543385Listed by: FIVE STAR RE LUDINGTON 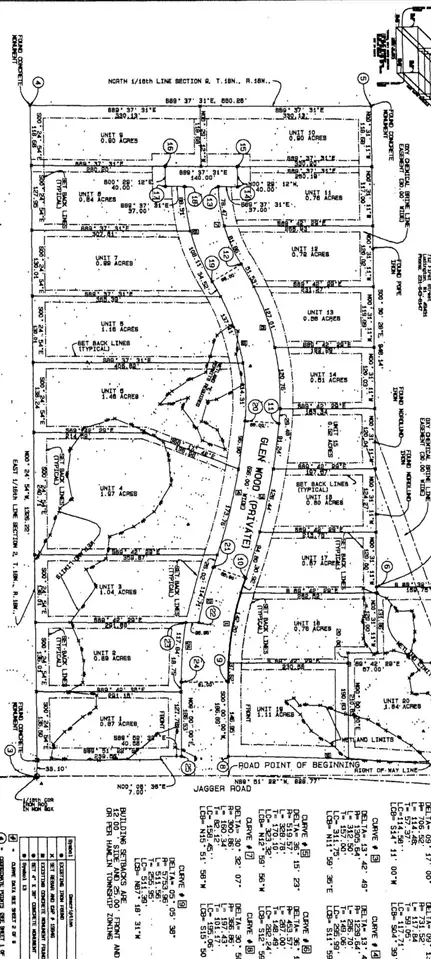 $30,500Active1.1 Acres
N. Glen Wood Dr., Ludington, MI 49431
MLS# 70542967Listed by: LIGHTHOUSE REALTY-LUDINGTON


Protect your home and budget from life's surprises with an Assurant Home Warranty, backed by a partner that supports you through every step of homeownership. Explore Plans.
©2026 Century 21 Real Estate LLC. All rights reserved. CENTURY 21®, the CENTURY 21 Logo and C21® are service marks owned by Century 21 Real Estate LLC. Century 21 Real Estate LLC fully supports the principles of the Fair Housing Act and the Equal Opportunity Act. Each office is independently owned and operated. Listing information is deemed reliable but not guaranteed accurate.