
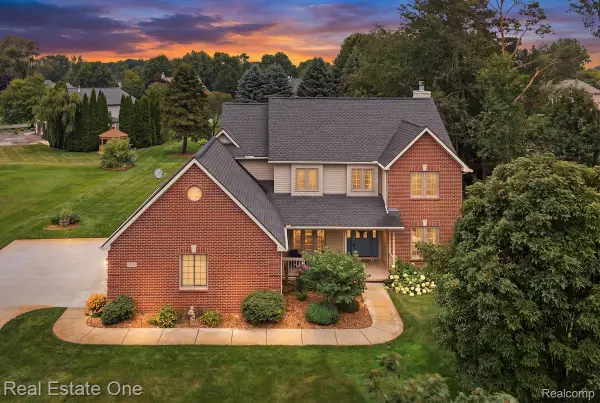
54908 N Grenelefe Circle W, Lyon, MI 48178
Local realty services provided by:CENTURY 21 Curran & Oberski
54908 N Grenelefe Circle W,Southlyon, MI 48178
$775,000
- 4 Beds
- 5 Baths
- 4,626 sq. ft.
- Single family
- Active
Listed by: erik wright
Office: social house real estate group llc.
MLS#:20261034312
Source:MI_REALCOMP
Price summary
- Price:$775,000
- Price per sq. ft.:$167.53
- Monthly HOA dues:$41.67
About this home
Welcome to Tanglewood — one of South Lyon's most sought-after communities, known for its stunning golf course, elegant clubhouse, and beautifully maintained streets. This impressive 3,244 sq ft home checks every box with 4 bedrooms, 5 bathrooms, a versatile loft, and a finished basement offering room for everyone. Step inside to find updated hardwood floors flowing throughout the main level, setting the tone for the thoughtfully designed interior. The updated kitchen is a true centerpiece, featuring granite countertops and stainless steel appliances — perfect for everyday living and entertaining alike. Unwind in the spacious family room anchored by a cozy gas fireplace, ideal for Michigan winters. The finished basement adds tremendous flexible living space, while the loft provides the perfect spot for a home office, playroom, or additional lounge area. Enjoy the coveted east-facing exposure, bringing gorgeous natural morning light into the home. Zoned for top-rated South Lyon East schools — South Lyon East High School, Centennial Middle School, and Sharon J. Hardy Elementary. Just a short drive to downtown Northville, shopping, dining, and major commuter routes. Tanglewood living at its finest — schedule your showing today!...
Contact an agent
Home facts
- Year built:2013
- Subdivision & Development:TANGLEWOOD-GRENELEFE WEST
- Listing ID #:20261034312
- Added:77 day(s) ago
- Updated:July 31, 2026 at 10:03 AM
Rooms and interior
- Bedrooms:4
- Total bathrooms:5
- Full bathrooms:4
- Half bathrooms:1
- Rooms Total:13
- Basement Description:Finished
- Living area:4,626 sq. ft.
Heating and cooling
- Cooling:Ceiling Fans, Central Air
- Heating:Forced Air, Natural Gas
Structure and exterior
- Year built:2013
- Building area:4,626 sq. ft.
- Lot area:0.26 Acres
- Architectural Style:Colonial
- Construction Materials:Brick, Vinyl Siding
- Exterior Features:Patio, Porch
- Foundation Description:Basement, Poured
- Levels:Two
Utilities
- Water:Public
- Sewer:Public Sewer
Finances and disclosures
- Price:$775,000
- Price per sq. ft.:$167.53
- Tax amount:$8,998
Features and amenities
- Laundry features:Laundry Room
Parking
- Parking description:Attached, Three Car Garage
- Garage spaces:3

New listings near 54908 N Grenelefe Circle W
- New
 $625,000Active5 beds 3 baths3,310 sq. ft.
25980 Lyman Lane, NewHudson, MI 48165
MLS# 20261058964Listed by: DOBI REAL ESTATE - New
 $525,000Active3 beds 3 baths2,475 sq. ft.
61542 Brookway Drive, SouthLyon, MI 48178
MLS# 20261057738Listed by: REAL ESTATE ONE-BRIGHTON - New
 $664,900Active5 beds 3 baths3,230 sq. ft.
59371 Peters Barn Drive, SouthLyon, MI 48178
MLS# 20261059361Listed by: 3DX REAL ESTATE-BRIGHTON - Open Sun, 1 to 3pmNew
 $429,900Active3 beds 4 baths3,228 sq. ft.
31198 Martindale Road, NewHudson, MI 48165
MLS# 20261056947Listed by: REAL ESTATE ONE-BRIGHTON - New
 $1,285,000Active5 beds 6 baths3,900 sq. ft.
24447 Ravine Drive, South Lyon, MI 48178
MLS# 61015970Listed by: 3DX REAL ESTATE LLC - Open Fri, 5 to 7pmNew
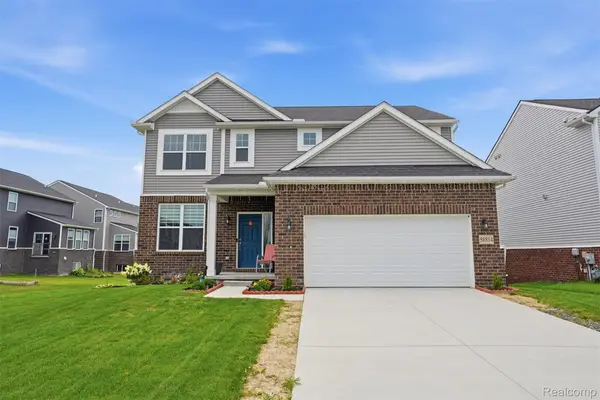 $625,000Active4 beds 3 baths2,650 sq. ft.
58814 Falabella Drive, SouthLyon, MI 48178
MLS# 20261058090Listed by: KW REALTY LIVINGSTON - New
 $979,000Active4 beds 5 baths4,685 sq. ft.
23068 Cyprus Drive, Northville, MI 48167
MLS# 20261058921Listed by: FIVE STAR REAL ESTATE-PLYMOUTH - New
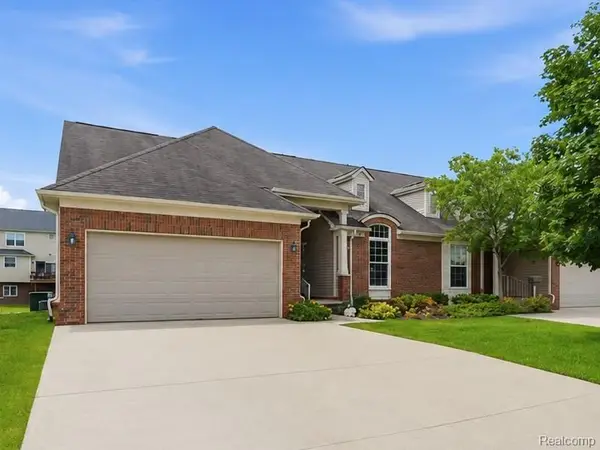 $485,000Active4 beds 4 baths1,837 sq. ft.
57549 Windmill, New Hudson, MI 48165
MLS# 61015797Listed by: BERKSHIRE HATHAWAY HOMESERVICES KEE REALTY BHAM - Open Sun, 12 to 2pmNew
 $674,900Active5 beds 5 baths3,069 sq. ft.
25346 Stanley, South Lyon, MI 48178
MLS# 50216542Listed by: KELLER WILLIAMS REALTY LAKESIDE - New
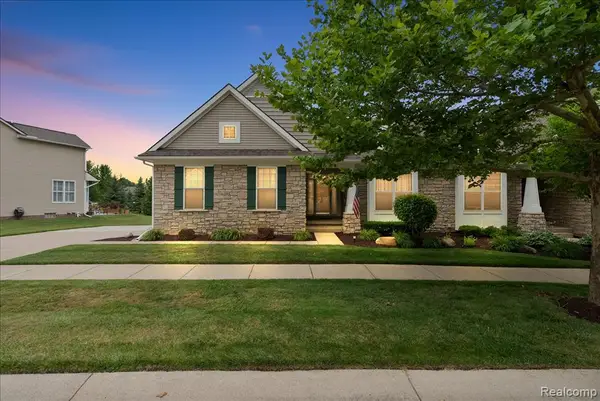 $469,900Active3 beds 3 baths1,423 sq. ft.
26668 Wilton, New Hudson, MI 48165
MLS# 61015750Listed by: REAL ESTATE ONE-NORTHVILLE


Protect your home and budget from life's surprises with an Assurant Home Warranty, backed by a partner that supports you through every step of homeownership. Explore Plans.
©2026 Century 21 Real Estate LLC. All rights reserved. CENTURY 21®, the CENTURY 21 Logo and C21® are service marks owned by Century 21 Real Estate LLC. Century 21 Real Estate LLC fully supports the principles of the Fair Housing Act and the Equal Opportunity Act. Each office is independently owned and operated. Listing information is deemed reliable but not guaranteed accurate.