
58620 10 MILE RD, Lyon, MI 48178
Local realty services provided by:CENTURY 21 Dynamic Realty
58620 10 MILE RD,Southlyon, MI 48178
$1,200,000
- 4 Beds
- 3 Baths
- 2,998 sq. ft.
- Single family
- Active
Listed by: justin watson, tim bruce
Office: homecraft real estate
MLS#:20261083365
Source:MI_REALCOMP
Price summary
- Price:$1,200,000
- Price per sq. ft.:$400.27
About this home
Own a piece of South Lyon history at Historic Peters SunKarest Farm. Set on approximately 2.66 acres framed by mature trees, this property blends restored living spaces, historic barn, and the character of a Michigan farmstead. Connected to the Peters family since 1919, this setting offers privacy, room to spread out, and a connection to the area’s agricultural heritage. Renovated from top to bottom, the primary residence pairs farmhouse charm with custom finishes and modern design. Spanning approximately 2,123 square feet, the home offers four bedrooms, two full bathrooms, and one half bath, with inviting spaces for living and entertaining. A covered porch and stonework create a memorable first impression. The finished basement offers a setting for a home theater, recreation room, or retreat, while two separate HVAC systems provide comfort and flexibility. The renovated carriage home adds approximately 1,300 square feet, one bedroom, one full bathroom, and one half bath. This separate residence provides flexibility for extended family, guests, or private living space, with the same blend of historic character and contemporary finishes. An impressive historic barn anchors the property, complemented by a garage and several additional outbuildings. Their scale and character offer exciting possibilities for storage, hobbies, workshop space, and creative pursuits. Equestrian, agricultural, or event uses would be subject to applicable approvals and historic preservation requirements. Mature trees and open lawn create a peaceful backdrop for gardening, gathering, and enjoying the changing seasons. Direct access to the bike path and nature trail makes outdoor recreation part of everyday life, with a trail connection toward the cider mill. Enjoy nearby downtown South Lyon and the South Lyon Community Schools district. Beautifully restored homes, distinctive outbuildings, mature grounds, and a rich local history make Historic Peters Farm an extraordinary place to call home....
Contact an agent
Home facts
- Year built:1901
- Listing ID #:20261083365
- Added:1 day(s) ago
- Updated:October 23, 2026 at 12:26 PM
Rooms and interior
- Bedrooms:4
- Total bathrooms:3
- Full bathrooms:2
- Half bathrooms:1
- Rooms Total:9
- Basement Description:Daylight, Finished
- Living area:2,998 sq. ft.
Heating and cooling
- Cooling:Central Air
- Heating:Forced Air, Natural Gas
Structure and exterior
- Year built:1901
- Building area:2,998 sq. ft.
- Lot area:2.66 Acres
- Lot Features:Near Golf Course
- Architectural Style:Carriage House, Farmhouse, Historic
- Construction Materials:Aluminum Siding, Vinyl Siding
- Exterior Features:Covered, Patio, Porch
- Foundation Description:Basement, Block, Sump Pump
- Levels:Three
Utilities
- Water:Public
- Sewer:Septic Tank
Finances and disclosures
- Price:$1,200,000
- Price per sq. ft.:$400.27
- Tax amount:$6,366
Features and amenities
- Appliances:Dishwasher, Free Standing Gas Range, Free Standing Refrigerator, Microwave, Stainless Steel Appliances
Parking
- Parking description:Detached, Two Car Garage
- Garage spaces:2

New listings near 58620 10 MILE RD
- New
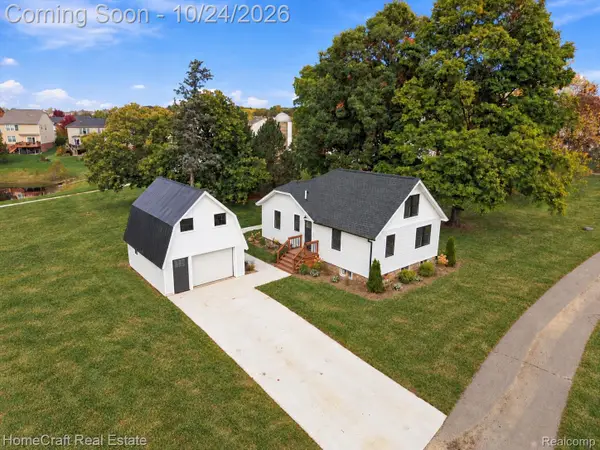 $350,000Active3 beds 2 baths2,072 sq. ft.
58744 10 MILE RD, SouthLyon, MI 48178
MLS# 20261083371Listed by: HOMECRAFT REAL ESTATE - Open Sat, 11am to 12:30pmNew
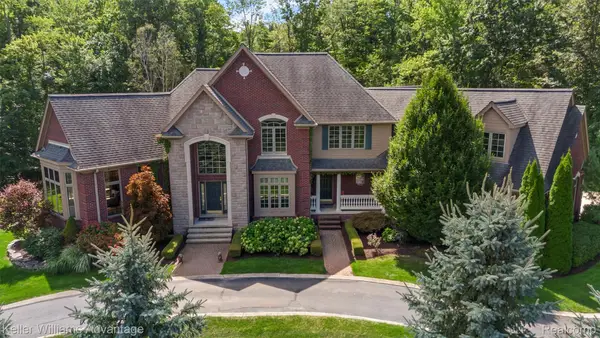 $1,200,000Active5 beds 7 baths7,835 sq. ft.
22101 Kettle Lake RD, Northville, MI 48167
MLS# 20261085698Listed by: KELLER WILLIAMS ADVANTAGE - New
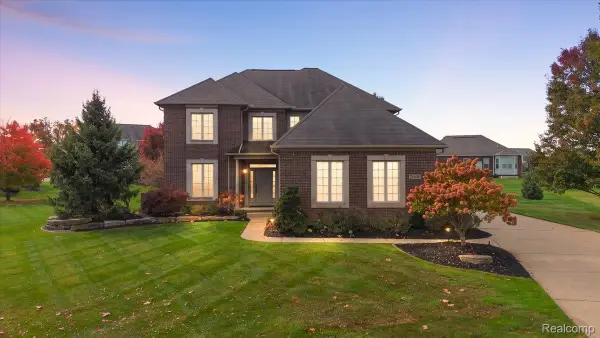 $675,000Active4 beds 4 baths3,000 sq. ft.
26690 Kentucky CT, SouthLyon, MI 48178
MLS# 20261085915Listed by: REAL ESTATE ONE-NORTHVILLE - Open Sat, 11am to 1pmNew
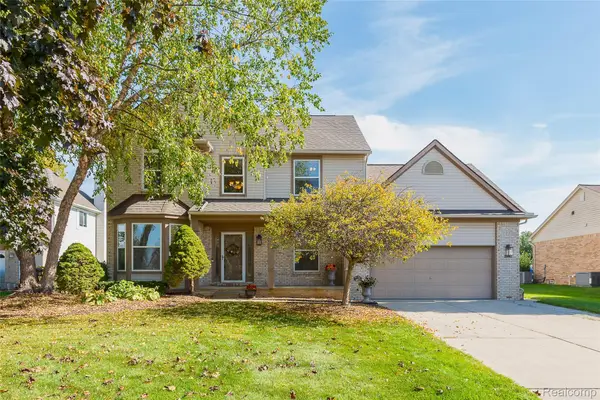 $500,000Active4 beds 4 baths2,291 sq. ft.
25862 Carriage LN, SouthLyon, MI 48178
MLS# 20261082779Listed by: 3DX REAL ESTATE LLC - New
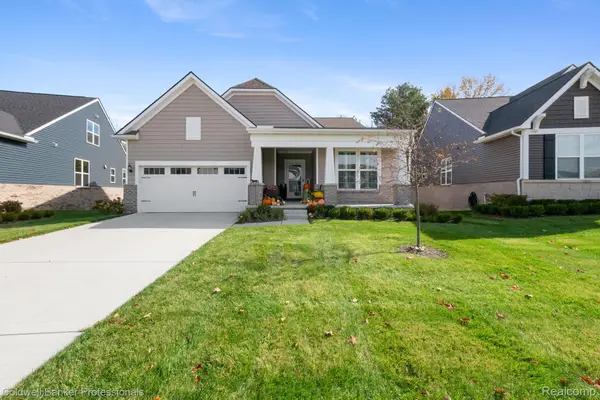 $609,900Active2 beds 2 baths1,967 sq. ft.
30074 Turtle Creek CIR, NewHudson, MI 48165
MLS# 20261083081Listed by: COLDWELL BANKER PROFESSIONALS-BIRM - New
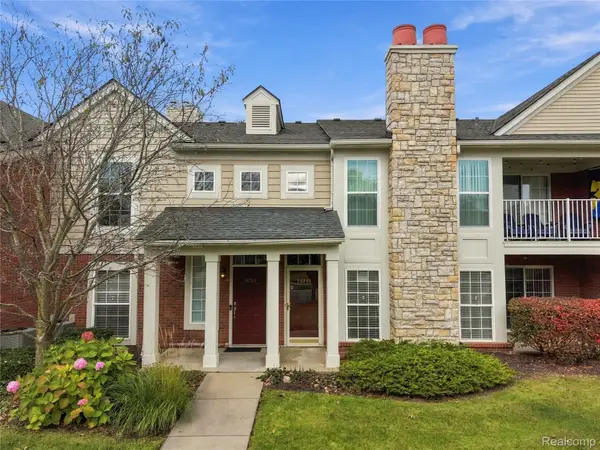 $299,900Active2 beds 2 baths1,370 sq. ft.
28251 Oakmonte CIR E, NewHudson, MI 48165
MLS# 20261083619Listed by: 3DX REAL ESTATE LLC - New
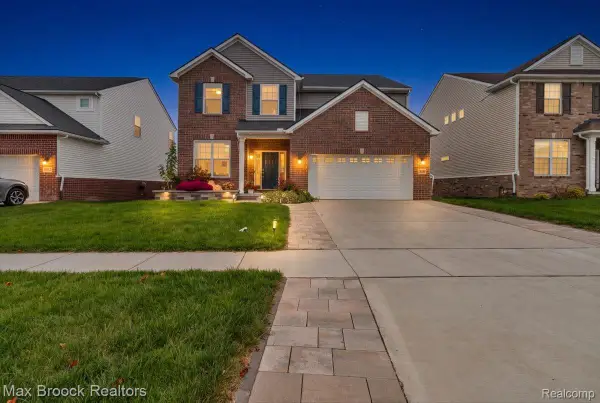 $559,999Active4 beds 3 baths2,933 sq. ft.
20809 Gidran DR, SouthLyon, MI 48178
MLS# 20261083636Listed by: MAX BROOCK, REALTORS-BIRMINGHAM - New
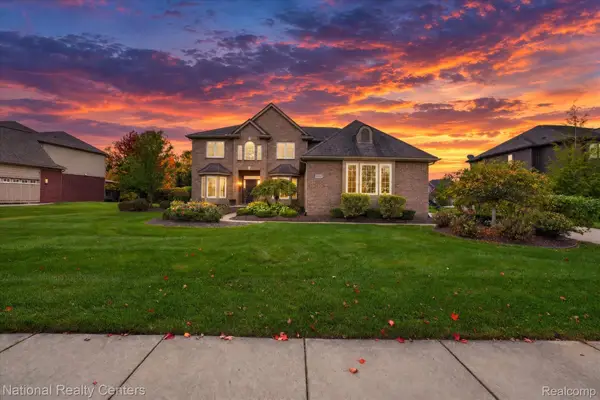 $725,000Active5 beds 3 baths3,100 sq. ft.
52347 Ferndale DR, Northville, MI 48167
MLS# 20261083692Listed by: NATIONAL REALTY CENTERS, INC - New
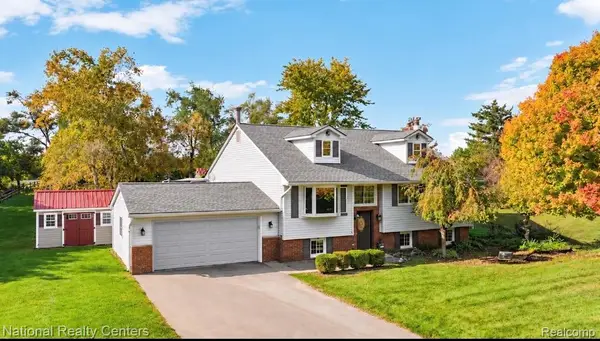 $599,000Active3 beds 2 baths2,394 sq. ft.
27455 S Hill RD, NewHudson, MI 48165
MLS# 20261083871Listed by: NATIONAL REALTY CENTERS, INC


Protect your home and budget from life's surprises with an Assurant Home Warranty, backed by a partner that supports you through every step of homeownership. Explore Plans.
©2026 Century 21 Real Estate LLC. All rights reserved. CENTURY 21®, the CENTURY 21 Logo and C21® are service marks owned by Century 21 Real Estate LLC. Century 21 Real Estate LLC fully supports the principles of the Fair Housing Act and the Equal Opportunity Act. Each office is independently owned and operated. Listing information is deemed reliable but not guaranteed accurate.