
59318 Peters Barn Drive, Lyon, MI 48178
Local realty services provided by:CENTURY 21 Affiliated
59318 Peters Barn Drive,Southlyon, MI 48178
$699,900
- 4 Beds
- 5 Baths
- 4,335 sq. ft.
- Single family
- Active
Listed by: kurt bernas
Office: re/max new trend
MLS#:20261068697
Source:MI_REALCOMP
Price summary
- Price:$699,900
- Price per sq. ft.:$161.45
- Monthly HOA dues:$75
About this home
Welcome to a thoughtfully upgraded home designed for comfort, entertaining and flexible living. The main level features 9-foot ceilings, a chef-friendly kitchen with double wall ovens, an upgraded 36-inch gas range, pot filler, specialty storage and smart cabinet lighting, plus a gas fireplace and smart lighting in the family room. Upstairs, the primary suite offers a spa-inspired shower with body jets and a garden tub, while all bedrooms feature added recessed lighting, ceiling fans and smart lighting. The laundry room includes a utility sink, extensive cabinetry, shelving and a folding counter.
This home offers a finished lower level with a full second kitchen, full bath, family room, bar and versatile gym/dance room that can be adapted for bedroom use—ideal for multigenerational living, guests or additional private space. This space truly sets this home apart, combining everyday functionality with the flexibility to adapt as your needs change.
Enjoy an extended-depth three-car garage with room for large trucks and SUVs, hot and cold water connections, recessed lighting, shelving and a workbench. Smart-home features include Google-controlled lighting, remote garage access and camera monitoring, video doorbell, smart front-door lock and security-focused exterior lighting.
Outdoor living shines with a brick-paver patio and built-in fireplace, plus a brick-paver walkaround connecting the backyard to the front yard. A weather-responsive smart irrigation system adds convenience. This home is a rare combination of upgrades, smart-home convenience, storage and versatile living space....
Contact an agent
Home facts
- Year built:2012
- Subdivision & Development:PINEHURST ACRES CONDO OCCPN 1887
- Listing ID #:20261068697
- Added:4 day(s) ago
- Updated:September 01, 2026 at 10:41 AM
Rooms and interior
- Bedrooms:4
- Total bathrooms:5
- Full bathrooms:4
- Half bathrooms:1
- Rooms Total:10
- Basement Description:Finished, Full
- Living area:4,335 sq. ft.
Heating and cooling
- Cooling:Ceiling Fans, Central Air
- Heating:Forced Air, Natural Gas
Structure and exterior
- Roof:Asphalt
- Year built:2012
- Building area:4,335 sq. ft.
- Lot area:0.28 Acres
- Architectural Style:Colonial
- Construction Materials:Brick, Vinyl Siding
- Exterior Features:Lighting, Porch
- Foundation Description:Basement, Poured, Sump Pump
- Levels:Two
Utilities
- Water:Community
- Sewer:Public Sewer
Finances and disclosures
- Price:$699,900
- Price per sq. ft.:$161.45
- Tax amount:$7,667
Features and amenities
- Appliances:Built-In Electric Oven, Dishwasher, Double Oven, Dryer, Electric Cooktop, Free Standing Electric Oven, Free Standing Freezer, Free Standing Refrigerator, Humidifier, Microwave, Washer, Water Softener Owned, Wine Cooler
- Laundry features:Electric Dryer Hookup, Gas Dryer Hookup, Laundry Room
- Amenities:Entrance Foyer, Programmable Thermostat, Sound System
- Pool features:Community, In Ground, Outdoor Pool
- Smart home:Yes
Parking
- Parking description:Attached, Direct Access, Electricity In Garage, Three Car Garage
- Garage spaces:3

New listings near 59318 Peters Barn Drive
- New
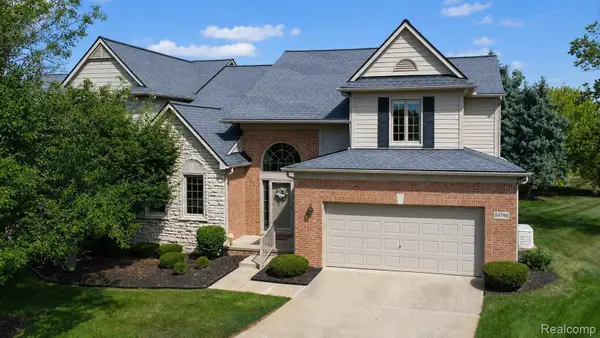 $549,999Active2 beds 4 baths3,789 sq. ft.
54796 Grenelefe Circle E, SouthLyon, MI 48178
MLS# 20261068469Listed by: BERKSHIRE HATHAWAY HOMESERVICES MICHIGAN REAL EST - New
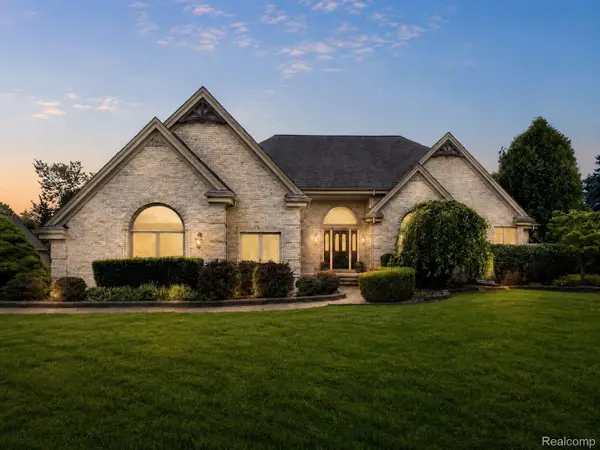 $799,900Active5 beds 3 baths4,297 sq. ft.
56769 Mckenzi Lane, SouthLyon, MI 48178
MLS# 20261062658Listed by: 3DX REAL ESTATE LLC - New
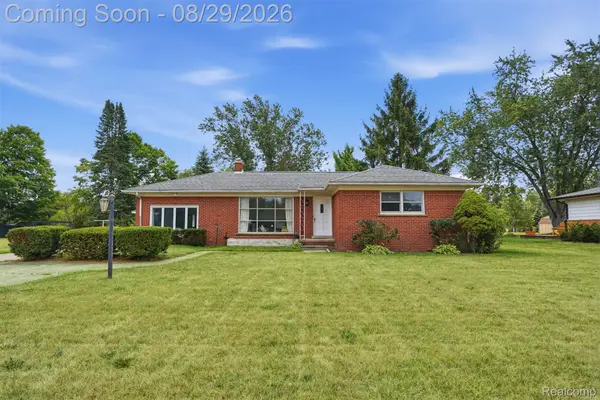 $299,900Active3 beds 1 baths1,350 sq. ft.
61305 Fairland Drive, SouthLyon, MI 48178
MLS# 20261069065Listed by: KW PROFESSIONALS - New
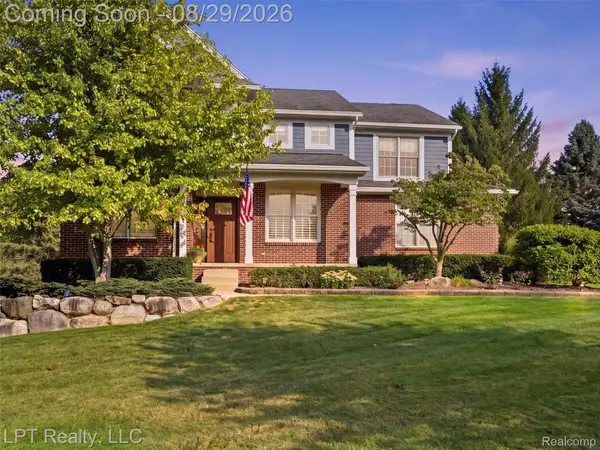 $749,000Active4 beds 4 baths4,804 sq. ft.
23770 Spy Glass Hill N, SouthLyon, MI 48178
MLS# 20261068753Listed by: LPT REALTY, LLC - New
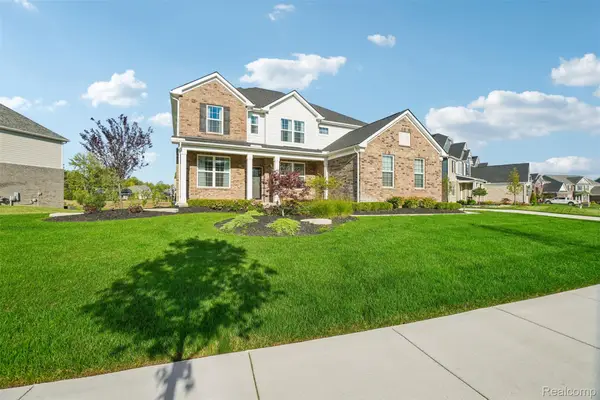 $1,045,000Active5 beds 4 baths3,505 sq. ft.
20942 Torbay Drive, Northville, MI 48167
MLS# 20261068847Listed by: OPENDOOR BROKERAGE LLC - New
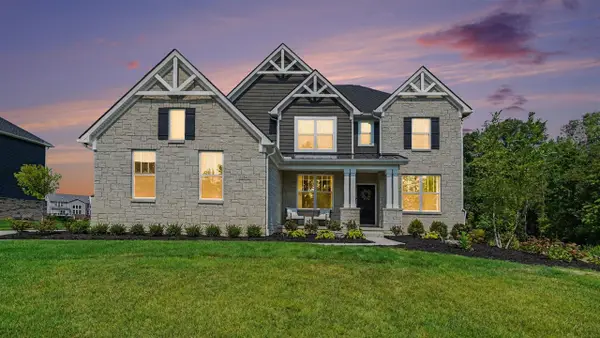 $875,000Active5 beds 5 baths3,569 sq. ft.
22843 Martin, South Lyon, MI 48178
MLS# 70554694Listed by: THE CHARLES REINHART COMPANY - New
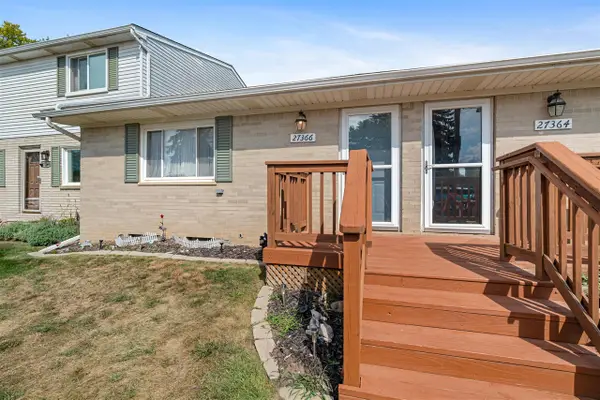 $145,000Active2 beds 1 baths939 sq. ft.
27366 Spaulding #6, New Hudson, MI 48165
MLS# 70554616Listed by: KELLER WILLIAMS PAINT CREEK - New
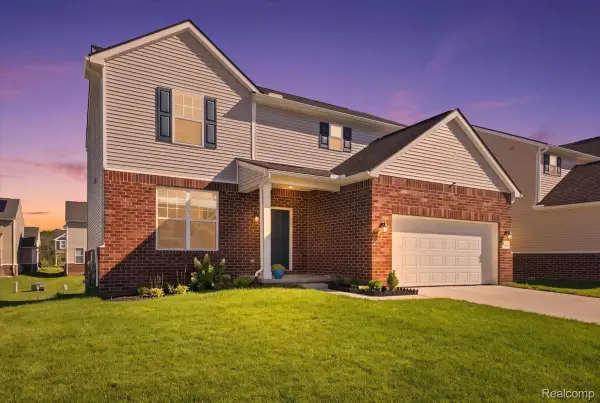 $539,900Active3 beds 3 baths2,455 sq. ft.
58802 Falabella Drive, SouthLyon, MI 48178
MLS# 20261067946Listed by: SOCIAL HOUSE REAL ESTATE GROUP LLC - New
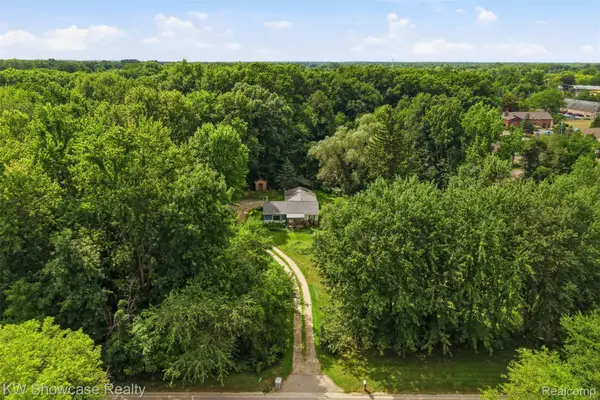 $225,000Active2 beds 1 baths1,207 sq. ft.
60677 9 Mile Road, SouthLyon, MI 48178
MLS# 20261063984Listed by: KW SHOWCASE REALTY


Protect your home and budget from life's surprises with an Assurant Home Warranty, backed by a partner that supports you through every step of homeownership. Explore Plans.
©2026 Century 21 Real Estate LLC. All rights reserved. CENTURY 21®, the CENTURY 21 Logo and C21® are service marks owned by Century 21 Real Estate LLC. Century 21 Real Estate LLC fully supports the principles of the Fair Housing Act and the Equal Opportunity Act. Each office is independently owned and operated. Listing information is deemed reliable but not guaranteed accurate.