
56769 Mckenzi Lane, Lyon, MI 48178
Local realty services provided by:CENTURY 21 Curran & Oberski
Listed by: kristen l henson
Office: 3dx real estate llc.
MLS#:20261062658
Source:MI_REALCOMP
Price summary
- Price:$799,900
- Price per sq. ft.:$186.15
About this home
MULTIPLE OFFERS RECEIVED: OFFER DEADLINE, TUESDAY SEPTEMBER 1, AT 9:00 PM.
Rarely does a property come along that truly has it all! Set on over 2 acres at the end of a quiet cul-de-sac, this sprawling 5-bedroom, 3-full-bath ranch offers an exceptional combination of acreage, incredible entertaining spaces and resort-style outdoor living.
Updates throughout this gorgeous home. The kitchen was reimagined with White Shaker Cabinets featuring full-extension dovetail drawers, stunning quartz, a full backsplash, updated lighting and refinished solid oak flooring. Additional improvements include fresh paint throughout, updated light fixtures, ceiling fans, updated bathrooms, new carpeting and LVP flooring.
The great room features a fireplace for cozy fall and winter evenings. The spacious primary suite offers a private door-wall leading directly to the pool area, two walk-in closets and a primary bath with dual vanity, tiled flooring and an oversized walk-in tiled Euro-door shower.
The finished lower level is made for entertaining, offering a wet bar, theater area, additional bedroom with an egress window, full bathroom and an abundance of storage.
Outside is where this property truly shines. A wraparound deck continues and expands to the pool area. Enjoy a gorgeous in-ground pool, pool house with bathroom and beautiful tongue-and-groove enclosed pine gazebo. A large outbuilding, offering tremendous flexibility for a workshop, hobbies, recreational equipment and additional storage. Exterior of the home was freshly painted....
Contact an agent
Home facts
- Year built:1996
- Listing ID #:20261062658
- Added:55 day(s) ago
- Updated:October 23, 2026 at 07:54 AM
Rooms and interior
- Bedrooms:5
- Total bathrooms:3
- Full bathrooms:3
- Rooms Total:11
- Basement Description:Finished, Full
- Living area:4,297 sq. ft.
Heating and cooling
- Cooling:Ceiling Fans, Central Air
- Heating:Forced Air, Natural Gas
Structure and exterior
- Roof:Asphalt
- Year built:1996
- Building area:4,297 sq. ft.
- Lot area:2.2 Acres
- Lot Features:Easement, Sprinklers
- Architectural Style:Ranch
- Construction Materials:Brick, Wood Siding
- Exterior Features:Covered, Deck, Porch
- Foundation Description:Basement, Poured, Sump Pump
- Levels:One
Utilities
- Water:Well
- Sewer:Septic Tank
Finances and disclosures
- Price:$799,900
- Price per sq. ft.:$186.15
- Tax amount:$6,192
Features and amenities
- Appliances:Bar Fridge, Built-In Electric Oven, Dishwasher, Disposal, Double Oven, Dryer, Electric Cooktop, Exhaust Fan, Free Standing Refrigerator, Ice Maker, Microwave, Range Hood, Stainless Steel Appliances, Washer, Water Softener Owned
- Laundry features:Gas Dryer Hookup, Laundry Room, Washer Hookup
- Amenities:Wet Bar
- Pool features:In Ground, Outdoor Pool
Parking
- Parking description:Attached, Detached, Direct Access, Driveway, Electricity In Garage, Garage Faces Front, Garage Faces Side, Oversized, Parking Pad, Side Entrance, Three Car Garage, Two Car Garage, Workshop in Garage
- Garage spaces:5

New listings near 56769 Mckenzi Lane
- New
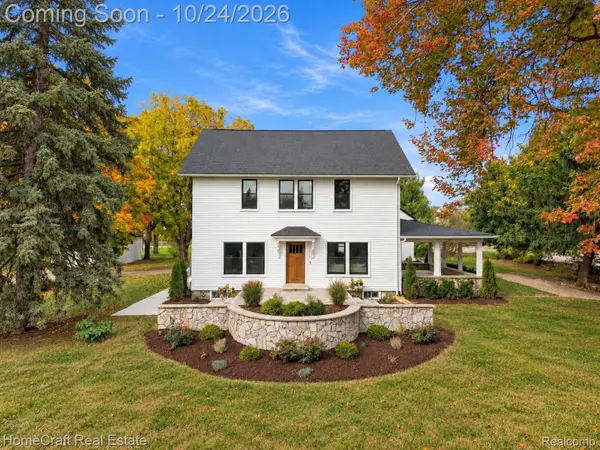 $1,200,000Active4 beds 3 baths2,998 sq. ft.
58620 10 MILE RD, SouthLyon, MI 48178
MLS# 20261083365Listed by: HOMECRAFT REAL ESTATE - New
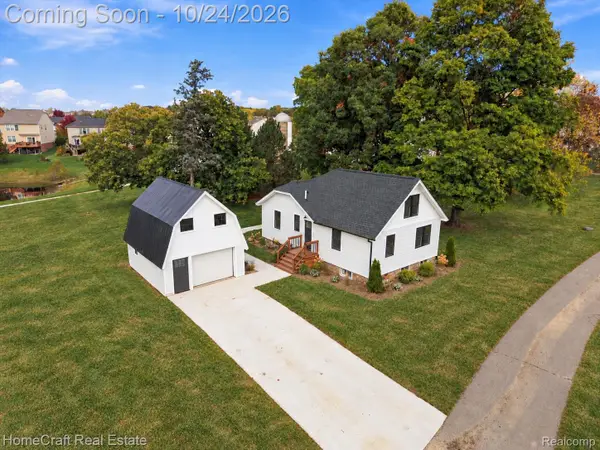 $350,000Active3 beds 2 baths2,072 sq. ft.
58744 10 MILE RD, SouthLyon, MI 48178
MLS# 20261083371Listed by: HOMECRAFT REAL ESTATE - Open Sat, 11am to 12:30pmNew
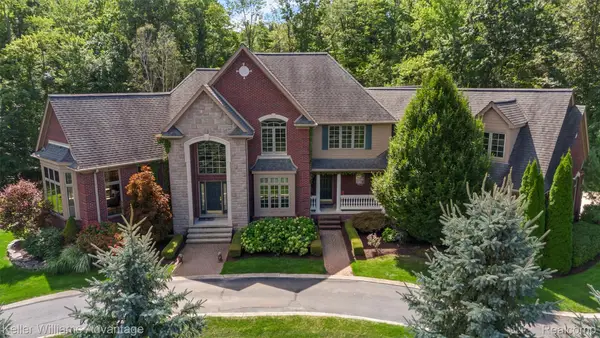 $1,200,000Active5 beds 7 baths7,835 sq. ft.
22101 Kettle Lake RD, Northville, MI 48167
MLS# 20261085698Listed by: KELLER WILLIAMS ADVANTAGE - New
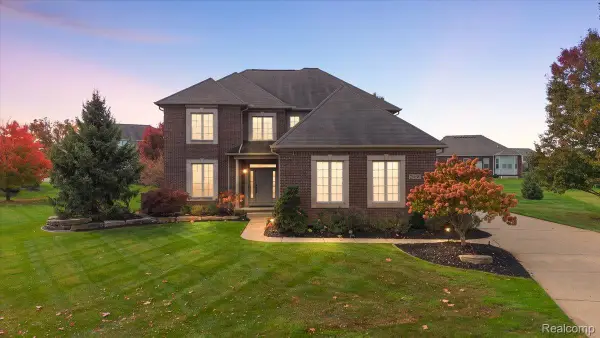 $675,000Active4 beds 4 baths3,000 sq. ft.
26690 Kentucky CT, SouthLyon, MI 48178
MLS# 20261085915Listed by: REAL ESTATE ONE-NORTHVILLE - Open Sat, 11am to 1pmNew
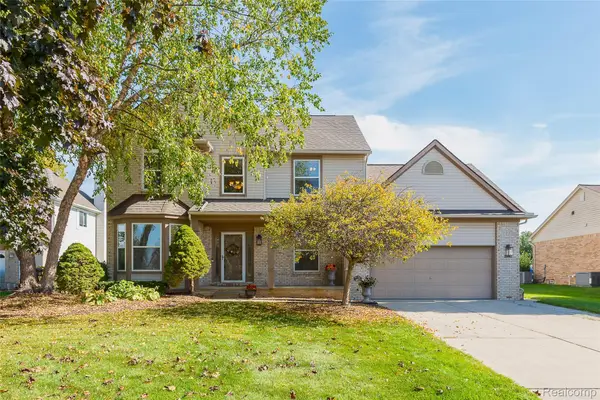 $500,000Active4 beds 4 baths2,291 sq. ft.
25862 Carriage LN, SouthLyon, MI 48178
MLS# 20261082779Listed by: 3DX REAL ESTATE LLC - New
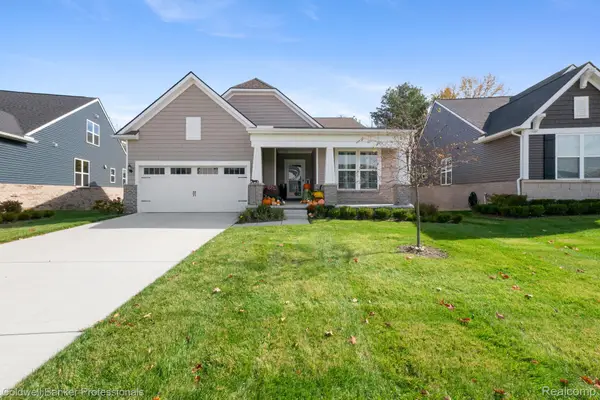 $609,900Active2 beds 2 baths1,967 sq. ft.
30074 Turtle Creek CIR, NewHudson, MI 48165
MLS# 20261083081Listed by: COLDWELL BANKER PROFESSIONALS-BIRM - New
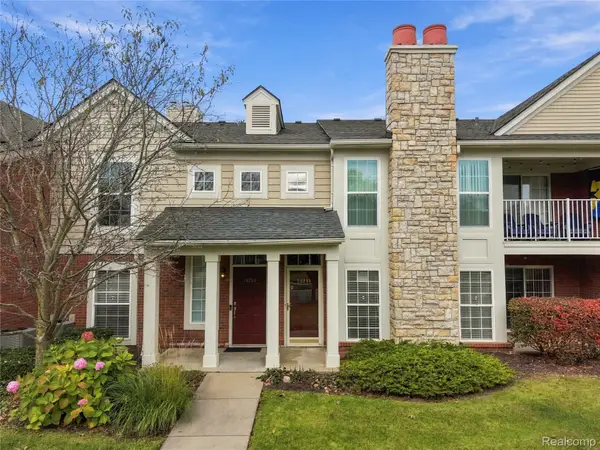 $299,900Active2 beds 2 baths1,370 sq. ft.
28251 Oakmonte CIR E, NewHudson, MI 48165
MLS# 20261083619Listed by: 3DX REAL ESTATE LLC - New
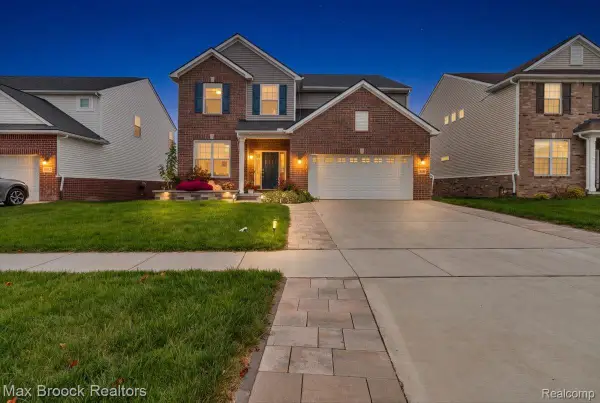 $559,999Active4 beds 3 baths2,933 sq. ft.
20809 Gidran DR, SouthLyon, MI 48178
MLS# 20261083636Listed by: MAX BROOCK, REALTORS-BIRMINGHAM - New
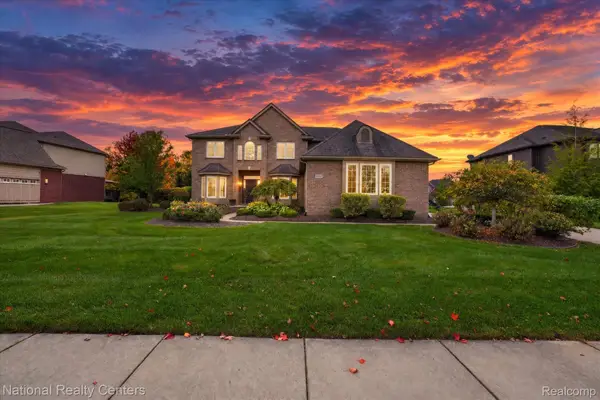 $725,000Active5 beds 3 baths3,100 sq. ft.
52347 Ferndale DR, Northville, MI 48167
MLS# 20261083692Listed by: NATIONAL REALTY CENTERS, INC - New
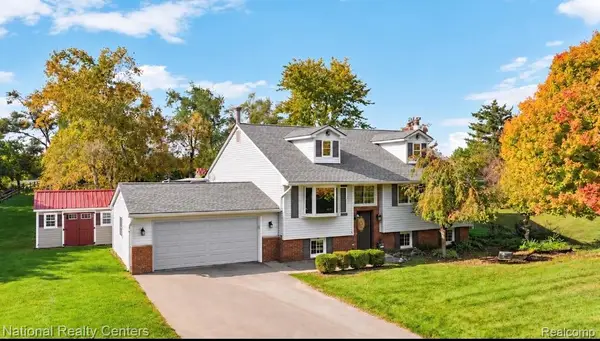 $599,000Active3 beds 2 baths2,394 sq. ft.
27455 S Hill RD, NewHudson, MI 48165
MLS# 20261083871Listed by: NATIONAL REALTY CENTERS, INC


Protect your home and budget from life's surprises with an Assurant Home Warranty, backed by a partner that supports you through every step of homeownership. Explore Plans.
©2026 Century 21 Real Estate LLC. All rights reserved. CENTURY 21®, the CENTURY 21 Logo and C21® are service marks owned by Century 21 Real Estate LLC. Century 21 Real Estate LLC fully supports the principles of the Fair Housing Act and the Equal Opportunity Act. Each office is independently owned and operated. Listing information is deemed reliable but not guaranteed accurate.