
54796 Grenelefe Circle E, Lyon, MI 48178
Local realty services provided by:CENTURY 21 Metro Brokers
Listed by: julie wyland
Office: berkshire hathaway homeservices michigan real est
MLS#:20261068469
Source:MI_REALCOMP
Price summary
- Price:$549,999
- Price per sq. ft.:$145.16
- Monthly HOA dues:$350
About this home
>>Luxury, Location & Low-Maintenance Living<< Welcome to the highly sought-after Tanglewood community, where comfort, style, and convenience come together in this exceptional condo offering three beautifully finished levels of living space and a highly desirable first-floor primary suite! Step inside to a bright, open-concept floor plan designed for effortless everyday living and entertaining. The spacious kitchen features granite countertops, abundant workspace, hardwood floors, and a large pantry, flowing seamlessly into the breakfast nook and the inviting living and dining rooms. First-floor laundry right off of the garage, adds another layer of convenience. Your private primary retreat awaits on the main level, complete with a luxurious bath and a custom walk-in closet. A dedicated main-level office provides the perfect space for working from home, studying, or creating your own quiet retreat. Upstairs, discover a spacious second bedroom with its own ensuite bath, offering privacy and comfort for guests or family members. The beautifully finished lower level takes entertaining to the next level with additional living space, a workout area/office, and a convenient half bath—giving you plenty of flexibility to fit your lifestyle. Step outside onto the maintenance-free deck, the perfect spot for morning coffee, evening relaxation, or gathering with friends. And the location? Simply hard to beat! Enjoy everything Lyon Township has to offer, from nearby walking, running, and biking trails to golf, shopping, dining, and entertainment. Just minutes from downtown South Lyon, this home delivers the perfect blend of community, convenience, and carefree living. Three finished levels. First-floor primary suite. Beautiful upgrades. Fabulous location. This is the Tanglewood lifestyle you've been waiting for! Schedule your showing today...
Contact an agent
Home facts
- Year built:2001
- Subdivision & Development:GRENELEFE OCCPN 1314
- Listing ID #:20261068469
- Added:54 day(s) ago
- Updated:October 23, 2026 at 10:05 AM
Rooms and interior
- Bedrooms:2
- Total bathrooms:4
- Full bathrooms:2
- Half bathrooms:2
- Rooms Total:9
- Basement Description:Finished, Full
- Living area:3,789 sq. ft.
Heating and cooling
- Cooling:Ceiling Fans, Central Air
- Heating:Forced Air, Natural Gas
Structure and exterior
- Year built:2001
- Building area:3,789 sq. ft.
- Architectural Style:Contemporary, End Unit
- Construction Materials:Brick, Vinyl Siding
- Foundation Description:Basement, Poured
Utilities
- Water:Well
- Sewer:Public Sewer
Finances and disclosures
- Price:$549,999
- Price per sq. ft.:$145.16
- Tax amount:$5,607
Features and amenities
- Laundry features:Laundry Room
Parking
- Parking description:Attached, Two Car Garage
- Garage spaces:2

New listings near 54796 Grenelefe Circle E
- New
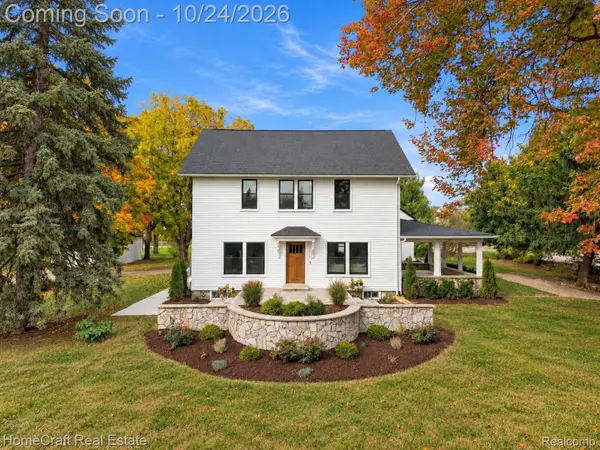 $1,200,000Active4 beds 3 baths2,998 sq. ft.
58620 10 MILE RD, SouthLyon, MI 48178
MLS# 20261083365Listed by: HOMECRAFT REAL ESTATE - New
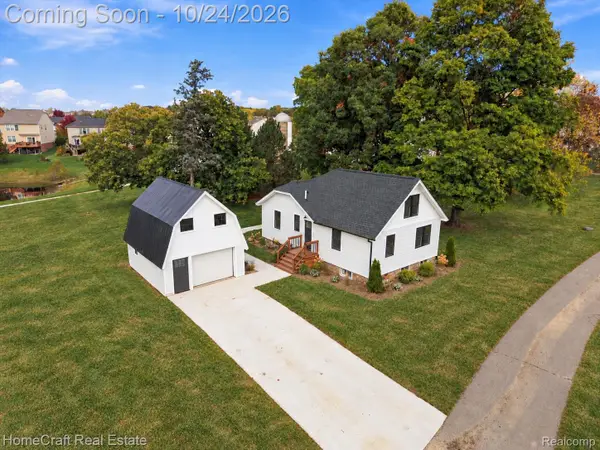 $350,000Active3 beds 2 baths2,072 sq. ft.
58744 10 MILE RD, SouthLyon, MI 48178
MLS# 20261083371Listed by: HOMECRAFT REAL ESTATE - Open Sat, 11am to 12:30pmNew
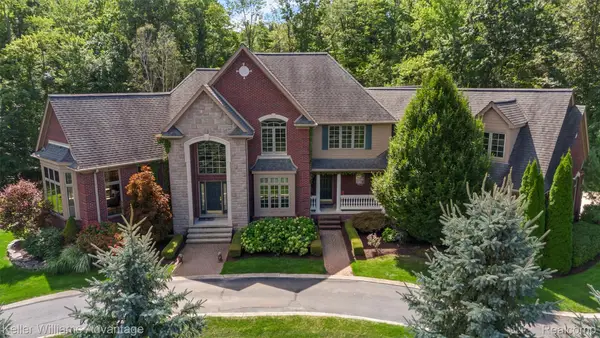 $1,200,000Active5 beds 7 baths7,835 sq. ft.
22101 Kettle Lake RD, Northville, MI 48167
MLS# 20261085698Listed by: KELLER WILLIAMS ADVANTAGE - New
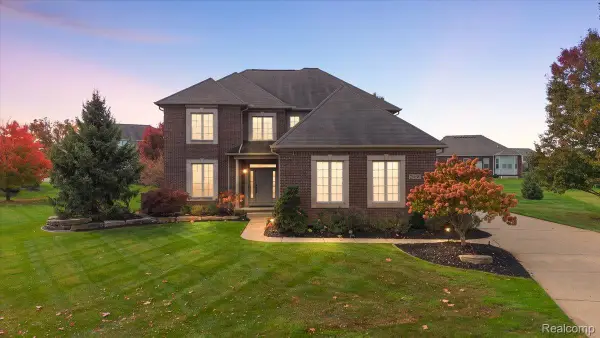 $675,000Active4 beds 4 baths3,000 sq. ft.
26690 Kentucky CT, SouthLyon, MI 48178
MLS# 20261085915Listed by: REAL ESTATE ONE-NORTHVILLE - Open Sat, 11am to 1pmNew
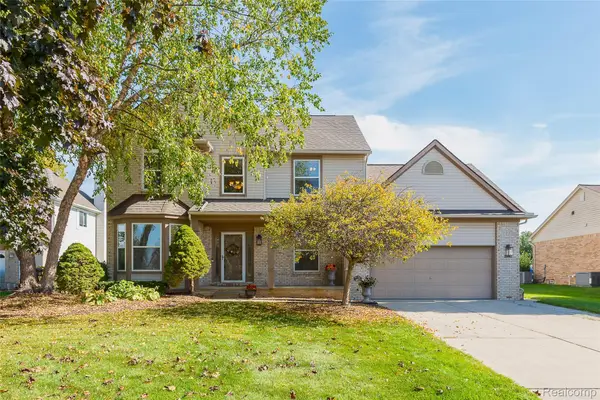 $500,000Active4 beds 4 baths2,291 sq. ft.
25862 Carriage LN, SouthLyon, MI 48178
MLS# 20261082779Listed by: 3DX REAL ESTATE LLC - New
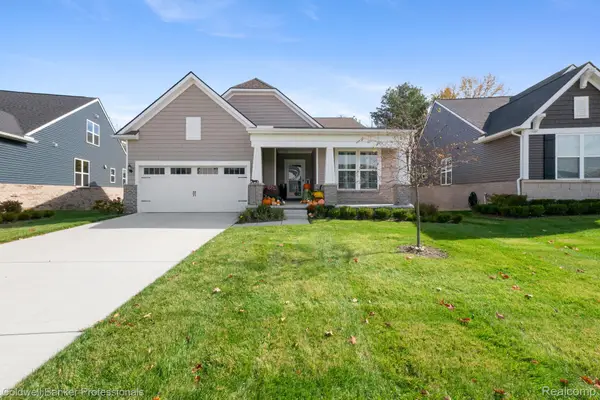 $609,900Active2 beds 2 baths1,967 sq. ft.
30074 Turtle Creek CIR, NewHudson, MI 48165
MLS# 20261083081Listed by: COLDWELL BANKER PROFESSIONALS-BIRM - New
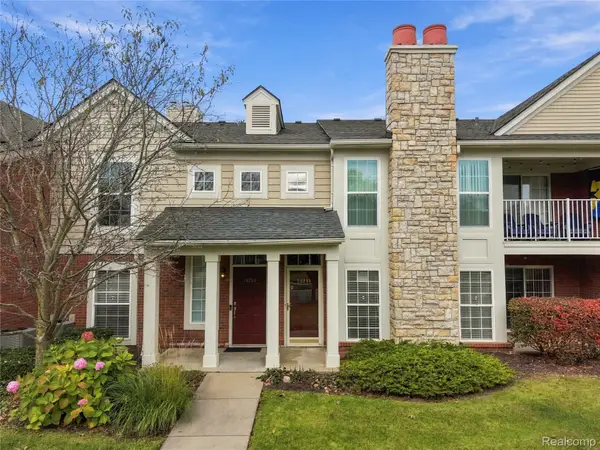 $299,900Active2 beds 2 baths1,370 sq. ft.
28251 Oakmonte CIR E, NewHudson, MI 48165
MLS# 20261083619Listed by: 3DX REAL ESTATE LLC - New
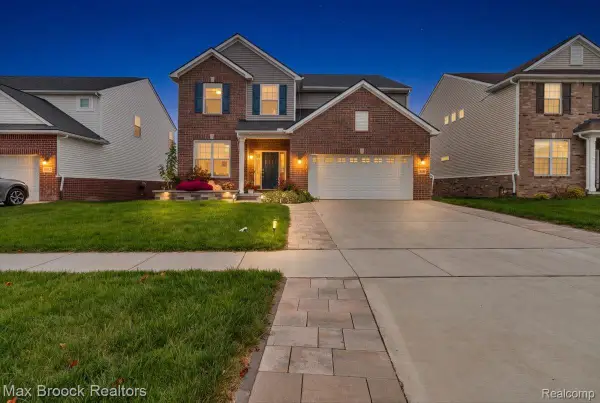 $559,999Active4 beds 3 baths2,933 sq. ft.
20809 Gidran DR, SouthLyon, MI 48178
MLS# 20261083636Listed by: MAX BROOCK, REALTORS-BIRMINGHAM - New
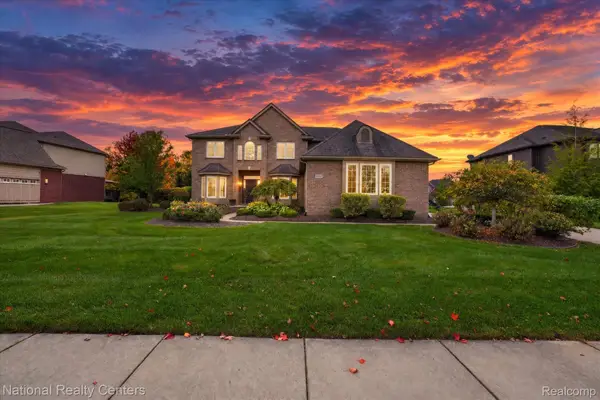 $725,000Active5 beds 3 baths3,100 sq. ft.
52347 Ferndale DR, Northville, MI 48167
MLS# 20261083692Listed by: NATIONAL REALTY CENTERS, INC - New
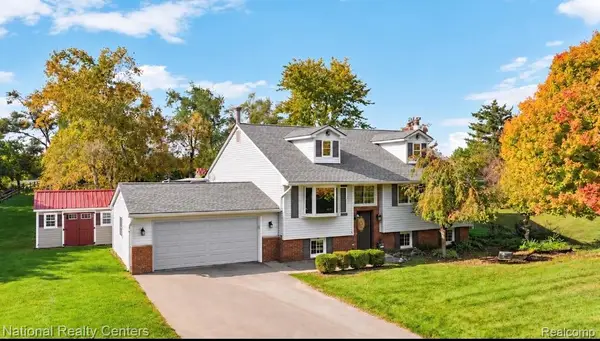 $599,000Active3 beds 2 baths2,394 sq. ft.
27455 S Hill RD, NewHudson, MI 48165
MLS# 20261083871Listed by: NATIONAL REALTY CENTERS, INC


Protect your home and budget from life's surprises with an Assurant Home Warranty, backed by a partner that supports you through every step of homeownership. Explore Plans.
©2026 Century 21 Real Estate LLC. All rights reserved. CENTURY 21®, the CENTURY 21 Logo and C21® are service marks owned by Century 21 Real Estate LLC. Century 21 Real Estate LLC fully supports the principles of the Fair Housing Act and the Equal Opportunity Act. Each office is independently owned and operated. Listing information is deemed reliable but not guaranteed accurate.