
20942 Torbay Drive, Northville, MI 48167
Local realty services provided by:CENTURY 21 Dynamic Realty
20942 Torbay Drive,Northville, MI 48167
$1,020,000
- 5 Beds
- 4 Baths
- 3,505 sq. ft.
- Single family
- Active
Upcoming open houses
- Sat, Oct 2408:00 am - 07:00 pm
- Sun, Oct 2508:00 am - 07:00 pm
- Mon, Oct 2608:00 am - 07:00 pm
- Tue, Oct 2708:00 am - 07:00 pm
- Wed, Oct 2808:00 am - 07:00 pm
- Thu, Oct 2908:00 am - 07:00 pm
Listed by: daniel beirne
Office: opendoor brokerage llc.
MLS#:20261068847
Source:MI_REALCOMP
Price summary
- Price:$1,020,000
- Price per sq. ft.:$291.01
- Monthly HOA dues:$160
About this home
20942 Torbay Dr is a two-story Northville home with an open main-floor layout and clean interior finishes. The kitchen centers on a large island with a farmhouse sink, stainless steel appliances, and generous cabinetry for everyday preparation and storage. A fireplace anchors the two-story main living area, adding warmth beneath tall windows, and a separate dining space suits larger gatherings. The primary bedroom includes a walk-in closet for organized storage, while its en-suite bathroom pairs a soaking tub with a separate shower and a double vanity. Outside, a paver patio extends the backyard for outdoor relaxation. A three-car garage completes this well-maintained home with practical amenities throughout every room. Buyer/agent advised to verify homestead vs non homestead tax status with a tax professional. Included 100-Day Home Warranty with buyer activation
Contact an agent
Home facts
- Year built:2024
- Subdivision & Development:DEVONSHIRE
- Listing ID #:20261068847
- Added:56 day(s) ago
- Updated:October 23, 2026 at 12:26 PM
Rooms and interior
- Bedrooms:5
- Total bathrooms:4
- Full bathrooms:3
- Half bathrooms:1
- Rooms Total:8
- Basement Description:Unfinished
- Living area:3,505 sq. ft.
Heating and cooling
- Heating:Forced Air, Natural Gas
Structure and exterior
- Year built:2024
- Building area:3,505 sq. ft.
- Lot area:0.3 Acres
- Construction Materials:Brick Veneer, Vinyl Siding
- Foundation Description:Basement, Poured
- Levels:Two
Utilities
- Sewer:Public Sewer
Finances and disclosures
- Price:$1,020,000
- Price per sq. ft.:$291.01
- Tax amount:$1,988
Parking
- Parking description:Attached, Three Car Garage
- Garage spaces:3

New listings near 20942 Torbay Drive
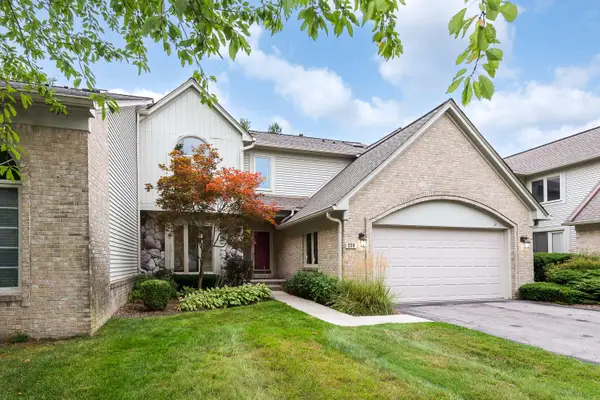 $599,000Active3 beds 4 baths2,927 sq. ft.
239 St Lawrence Boulevard, Northville, MI 48168
MLS# 81026042915Listed by: THE CHARLES REINHART COMPANY- Open Sat, 11am to 12:30pmNew
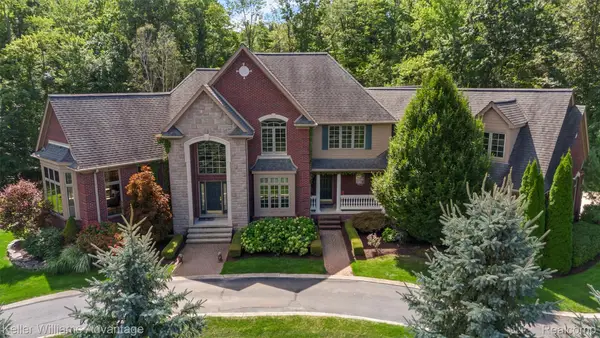 $1,200,000Active5 beds 7 baths7,835 sq. ft.
22101 Kettle Lake RD, Northville, MI 48167
MLS# 20261085698Listed by: KELLER WILLIAMS ADVANTAGE - New
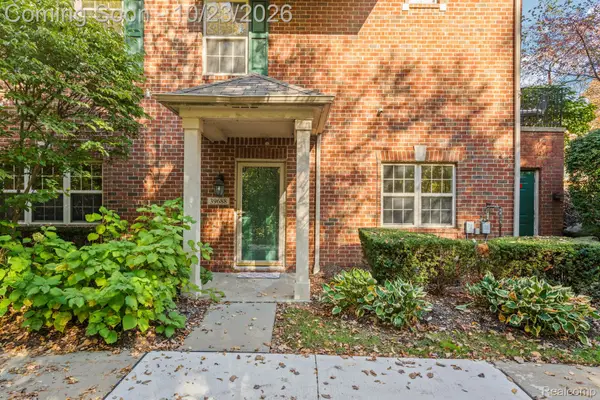 $325,000Active2 beds 3 baths1,608 sq. ft.
39688 Rockcrest LN, Northville, MI 48168
MLS# 20261084633Listed by: KW DOMAIN - New
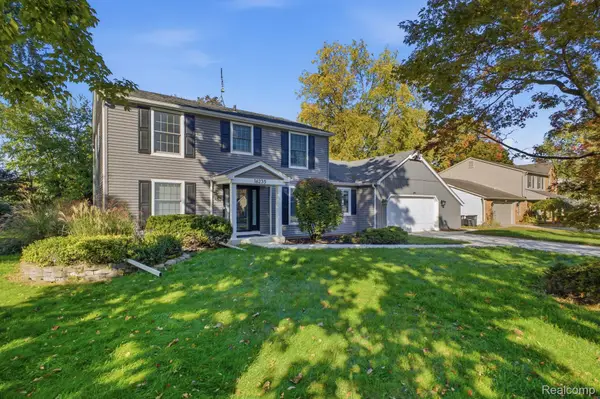 $699,999Active5 beds 4 baths3,670 sq. ft.
16235 Winchester DR, Northville, MI 48168
MLS# 20261085738Listed by: REALTY EXECUTIVES CLASSIC - Open Sun, 12 to 3pmNew
 $899,000Active3 beds 3 baths3,428 sq. ft.
631 Fairbrook ST, Northville, MI 48167
MLS# 20261085011Listed by: 3DX REAL ESTATE LLC - Open Sun, 1 to 3pmNew
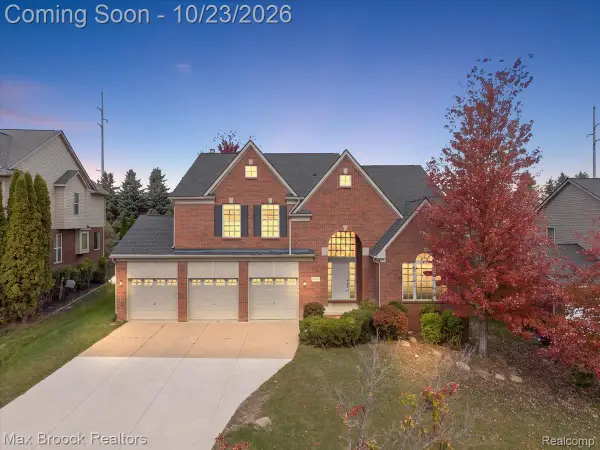 $699,900Active4 beds 4 baths3,068 sq. ft.
49896 Parkside DR, Northville, MI 48168
MLS# 20261084972Listed by: MAX BROOCK, REALTORS-BIRMINGHAM 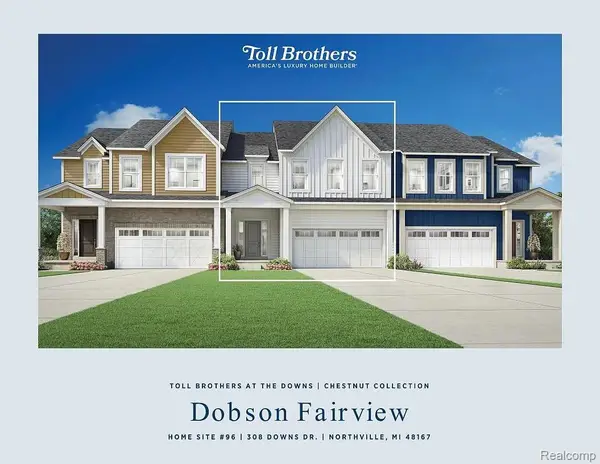 $824,000Active3 beds 3 baths2,235 sq. ft.
308 Downs DR # 96, Northville, MI 48167
MLS# 20261046255Listed by: TOLL REALTY MICHIGAN INC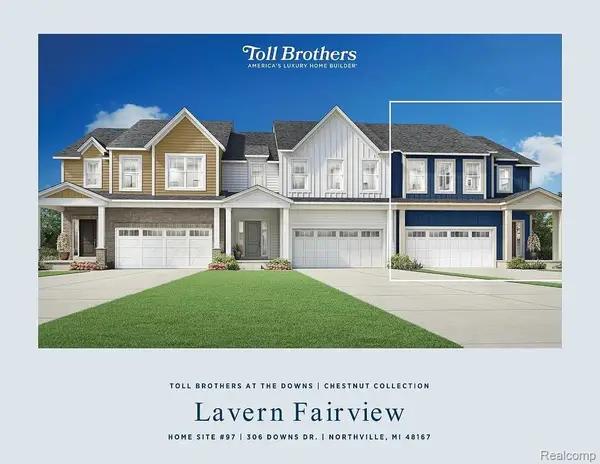 $864,000Active3 beds 3 baths2,235 sq. ft.
306 Downs DR # 97, Northville, MI 48167
MLS# 20261050772Listed by: TOLL REALTY MICHIGAN INC- New
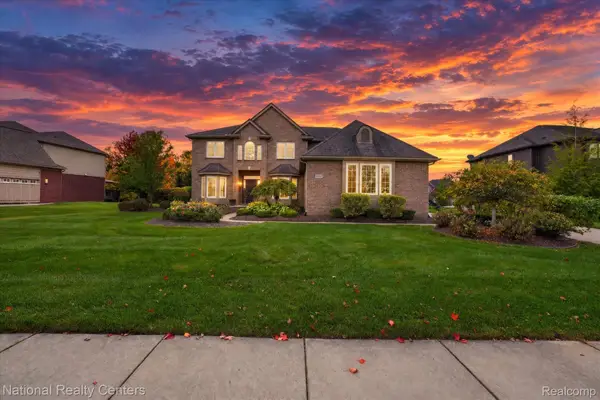 $725,000Active5 beds 3 baths3,100 sq. ft.
52347 Ferndale DR, Northville, MI 48167
MLS# 20261083692Listed by: NATIONAL REALTY CENTERS, INC - Open Sun, 12 to 2pmNew
 $1,450,000Active5 beds 6 baths6,267 sq. ft.
51045 Sunday DR, Northville, MI 48167
MLS# 20261083915Listed by: KW DOMAIN


Protect your home and budget from life's surprises with an Assurant Home Warranty, backed by a partner that supports you through every step of homeownership. Explore Plans.
©2026 Century 21 Real Estate LLC. All rights reserved. CENTURY 21®, the CENTURY 21 Logo and C21® are service marks owned by Century 21 Real Estate LLC. Century 21 Real Estate LLC fully supports the principles of the Fair Housing Act and the Equal Opportunity Act. Each office is independently owned and operated. Listing information is deemed reliable but not guaranteed accurate.