18901 Via Firenze Drive, Macomb, MI 48044
Local realty services provided by:CENTURY 21 Signature Realty
18901 Via Firenze Drive,Macomb, MI 48044
$724,900
- 4 Beds
- 5 Baths
- 3,124 sq. ft.
- Single family
- Active
Listed by: vincenza vitale
Office: d'anna realty
MLS#:20261036647
Source:MI_REALCOMP
Price summary
- Price:$724,900
- Price per sq. ft.:$232.04
- Monthly HOA dues:$41.67
About this home
Immediate Occupancy! Experience luxury living in this stunning new construction colonial home located in the prestigious Villa Toscana subdivision and within the award-winning Chippewa Valley School District. This beautifully designed home offers 4 bedrooms, 3 Full baths, 1 half bath on the main level and a half bath in the partially finished basement, and exceptional craftsmanship throughout.
The open-concept floor plan features 9-foot ceilings, rich hardwood flooring, a dramatic great room with a custom fireplace, and a private den with French doors, crown molding, and wainscoting. The gourmet kitchen is designed to impress with custom LaFata cabinetry, quartz countertops, a large center island, walk-in pantry, designer hood vent, and premium appliances including a refrigerator, cooktop, built-in oven/microwave, dishwasher, and hood.
The spacious primary suite features a step-up ceiling, dual walk-in closets, and a spa-inspired bath with a custom double vanity and oversized tiled shower with built-in seat. A private en-suite bath in the fourth bedroom and convenient second-floor laundry add to the home's thoughtful layout.
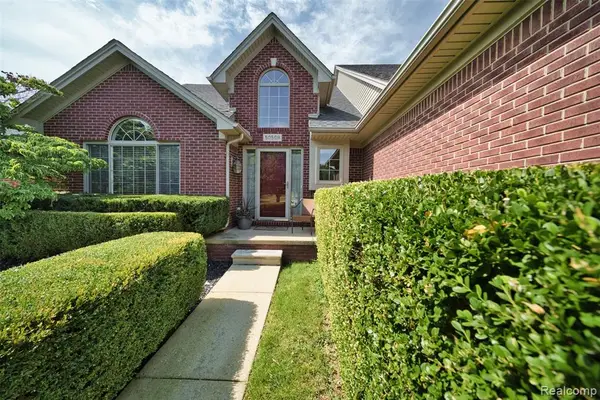
The exterior showcases brick construction with custom split-stone accents, a covered patio, professional landscaping with sprinklers and sod, an 8-foot custom front door, Low-E JELD-WEN windows, and an oversized 3-car garage.
Built for efficiency and comfort with a 95%+ high-efficiency furnace, central air, premium insulation, and quality construction throughout. The insulated basement features nearly 8-foot walls and a finished half bath, providing additional flexible living space.
Move right in and enjoy luxury finishes, modern conveniences, and outstanding quality in one of Macomb County's most desirable communities. Schedule your private showing today!...
Contact an agent
Home facts
- Year built:2026
- Listing ID #:20261036647
- Added:58 day(s) ago
- Updated:September 14, 2026 at 10:01 AM
Rooms and interior
- Bedrooms:4
- Total bathrooms:5
- Full bathrooms:3
- Half bathrooms:2
- Rooms Total:9
- Basement Description:Unfinished
- Living area:3,124 sq. ft.
Heating and cooling
- Cooling:Central Air
- Heating:Forced Air, Natural Gas
Structure and exterior
- Year built:2026
- Building area:3,124 sq. ft.
- Lot area:0.21 Acres
- Architectural Style:Colonial
- Construction Materials:Brick, Stone
- Exterior Features:Covered, Patio, Porch
- Foundation Description:Basement, Poured
- Levels:Two
Utilities
- Water:Public
- Sewer:Public Sewer
Finances and disclosures
- Price:$724,900
- Price per sq. ft.:$232.04
Features and amenities
- Appliances:Built-In Gas Range, Dishwasher, Disposal, Double Oven, Free Standing Refrigerator, Gas Cooktop, Stainless Steel Appliances
- Laundry features:Laundry Room
- Amenities:Entrance Foyer
Parking
- Parking description:Attached, Direct Access, Driveway, Garage Faces Front, Three Car Garage
- Garage spaces:3

New listings near 18901 Via Firenze Drive
- New
 $575,000Active4 beds 4 baths2,872 sq. ft.
21961 Pinder, Macomb, MI 48044
MLS# 50221656Listed by: REAL ESTATE ONE INC-SHELBY - New
 $559,995Active4 beds 4 baths2,601 sq. ft.
50569 Plaza, Macomb, MI 48042
MLS# 61029759Listed by: DWELLINGS UNLIMITED LLC - New
 $559,995Active4 beds 4 baths3,901 sq. ft.
50569 Plaza Drive, Macomb, MI 48042
MLS# 20261073727Listed by: DWELLINGS UNLIMITED LLC - New
 $778,825Active4 beds 3 baths2,846 sq. ft.
49453 Carles Dr Drive, Macomb, MI 48044
MLS# 20261072289Listed by: THE ENTITY REALTY GROUP, LLC - New
 $649,900Active3 beds 4 baths4,525 sq. ft.
49389 Monarch Drive, Macomb, MI 48044
MLS# 20261073584Listed by: SIRE REALTY FRANK TARALA - New
 $610,468Active3 beds 3 baths2,230 sq. ft.
17480 Stallman DR, Macomb, MI 48042
MLS# 58050220853Listed by: MJC REAL ESTATE CO INC. - New
 $699,900Active4 beds 4 baths3,100 sq. ft.
19266 Thompson Drive, Macomb, MI 48042
MLS# 20261072682Listed by: BERKSHIRE HATHAWAY HOMESERVICES KEE REALTY CLINTON - New

 $405,900Active3 beds 2 baths1,601 sq. ft.
53639 Cranston Drive, Macomb, MI 48042
MLS# 20261073351Listed by: CENTURY 21 PROFESSIONALS TROY - New
 $574,000Active3 beds 2 baths1,800 sq. ft.
16468 Via Villagio, Macomb, MI 48042
MLS# 50221476Listed by: PILOT PROPERTY GROUP - RESIDENTIAL LLC - New
 $579,000Active3 beds 2 baths1,808 sq. ft.
16452 Via Villagio, Macomb, MI 48042
MLS# 50221475Listed by: PILOT PROPERTY GROUP - RESIDENTIAL LLC


Protect your home and budget from life's surprises with an Assurant Home Warranty, backed by a partner that supports you through every step of homeownership. Explore Plans.
©2026 Century 21 Real Estate LLC. All rights reserved. CENTURY 21®, the CENTURY 21 Logo and C21® are service marks owned by Century 21 Real Estate LLC. Century 21 Real Estate LLC fully supports the principles of the Fair Housing Act and the Equal Opportunity Act. Each office is independently owned and operated. Listing information is deemed reliable but not guaranteed accurate.