
23947 Sawgrass, Macomb, MI 48042
Local realty services provided by:CENTURY 21 Signature Realty
23947 Sawgrass,Macomb, MI 48042
$709,900
- 4 Beds
- 4 Baths
- 3,120 sq. ft.
- Single family
- Active
Listed by: ron trombetti
Office: berkshire hathaway homeservices kee realty washin
MLS#:60947619
Source:MI_REALSOURCE
Price summary
- Price:$709,900
- Price per sq. ft.:$227.53
- Monthly HOA dues:$35.42
About this home
READY FOR IMMEDIATE OCCUPANCY - Introducing The Francesca --a stunning new construction Split Level home in Mistwood Estates, Macomb Township's premier new development! This elegant home is ready for immediate occupancy and features 4 spacious bedrooms, 3.5 baths and a spacious two-story great room, all accompanied by hardwood floors throughout the first level. The gourmet kitchen is a chef's dream, boasting upgraded cabinetry, granite/quartz options available and a large center island. Custom Trim work, designer tile in all the baths and laundry. The large flex room/dining room offers versatility, while the lavish main floor master suite includes a spa-inspired bath and an oversized walk-in closet. Bedroom 2 is a princess suite with an ensuite bath and standard closet while Bedrooms 3 and 4 share a jack and Jill. Step outside to the exposed concrete covered patio--perfect for entertaining--or enjoy the oversized garage with ample storage space. Don't miss your opportunity to see this exceptional home-- schedule your showing today!...
Contact an agent
Home facts
- Year built:2025
- Subdivision & Development:Mistwood Estates
- Listing ID #:60947619
- Added:283 day(s) ago
- Updated:August 02, 2026 at 08:39 PM
Rooms and interior
- Bedrooms:4
- Total bathrooms:4
- Full bathrooms:3
- Half bathrooms:1
- Rooms Total:13
- Dining Description:On Entry Level
- Kitchen Description:On Entry Level
- Bedroom Description:Bedroom 1 on Entry Level, Bedroom 2 on Second Level, Bedroom 3 on Second Level, Bedroom 4 on Second Level
- Basement Description:Unfinished
- Living area:3,120 sq. ft.
Heating and cooling
- Cooling:Central A/C
- Heating:Forced Air, Heat Pump(s)
Structure and exterior
- Year built:2025
- Building area:3,120 sq. ft.
- Lot area:0.18 Acres
- Architectural Style:Bi-Level, Split Level
- Construction Materials:Brick, Stone, Wood
- Exterior Features:Patio, Porch
- Foundation Description:Basement
Utilities
- Water:Public Water
Finances and disclosures
- Price:$709,900
- Price per sq. ft.:$227.53
- Tax amount:$1,463
Features and amenities
- Laundry features:On Entry Level
Parking
- Parking description:Attached Garage
- Garage spaces:3
 Provided through IDX via MiRealSource. Courtesy of MiRealSource Shareholder. Copyright MiRealSource. The information published and disseminated by MiRealSource is communicated verbatim, without change by MiRealSource, as filed with MiRealSource by its members. The accuracy of all information, regardless of source, is not guaranteed or warranted. All information should be independently verified. Copyright 2026 MiRealSource. All rights reserved. The information provided hereby constitutes proprietary information of MiRealSource, Inc. and its shareholders, affiliates and licensees and may not be reproduced or transmitted in any form or by any means, electronic or mechanical, including photocopy, recording, scanning or any information storage and retrieval system, without written permission from MiRealSource, Inc. MI_REALSOURCE Member Broker: Andrew Hauck
New listings near 23947 Sawgrass
- New
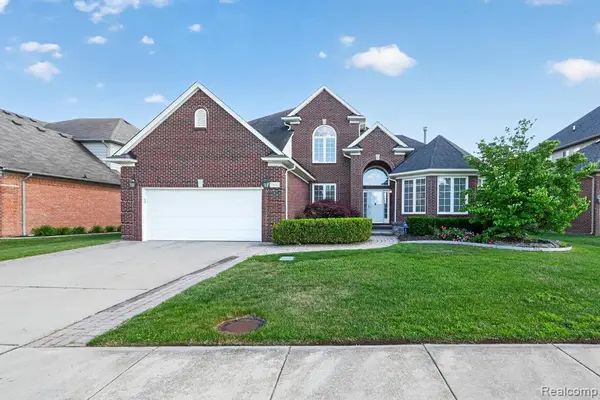 $555,000Active4 beds 3 baths3,054 sq. ft.
21642 Kendyl, Macomb, MI 48044
MLS# 61017129Listed by: AUTOCITY REALTY LLC - New
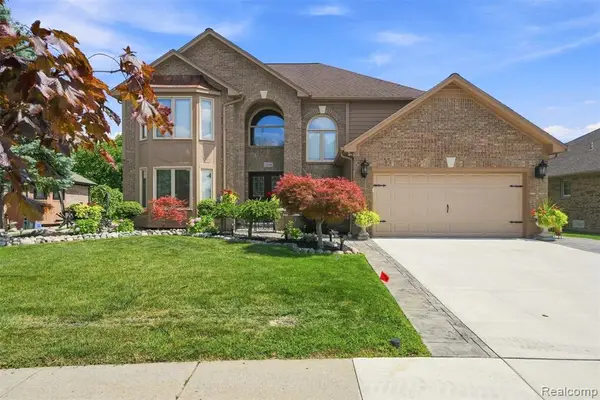 $575,000Active4 beds 3 baths2,500 sq. ft.
52844 Karon, Macomb, MI 48042
MLS# 61017048Listed by: COMMUNITY CHOICE REALTY ASSOCIATES, LLC - New
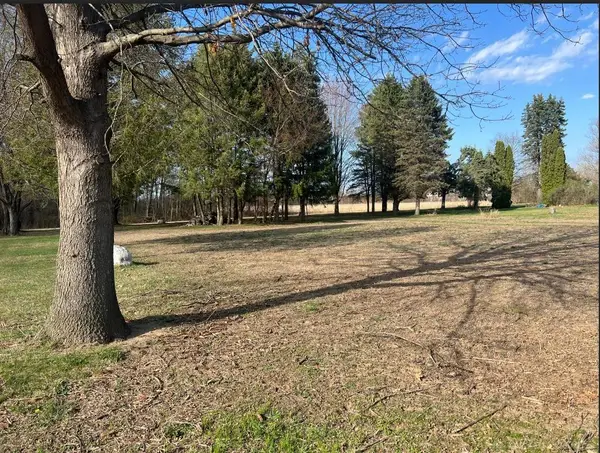 $189,000Active1.5 Acres
24496 Renata, Macomb Twp, MI 48042
MLS# 50217008Listed by: FORTUNA REALTY LLC - Open Sun, 12 to 2pmNew
 $375,000Active3 beds 3 baths1,530 sq. ft.
45328 Dante, Macomb, MI 48042
MLS# 50216982Listed by: KELLER WILLIAMS REALTY LAKESIDE - Open Sun, 12 to 2pmNew
 $209,900Active2 beds 1 baths1,118 sq. ft.
52133 Naugatuck, Macomb, MI 48042
MLS# 50216978Listed by: KW PLATINUM - New
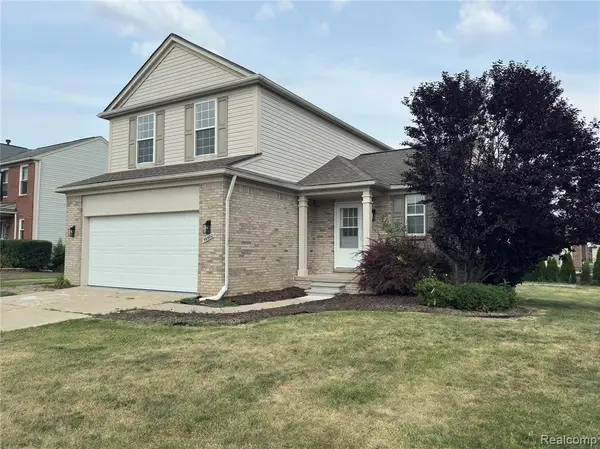 $409,900Active3 beds 3 baths1,470 sq. ft.
56602 Winding Creek, Macomb, MI 48042
MLS# 61016880Listed by: AMC REALTY CORPORATION - New
 $439,999Active3 beds 3 baths1,900 sq. ft.
50262 Barrett, Macomb Twp, MI 48044
MLS# 50216958Listed by: PROFESSIONAL LEASING & SALES LLC - Open Sun, 1 to 3pmNew
 $375,000Active3 beds 3 baths1,782 sq. ft.
20685 Hillsboro, Macomb, MI 48044
MLS# 61016835Listed by: MAX BROOCK REALTORS - New
 $524,900Active3 beds 3 baths2,348 sq. ft.
21597 Pinnacle, Macomb, MI 48042
MLS# 50216888Listed by: RE/MAX FIRST - New
 $450,000Active3 beds 3 baths2,061 sq. ft.
49316 Deerfield, Macomb, MI 48044
MLS# 61016605Listed by: @PROPERTIES CHRISTIE'S INT'L R.E. DETROIT


Protect your home and budget from life's surprises with an Assurant Home Warranty, backed by a partner that supports you through every step of homeownership. Explore Plans.
©2026 Century 21 Real Estate LLC. All rights reserved. CENTURY 21®, the CENTURY 21 Logo and C21® are service marks owned by Century 21 Real Estate LLC. Century 21 Real Estate LLC fully supports the principles of the Fair Housing Act and the Equal Opportunity Act. Each office is independently owned and operated. Listing information is deemed reliable but not guaranteed accurate.