
24417 Ann Drive, Macomb, MI 48042
Local realty services provided by:CENTURY 21 Curran & Oberski
24417 Ann Drive,Macomb, MI 48042
$669,900
- 4 Beds
- 4 Baths
- 3,706 sq. ft.
- Single family
- Active
Listed by: joanna accetta, tina m vitale
Office: leone realty inc
MLS#:20261074715
Source:MI_REALCOMP
Price summary
- Price:$669,900
- Price per sq. ft.:$180.76
- Monthly HOA dues:$16.67
About this home
Timeless Victorian-Inspired Charm Meets Modern Luxury
This stunning 2026-built, move-in-ready Victorian-inspired home is beautifully situated on a desirable corner lot in a welcoming subdivision with its own neighborhood park. An inviting covered front porch, distinctive architectural details, and an impressive side-entry three-car garage create beautiful curb appeal and set the tone for the warmth and elegance found throughout.
Step inside to a light-filled interior where soaring ceilings, rich hardwood flooring, and thoughtfully selected finishes create a sophisticated yet comfortable atmosphere. Beautiful designer light fixtures throughout add a distinctive custom feel, bringing warmth and character to each space. The open-concept great room is centered around a gorgeous fireplace, creating a cozy gathering place while flowing seamlessly into the dining and kitchen areas for effortless everyday living and entertaining.
The beautifully appointed kitchen is both elegant and functional, featuring an oversized island, quartz countertops, a striking quartz backsplash, stainless-steel appliances, soft-close cabinetry, exceptional storage, and a spacious walk-in pantry. Quartz countertops continue throughout the home, adding a polished and cohesive touch to the thoughtfully designed interiors.
Upstairs, the spacious primary suite offers a serene retreat with a spa-inspired bath featuring dual vanities, a large walk-in shower, and a generous walk-in closet with custom built-in shelving. Additional bedrooms are equally well appointed with generous space, walk-in closets, and the comfort and privacy of attached full bathrooms.
Outdoor living continues on the covered concrete patio, an inviting setting for morning coffee, summer evenings, or entertaining family and friends. Grass and a full sprinkler system are included, completing the exterior and making this beautiful home truly ready to enjoy....
Contact an agent
Home facts
- Year built:2026
- Listing ID #:20261074715
- Added:1 day(s) ago
- Updated:September 16, 2026 at 06:01 PM
Rooms and interior
- Bedrooms:4
- Total bathrooms:4
- Full bathrooms:3
- Half bathrooms:1
- Rooms Total:10
- Basement Description:Unfinished
- Living area:3,706 sq. ft.
Heating and cooling
- Cooling:Central Air
- Heating:Forced Air, Natural Gas
Structure and exterior
- Roof:Asphalt
- Year built:2026
- Building area:3,706 sq. ft.
- Lot area:0.19 Acres
- Architectural Style:Colonial
- Construction Materials:Brick, Wood Siding
- Exterior Features:Covered, Lighting
- Foundation Description:Basement, Poured
- Levels:Two
Utilities
- Water:Water at Street
- Sewer:Sewer at Street
Finances and disclosures
- Price:$669,900
- Price per sq. ft.:$180.76
- Tax amount:$1,506
Features and amenities
- Laundry features:Gas Dryer Hookup, Laundry Room
Parking
- Parking description:Attached, Electricity In Garage, Two Car Garage
- Garage spaces:2

New listings near 24417 Ann Drive
- Open Sun, 1 to 3pmNew
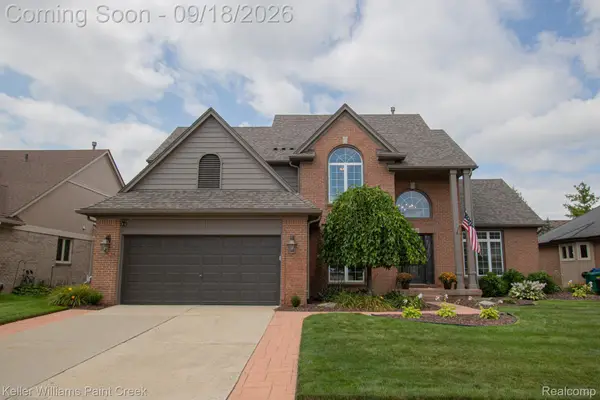 $519,900Active4 beds 3 baths3,408 sq. ft.
48583 Village Drive, Macomb, MI 48044
MLS# 20261072077Listed by: KELLER WILLIAMS PAINT CREEK - New
 $499,900Active3 beds 4 baths4,200 sq. ft.
19287 Scenic Harbor Drive, Macomb, MI 48044
MLS# 20261074802Listed by: MARKET ELITE INC - New
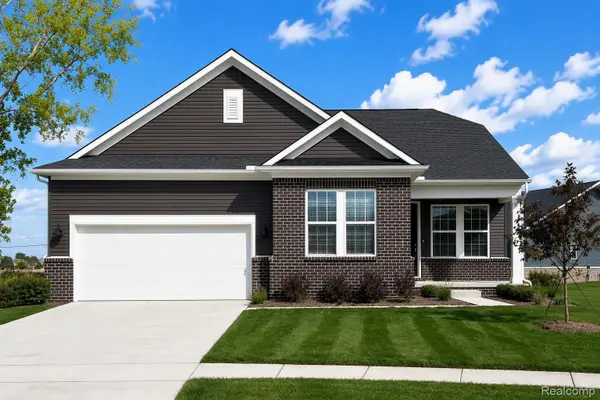 $499,990Active2 beds 2 baths1,766 sq. ft.
50784 Bellaire Drive, Macomb, MI 48044
MLS# 20261074891Listed by: PH RELOCATION SERVICES LLC - Open Sat, 11am to 2pmNew
 $500,000Active4 beds 3 baths2,650 sq. ft.
50414 Greycoat Lane, Macomb, MI 48044
MLS# 20261074394Listed by: MHR REAL ESTATE LLC - Open Sun, 12 to 2pmNew
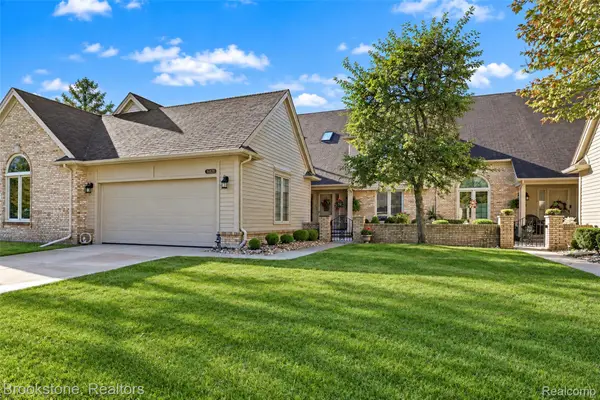 $359,900Active3 beds 3 baths3,460 sq. ft.
16820 Crystal Drive #17, Macomb, MI 48042
MLS# 20261073986Listed by: BROOKSTONE, REALTORS LLC - New
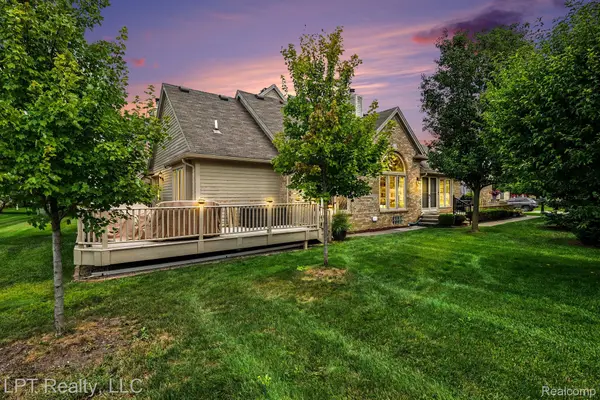 $339,900Active2 beds 2 baths1,800 sq. ft.
16893 Boulder Way, Macomb, MI 48042
MLS# 20261071838Listed by: LPT REALTY, LLC - New
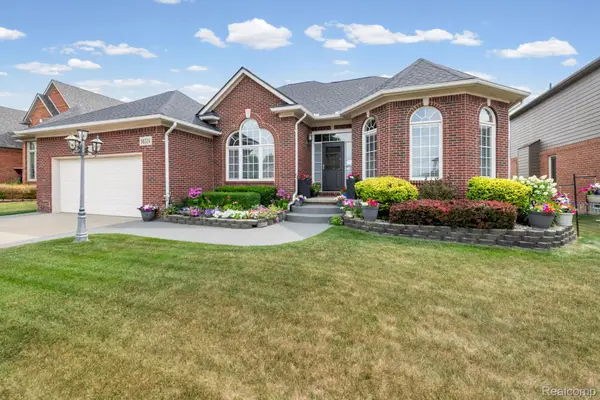 $559,900Active3 beds 4 baths4,499 sq. ft.
56334 Birkdale Drive, Macomb, MI 48042
MLS# 20261074336Listed by: SELECT REAL ESTATE PROFESSIONALS - New
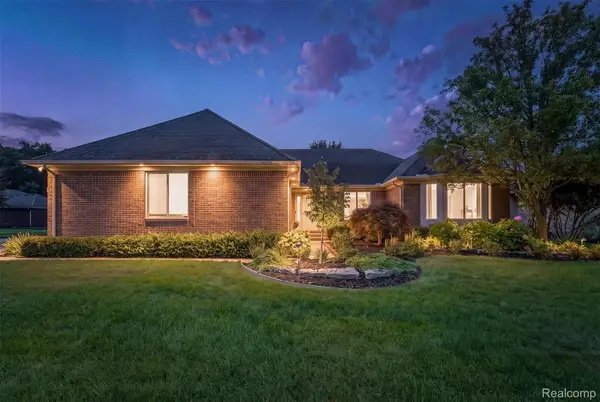 $525,000Active3 beds 3 baths2,220 sq. ft.
22702 Brantingham Road, Macomb, MI 48044
MLS# 20261073751Listed by: KW DOMAIN - New
 $575,000Active4 beds 4 baths4,097 sq. ft.
21961 Pinder CT, Macomb, MI 48044
MLS# 58050221656Listed by: REAL ESTATE ONE INC-SHELBY


Protect your home and budget from life's surprises with an Assurant Home Warranty, backed by a partner that supports you through every step of homeownership. Explore Plans.
©2026 Century 21 Real Estate LLC. All rights reserved. CENTURY 21®, the CENTURY 21 Logo and C21® are service marks owned by Century 21 Real Estate LLC. Century 21 Real Estate LLC fully supports the principles of the Fair Housing Act and the Equal Opportunity Act. Each office is independently owned and operated. Listing information is deemed reliable but not guaranteed accurate.