48583 Village Drive, Macomb, MI 48044
Local realty services provided by:CENTURY 21 Signature Realty
48583 Village Drive,Macomb, MI 48044
$519,900
- 4 Beds
- 3 Baths
- 3,408 sq. ft.
- Single family
- Active
Upcoming open houses
- Sun, Sep 2001:00 pm - 03:00 pm
Listed by: mathew belanger
Office: keller williams paint creek
MLS#:20261072077
Source:MI_REALCOMP
Price summary
- Price:$519,900
- Price per sq. ft.:$152.55
- Monthly HOA dues:$52.08
About this home
Step into a soaring two-story foyer where transom and sidelight windows flood the space with natural light, showcasing this clean, meticulously maintained showstopper. This 4-bedroom, 2.5-bath Colonial offers over 2,400 sq. ft. of living space plus an additional 900 sq. ft. of finished basement — completely redone and ready to enjoy. The deep 3-car garage adds valuable extra space for vehicles, storage, or a workshop.
Completely updated from top to bottom: hardwood floors (2019), new roof (2022), brand-new windows (2026), updated HVAC/AC (2017), and fresh siding and paint (2025). With new mechanicals, refinished floors, updated baths, and a fully finished lower level, this home is truly move-in ready. A rare find that blends timeless Colonial charm with modern peace of mind!
Contact an agent
Home facts
- Year built:1999
- Subdivision & Development:CORNERSTONE VILLAGE # 01
- Listing ID #:20261072077
- Added:1 day(s) ago
- Updated:September 16, 2026 at 09:01 PM
Rooms and interior
- Bedrooms:4
- Total bathrooms:3
- Full bathrooms:2
- Half bathrooms:1
- Rooms Total:9
- Basement Description:Partially Finished
- Living area:3,408 sq. ft.
Heating and cooling
- Cooling:Ceiling Fans, Central Air
- Heating:Forced Air, Natural Gas
Structure and exterior
- Year built:1999
- Building area:3,408 sq. ft.
- Lot area:0.2 Acres
- Architectural Style:Colonial
- Construction Materials:Brick
- Exterior Features:Covered, Patio, Porch
- Foundation Description:Basement, Poured
- Levels:Two
Utilities
- Water:Public
- Sewer:Public Sewer
Finances and disclosures
- Price:$519,900
- Price per sq. ft.:$152.55
- Tax amount:$6,017
Features and amenities
- Pool features:Community
Parking
- Parking description:Attached, Electricity In Garage, Garage Door Opener, Three Car Garage
- Garage spaces:3

New listings near 48583 Village Drive
- Coming Soon
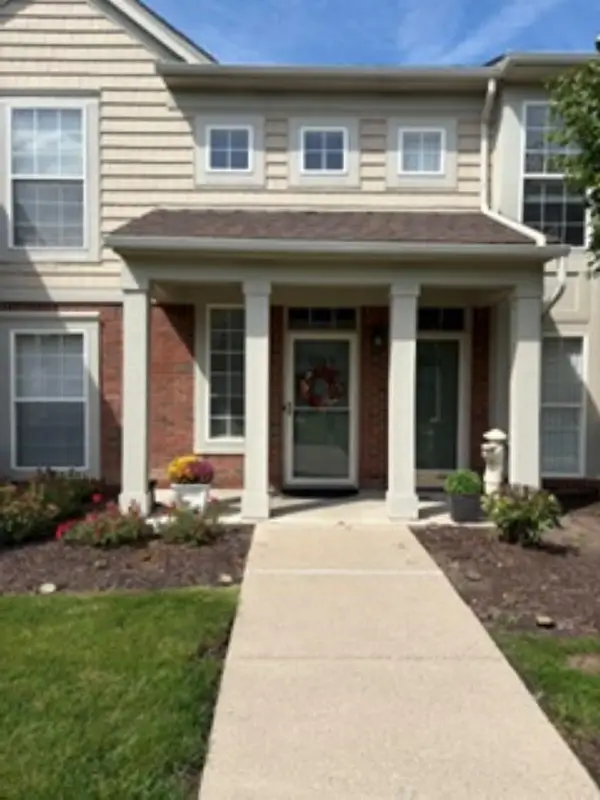
 $245,900Coming Soon2 beds 2 baths1,541 sq. ft.
52268 Naugatuck, Macomb Twp, MI 48042
MLS# 50221996Listed by: CENTURY 21 PROFESSIONALS STERLING HEIGHTS - New
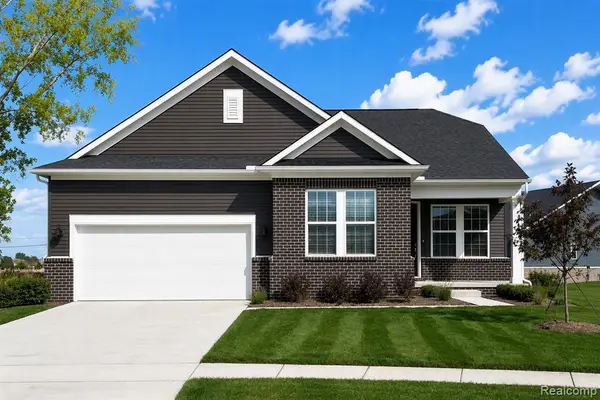 $499,990Active2 beds 2 baths1,766 sq. ft.
50784 Bellaire, Macomb, MI 48044
MLS# 61030754Listed by: PH RELOCATION SERVICES LLC - New
 $499,900Active3 beds 4 baths4,200 sq. ft.
19287 Scenic Harbor Drive, Macomb, MI 48044
MLS# 20261074802Listed by: MARKET ELITE INC - New
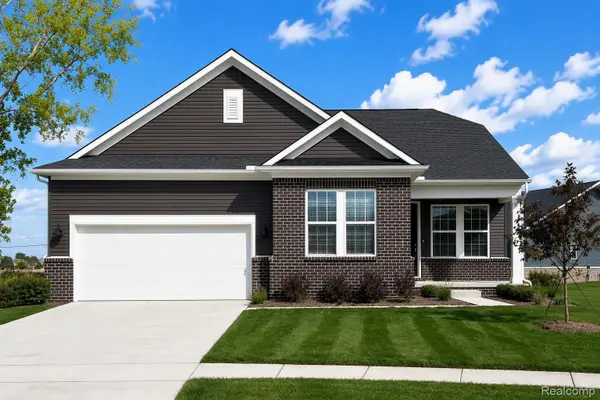 $499,990Active2 beds 2 baths1,766 sq. ft.
50784 Bellaire Drive, Macomb, MI 48044
MLS# 20261074891Listed by: PH RELOCATION SERVICES LLC - New
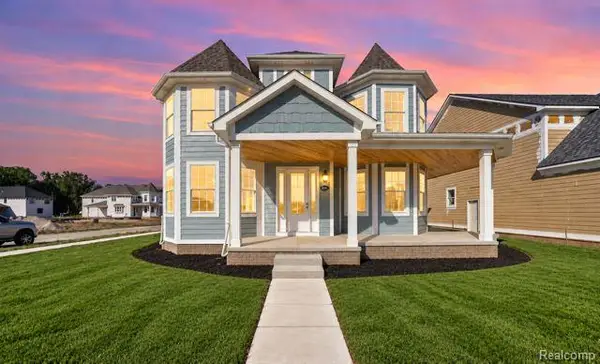 $669,900Active4 beds 4 baths3,706 sq. ft.
24417 Ann Drive, Macomb, MI 48042
MLS# 20261074715Listed by: LEONE REALTY INC - Open Sat, 11am to 2pmNew
 $500,000Active4 beds 3 baths2,650 sq. ft.
50414 Greycoat Lane, Macomb, MI 48044
MLS# 20261074394Listed by: MHR REAL ESTATE LLC - Open Sun, 12 to 2pmNew
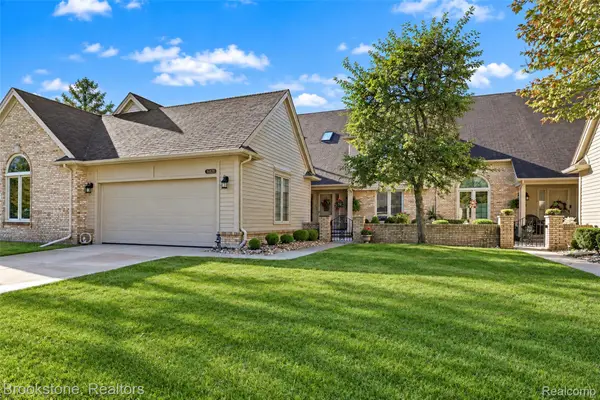 $359,900Active3 beds 3 baths3,460 sq. ft.
16820 Crystal Drive #17, Macomb, MI 48042
MLS# 20261073986Listed by: BROOKSTONE, REALTORS LLC 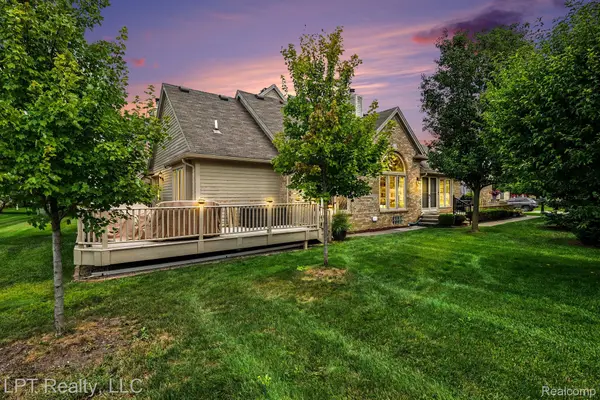 $339,900Pending2 beds 2 baths1,800 sq. ft.
16893 Boulder Way, Macomb, MI 48042
MLS# 20261071838Listed by: LPT REALTY, LLC- New
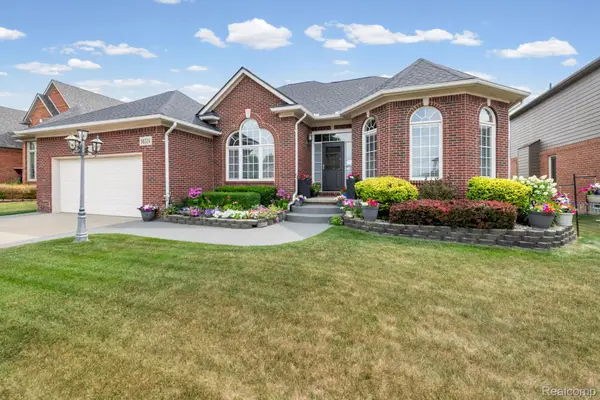 $559,900Active3 beds 4 baths4,499 sq. ft.
56334 Birkdale Drive, Macomb, MI 48042
MLS# 20261074336Listed by: SELECT REAL ESTATE PROFESSIONALS


Protect your home and budget from life's surprises with an Assurant Home Warranty, backed by a partner that supports you through every step of homeownership. Explore Plans.
©2026 Century 21 Real Estate LLC. All rights reserved. CENTURY 21®, the CENTURY 21 Logo and C21® are service marks owned by Century 21 Real Estate LLC. Century 21 Real Estate LLC fully supports the principles of the Fair Housing Act and the Equal Opportunity Act. Each office is independently owned and operated. Listing information is deemed reliable but not guaranteed accurate.