50784 Bellaire Drive, Macomb, MI 48044
Local realty services provided by:CENTURY 21 Dynamic Realty
50784 Bellaire Drive,Macomb, MI 48044
$499,990
- 2 Beds
- 2 Baths
- 1,766 sq. ft.
- Single family
- Active
Listed by: heather s shaffer
Office: ph relocation services llc.
MLS#:20261074891
Source:MI_REALCOMP
Price summary
- Price:$499,990
- Price per sq. ft.:$283.12
- Monthly HOA dues:$296
About this home
Spring move in. Discover The Alcott, a beautifully crafted single level home in The Corners at Cherry Glen, where refined design meets effortless living. A spacious 2 car garage and charming cottage style architecture set the tone for the elegance inside. Offering 1,766 sq. ft. of thoughtfully designed living space, this home features 2 bedrooms, 2 bathrooms, and a large office/den. The open concept layout creates a warm and inviting atmosphere, with beautifully connected spaces designed for both everyday living and entertaining. At the heart of the home, the chef inspired kitchen features stainless appliances, a gas oven, hood vent, quartz surfaces, and generous prep and storage space, creating an elevated culinary experience. The dining area flows to a covered deck, offering a serene outdoor retreat ideal for relaxing or hosting guests. The luxurious owner’s suite includes a stunning bathroom with a spacious shower featuring tiled walls and a tiled bench, private water closet, and an expansive walk in closet. A versatile office/den provides the perfect space for working from home, hobbies, or a quiet retreat, while the impressive 1,671 sq. ft. basement with egress window offers endless potential for future custom living. Enjoy low maintenance living with included lawn care, snow removal, grounds maintenance, and AT&T fiber optic internet, allowing more time to enjoy the elevated lifestyle The Alcott provides....
Contact an agent
Home facts
- Year built:2026
- Listing ID #:20261074891
- Added:1 day(s) ago
- Updated:September 16, 2026 at 09:01 PM
Rooms and interior
- Bedrooms:2
- Total bathrooms:2
- Full bathrooms:2
- Rooms Total:7
- Basement Description:Unfinished
- Living area:1,766 sq. ft.
Heating and cooling
- Cooling:Central Air
- Heating:Forced Air, Natural Gas
Structure and exterior
- Roof:Asphalt
- Year built:2026
- Building area:1,766 sq. ft.
- Lot area:0.2 Acres
- Architectural Style:Ranch
- Construction Materials:Brick, Vinyl Siding
- Exterior Features:Grounds Maintenance, Patio
- Foundation Description:Basement, Drainage System, Poured, Sealed Foundation, Sump Pump
- Levels:One
Utilities
- Water:Public
- Sewer:Public Sewer
Finances and disclosures
- Price:$499,990
- Price per sq. ft.:$283.12
Features and amenities
- Appliances:ENERGY STAR Qualified Dishwasher, Free Standing Gas Range, Humidifier, Microwave, Range Hood, Stainless Steel Appliances, Vented Exhaust Fan
- Laundry features:Electric Dryer Hookup, Gas Dryer Hookup, Laundry Room, Washer Hookup
- Amenities:ENERGY STAR Qualified Exhaust Fan(s), Entrance Foyer, High Speed Internet, Programmable Thermostat
Parking
- Parking description:Attached, Driveway, Electricity In Garage, Garage Door Opener, Garage Faces Front, Two Car Garage
- Garage spaces:2

New listings near 50784 Bellaire Drive
- Coming Soon
 $245,900Coming Soon2 beds 2 baths1,541 sq. ft.
52268 Naugatuck, Macomb Twp, MI 48042
MLS# 50221996Listed by: CENTURY 21 PROFESSIONALS STERLING HEIGHTS - New
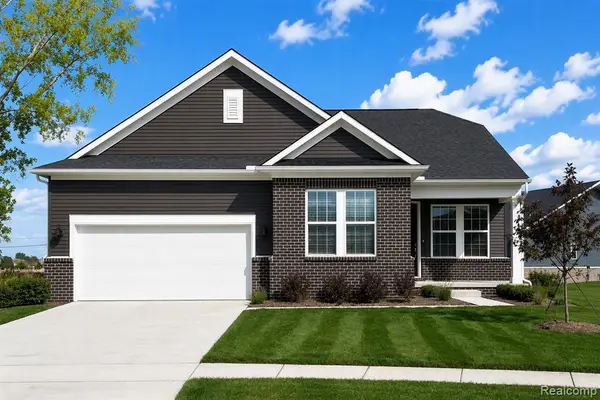 $499,990Active2 beds 2 baths1,766 sq. ft.
50784 Bellaire, Macomb, MI 48044
MLS# 61030754Listed by: PH RELOCATION SERVICES LLC - Open Sun, 1 to 3pmNew
 $519,900Active4 beds 3 baths3,408 sq. ft.
48583 Village Drive, Macomb, MI 48044
MLS# 20261072077Listed by: KELLER WILLIAMS PAINT CREEK - New
 $499,900Active3 beds 4 baths4,200 sq. ft.
19287 Scenic Harbor Drive, Macomb, MI 48044
MLS# 20261074802Listed by: MARKET ELITE INC - New
 $669,900Active4 beds 4 baths3,706 sq. ft.
24417 Ann Drive, Macomb, MI 48042
MLS# 20261074715Listed by: LEONE REALTY INC - Open Sat, 11am to 2pmNew
 $500,000Active4 beds 3 baths2,650 sq. ft.
50414 Greycoat Lane, Macomb, MI 48044
MLS# 20261074394Listed by: MHR REAL ESTATE LLC - Open Sun, 12 to 2pmNew
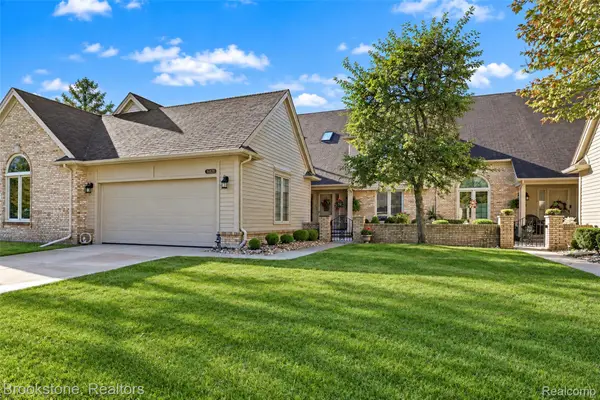 $359,900Active3 beds 3 baths3,460 sq. ft.
16820 Crystal Drive #17, Macomb, MI 48042
MLS# 20261073986Listed by: BROOKSTONE, REALTORS LLC 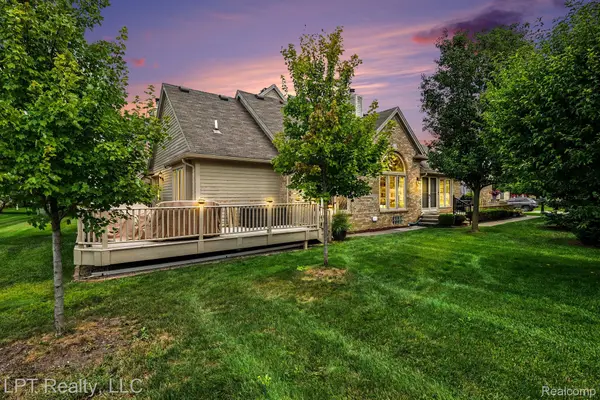 $339,900Pending2 beds 2 baths1,800 sq. ft.
16893 Boulder Way, Macomb, MI 48042
MLS# 20261071838Listed by: LPT REALTY, LLC- New
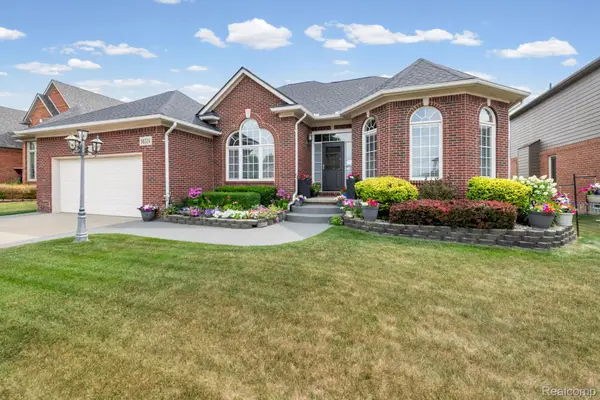 $559,900Active3 beds 4 baths4,499 sq. ft.
56334 Birkdale Drive, Macomb, MI 48042
MLS# 20261074336Listed by: SELECT REAL ESTATE PROFESSIONALS


Protect your home and budget from life's surprises with an Assurant Home Warranty, backed by a partner that supports you through every step of homeownership. Explore Plans.
©2026 Century 21 Real Estate LLC. All rights reserved. CENTURY 21®, the CENTURY 21 Logo and C21® are service marks owned by Century 21 Real Estate LLC. Century 21 Real Estate LLC fully supports the principles of the Fair Housing Act and the Equal Opportunity Act. Each office is independently owned and operated. Listing information is deemed reliable but not guaranteed accurate.