
50414 Greycoat Lane, Macomb, MI 48044
Local realty services provided by:CENTURY 21 Signature Realty
50414 Greycoat Lane,Macomb, MI 48044
$500,000
- 4 Beds
- 3 Baths
- 2,650 sq. ft.
- Single family
- Active
Upcoming open houses
- Sat, Sep 1911:00 am - 02:00 pm
Listed by: michael d drennan
Office: mhr real estate llc.
MLS#:20261074394
Source:MI_REALCOMP
Price summary
- Price:$500,000
- Price per sq. ft.:$188.68
- Monthly HOA dues:$25
About this home
At 50414 Greycoat LN, Macomb Township, MI, USA, discover a single-family residence built in 2006 that thoughtfully combines comfort with contemporary living. This inviting property presents an opportunity for a lifestyle of ease and sophistication. With four dedicated bedrooms, this home offers ample private space for relaxation and personal sanctuary. The two bathrooms are designed to accommodate daily routines with convenience and style. This residence, built in 2006, provides a modern foundation for creating your ideal home environment. To truly appreciate the thoughtful design and comfortable living offered at 50414 Greycoat LN, we invite you to schedule a private viewing. Check out the inviting back yard, which is fully fenced in. You will notice that Garfield Rd. is situated behind the home, there is an abundance of landscaping to block your view and when you are inside the home you won't hear any road noise at all. Enjoy the spacious patio, the nicely landscaped yard also feature in-ground sprinklers. Located in the ever popular Chippewa Valley School District, featuring Dakota High School and all that it has to offer. The 3-car attached garage, is very large and features a wealth of built-in storage. Do not miss out on the opportunity to join one of the nicest subdivisions in Macomb Twp. with your spacious new home. Thank you!...
Contact an agent
Home facts
- Year built:2006
- Subdivision & Development:WESTMINISTER SUB
- Listing ID #:20261074394
- Added:1 day(s) ago
- Updated:September 16, 2026 at 03:47 PM
Rooms and interior
- Bedrooms:4
- Total bathrooms:3
- Full bathrooms:2
- Half bathrooms:1
- Rooms Total:12
- Basement Description:Partial, Unfinished
- Living area:2,650 sq. ft.
Heating and cooling
- Heating:Forced Air, Natural Gas
Structure and exterior
- Year built:2006
- Building area:2,650 sq. ft.
- Lot area:0.22 Acres
- Architectural Style:Colonial
- Construction Materials:Brick
- Exterior Features:Lighting
- Foundation Description:Basement, Poured, Sump Pump
- Levels:Two
Utilities
- Water:Public
- Sewer:Public Sewer
Finances and disclosures
- Price:$500,000
- Price per sq. ft.:$188.68
- Tax amount:$5,493
Features and amenities
- Appliances:Dishwasher, Free Standing Electric Oven, Free Standing Electric Range, Free Standing Refrigerator
- Laundry features:Gas Dryer Hookup, Laundry Room, Washer Hookup
Parking
- Parking description:Assigned 2 Spaces, Attached, Direct Access, Electricity In Garage, Garage Door Opener, Garage Faces Front, Three and Half Car Garage
- Garage spaces:3.5

New listings near 50414 Greycoat Lane
- Open Sun, 1 to 3pmNew
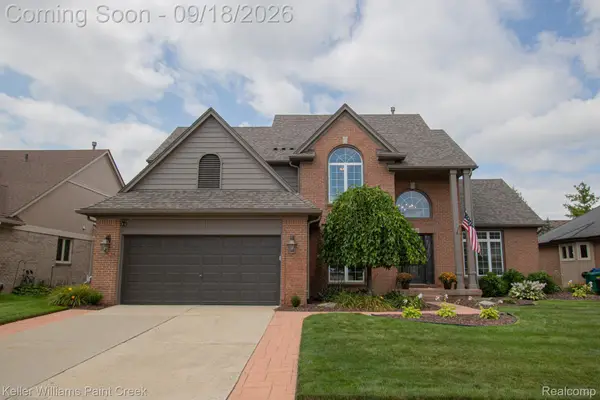 $519,900Active4 beds 3 baths3,408 sq. ft.
48583 Village Drive, Macomb, MI 48044
MLS# 20261072077Listed by: KELLER WILLIAMS PAINT CREEK - New
 $499,900Active3 beds 4 baths4,200 sq. ft.
19287 Scenic Harbor Drive, Macomb, MI 48044
MLS# 20261074802Listed by: MARKET ELITE INC - New
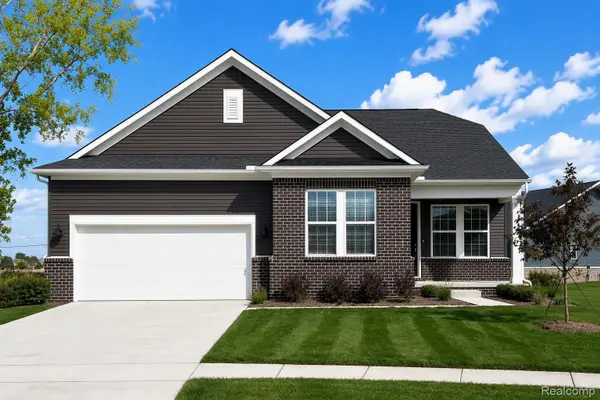 $499,990Active2 beds 2 baths1,766 sq. ft.
50784 Bellaire Drive, Macomb, MI 48044
MLS# 20261074891Listed by: PH RELOCATION SERVICES LLC - New
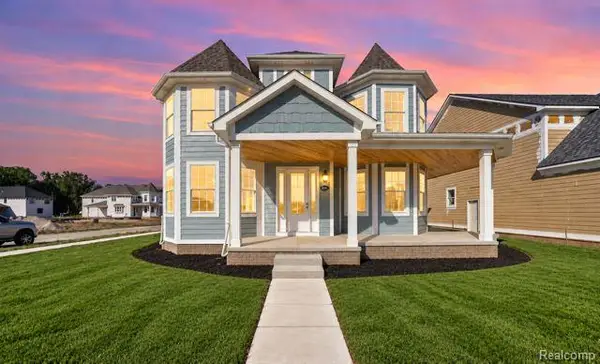 $669,900Active4 beds 4 baths3,706 sq. ft.
24417 Ann Drive, Macomb, MI 48042
MLS# 20261074715Listed by: LEONE REALTY INC - Open Sun, 12 to 2pmNew
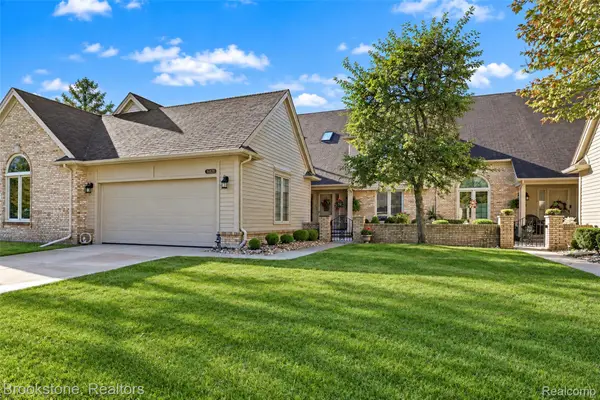 $359,900Active3 beds 3 baths3,460 sq. ft.
16820 Crystal Drive #17, Macomb, MI 48042
MLS# 20261073986Listed by: BROOKSTONE, REALTORS LLC - New
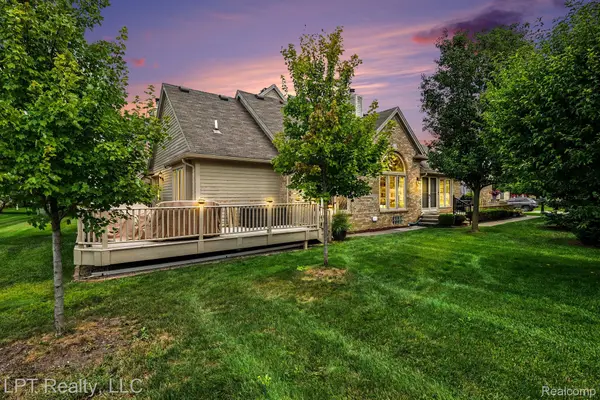 $339,900Active2 beds 2 baths1,800 sq. ft.
16893 Boulder Way, Macomb, MI 48042
MLS# 20261071838Listed by: LPT REALTY, LLC - New
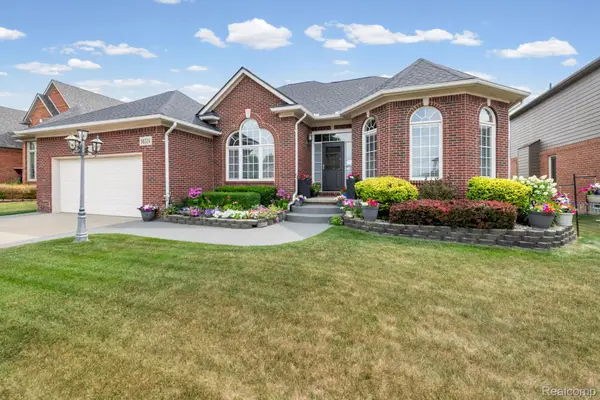 $559,900Active3 beds 4 baths4,499 sq. ft.
56334 Birkdale Drive, Macomb, MI 48042
MLS# 20261074336Listed by: SELECT REAL ESTATE PROFESSIONALS - New
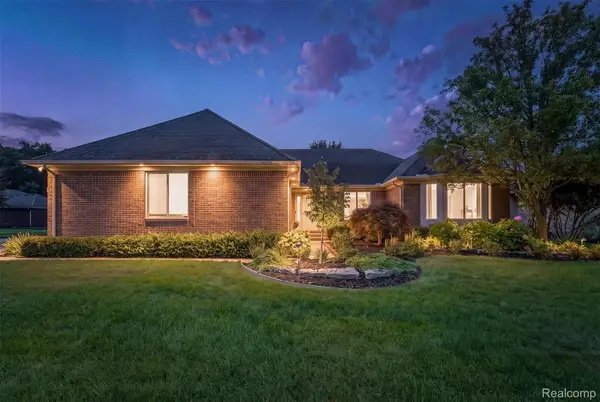 $525,000Active3 beds 3 baths2,220 sq. ft.
22702 Brantingham Road, Macomb, MI 48044
MLS# 20261073751Listed by: KW DOMAIN - New
 $575,000Active4 beds 4 baths4,097 sq. ft.
21961 Pinder CT, Macomb, MI 48044
MLS# 58050221656Listed by: REAL ESTATE ONE INC-SHELBY


Protect your home and budget from life's surprises with an Assurant Home Warranty, backed by a partner that supports you through every step of homeownership. Explore Plans.
©2026 Century 21 Real Estate LLC. All rights reserved. CENTURY 21®, the CENTURY 21 Logo and C21® are service marks owned by Century 21 Real Estate LLC. Century 21 Real Estate LLC fully supports the principles of the Fair Housing Act and the Equal Opportunity Act. Each office is independently owned and operated. Listing information is deemed reliable but not guaranteed accurate.