
45573 Gable DR, Macomb, MI 48088
Local realty services provided by:CENTURY 21 Curran & Oberski
45573 Gable DR,Macomb, MI 48088
$539,999
- 4 Beds
- 3 Baths
- 2,208 sq. ft.
- Single family
- Active
Listed by: kevin koss
Office: k4 signature realty llc.
MLS#:58050215261
Source:MI_REALCOMP
Price summary
- Price:$539,999
- Price per sq. ft.:$244.56
About this home
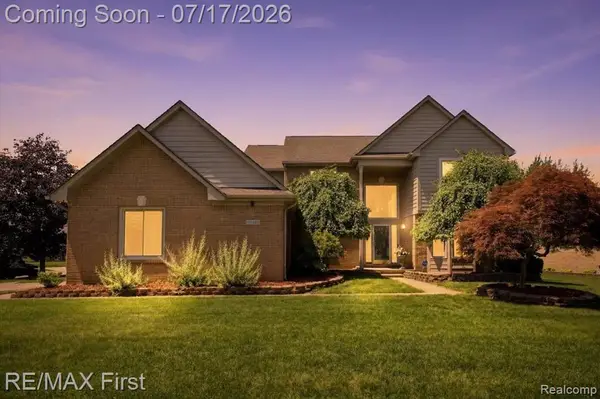
Adley Homes presents the Holly Model - a 4-bedroom, 3-bath semi-custom colonial featuring a brick exterior and situated on a larger lot. Interior photos shown are of similar completed models and are intended to demonstrate floor plan and builder quality. This home offers 9' ceilings, a gourmet kitchen with soft-close cabinetry and designer backsplash, a spacious great room with a fireplace, a private office with French doors, and a 2-car garage. Modern finishes and energy-efficient features throughout. List price includes kitchen appliances, front landscaping, sprinklers, and hydroseeding of property. Completion of build is approximately 45 days out.
Contact an agent
Home facts
- Year built:2026
- Listing ID #:58050215261
- Added:1 day(s) ago
- Updated:July 17, 2026 at 06:59 PM
Rooms and interior
- Bedrooms:4
- Total bathrooms:3
- Full bathrooms:2
- Half bathrooms:1
- Rooms Total:9
- Flooring:Ceramic Tile
- Basement Description:Full, Sump Pump
- Living area:2,208 sq. ft.
Heating and cooling
- Cooling:Ceiling Fans, Central Air
- Heating:Forced Air, Natural Gas
Structure and exterior
- Year built:2026
- Building area:2,208 sq. ft.
- Lot area:0.27 Acres
- Lot Features:Sprinklers
- Architectural Style:Colonial
- Construction Materials:Brick, Stone, Vinyl Siding
- Exterior Features:Porch
- Foundation Description:Basement
- Levels:Two
Utilities
- Water:Public
- Sewer:Public Sewer, Sewer at Street
Finances and disclosures
- Price:$539,999
- Price per sq. ft.:$244.56
- Tax amount:$500
Features and amenities
- Appliances:Dishwasher, Microwave, Oven, Range, Refrigerator
- Amenities:Walk-in Closets
Parking
- Parking description:Attached, Two Car Garage
- Garage spaces:2

New listings near 45573 Gable DR
- Coming Soon
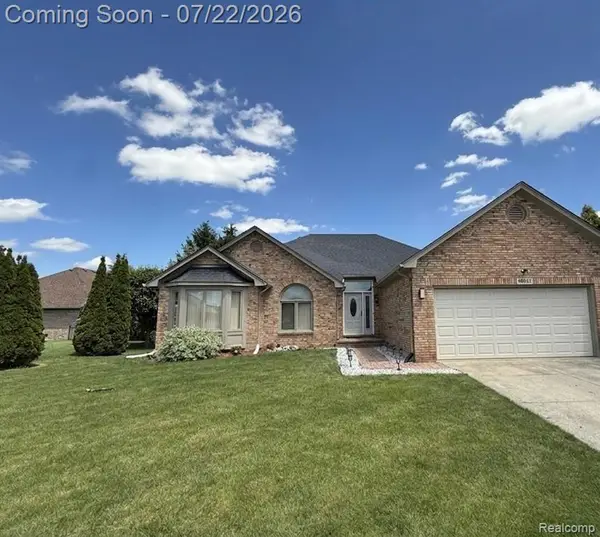 $475,000Coming Soon3 beds 3 baths
48842 Penrose, Macomb, MI 48044
MLS# 61012366Listed by: KW DOMAIN - New
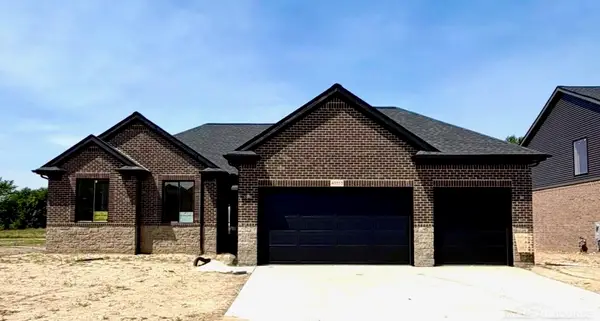 $514,999Active3 beds 3 baths1,736 sq. ft.
45555 Gable, Macomb, MI 48044
MLS# 50215253Listed by: K4 SIGNATURE REALTY LLC - New
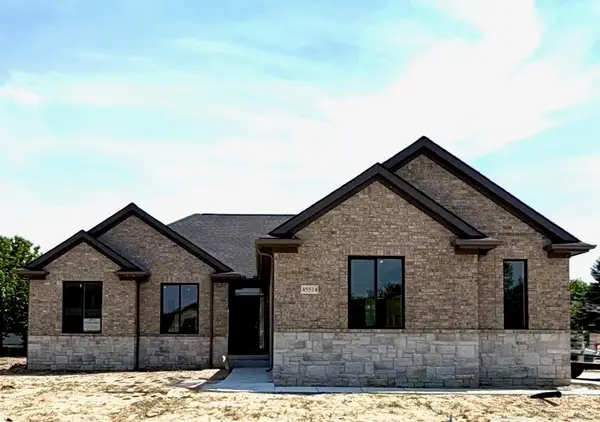 $507,999Active3 beds 3 baths1,666 sq. ft.
45514 Gable, Macomb, MI 48044
MLS# 50215258Listed by: K4 SIGNATURE REALTY LLC - New
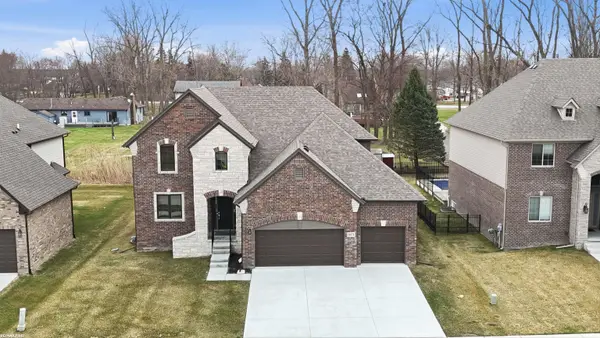 $619,890Active4 beds 4 baths2,784 sq. ft.
50170 Kapalua, Macomb, MI 48042
MLS# 50215279Listed by: RE/MAX FIRST - New
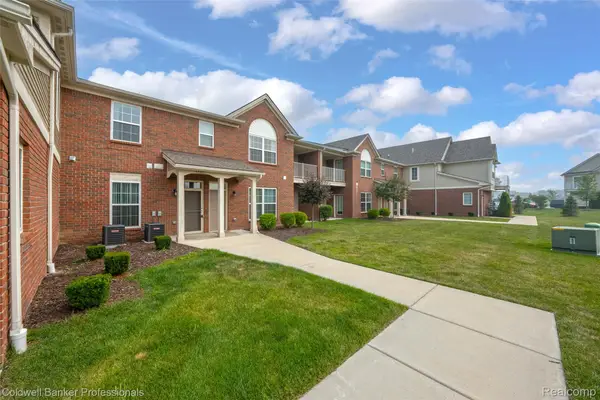 $289,900Active2 beds 2 baths1,450 sq. ft.
22026 Andover Drive, Macomb, MI 48042
MLS# 20261055190Listed by: COLDWELL BANKER PROFESSIONALS - New
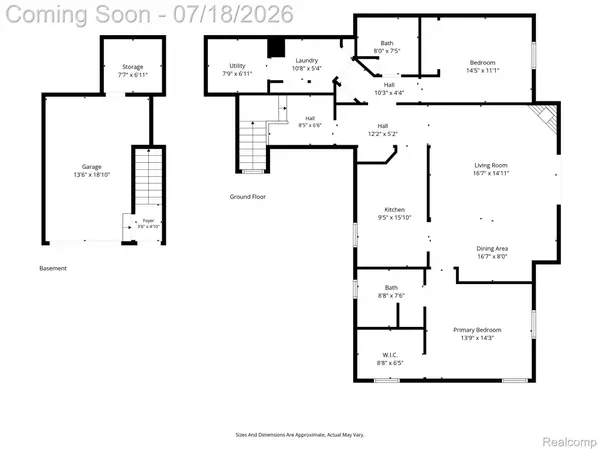 $240,000Active2 beds 2 baths1,540 sq. ft.
45741 Cagney Drive, Macomb, MI 48044
MLS# 20261055119Listed by: REAL BROKER, LLC BERKLEY - New
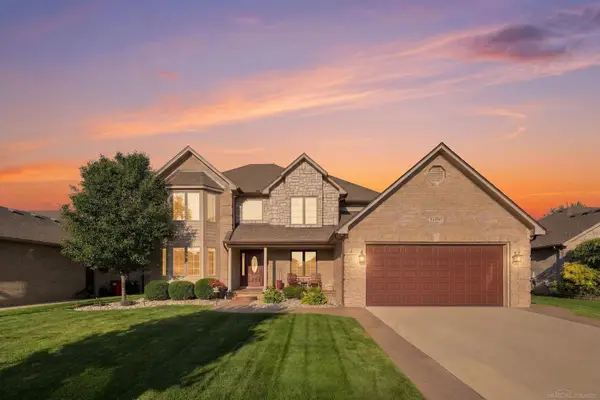 $550,000Active4 beds 4 baths4,261 sq. ft.
51880 Black Hills LN, Macomb, MI 48042
MLS# 58050215187Listed by: EPIQUE INC. - New
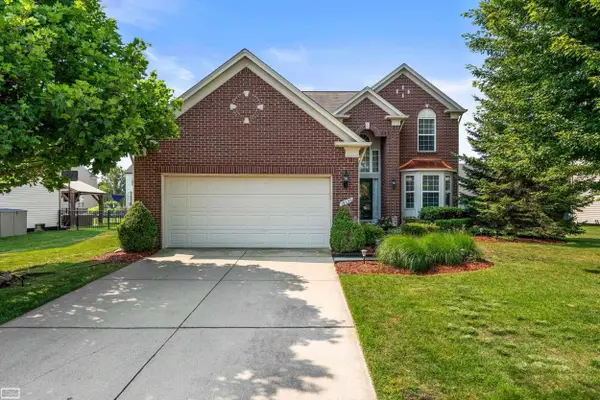 $489,900Active4 beds 4 baths3,528 sq. ft.
19056 Hazelton DR, Macomb, MI 48042
MLS# 58050215168Listed by: REALTY EXECUTIVES HOME TOWNE ROMEO - New
 $519,900Active4 beds 3 baths2,273 sq. ft.
50443 Middle River, Macomb, MI 48044
MLS# 61011920Listed by: RE/MAX FIRST


Protect your home and budget from life's surprises with an Assurant Home Warranty, backed by a partner that supports you through every step of homeownership. Explore Plans.
©2026 Century 21 Real Estate LLC. All rights reserved. CENTURY 21®, the CENTURY 21 Logo and C21® are service marks owned by Century 21 Real Estate LLC. Century 21 Real Estate LLC fully supports the principles of the Fair Housing Act and the Equal Opportunity Act. Each office is independently owned and operated. Listing information is deemed reliable but not guaranteed accurate.