
48653 Lorenzo DR, Macomb, MI 48044
Local realty services provided by:CENTURY 21 Signature Realty
48653 Lorenzo DR,Macomb, MI 48044
$450,000
- 3 Beds
- 4 Baths
- 3,250 sq. ft.
- Single family
- Active
Listed by: kimberly drescher tanascu, robert drescher
Office: real estate one inc-shelby
MLS#:58050216487
Source:MI_REALCOMP
Price summary
- Price:$450,000
- Price per sq. ft.:$138.46
About this home
Stunning, move-in ready ranch tucked away in a desirable Macomb Township neighborhood with NO HOA! This beautifully updated home offers an open, inviting floor plan designed for comfortable everyday living and entertaining. The spacious great room features vaulted ceilings, a gas fireplace, and new hardwood flooring, flowing seamlessly into the kitchen with granite countertops and new stainless steel appliances (2023). A generous eating area with a bay doorwall opens to the fully fenced backyard featuring a new deck (2025) and patio-perfect for outdoor gatherings. The primary suite offers a walk-in closet and beautifully renovated private bath (2025). Two additional bedrooms, another full bath, a study with French doors, and convenient first-floor laundry complete the main level. The finished basement with new carpeting adds plenty of open living and entertaining space, a half bath, and abundant storage. Extensive updates include new hardwood floors, trim and interior doors (2025), carpeting (2022), roof (2019), electrical panel (2025), Hardie board siding (2023), windows (2022), blinds and interior paint (2023), and deck (2025). Ideally located close to shopping, parks, and schools. All appliances included and keys at closing-simply move in and enjoy!...
Contact an agent
Home facts
- Year built:1995
- Listing ID #:58050216487
- Added:1 day(s) ago
- Updated:July 29, 2026 at 05:04 AM
Rooms and interior
- Bedrooms:3
- Total bathrooms:4
- Full bathrooms:2
- Half bathrooms:2
- Rooms Total:7
- Flooring:Hardwood
- Basement Description:Concrete, Finished, Full, Sump Pump
- Living area:3,250 sq. ft.
Heating and cooling
- Cooling:Central Air
- Heating:Forced Air, Natural Gas
Structure and exterior
- Year built:1995
- Building area:3,250 sq. ft.
- Lot area:0.21 Acres
- Lot Features:Sprinklers
- Architectural Style:Ranch
- Construction Materials:Brick, Cement Siding
- Exterior Features:Deck, Patio
- Foundation Description:Basement
- Levels:One
Utilities
- Water:Public
- Sewer:Public Sewer
Finances and disclosures
- Price:$450,000
- Price per sq. ft.:$138.46
- Tax amount:$6,097
Features and amenities
- Appliances:Dishwasher, Dryer, Microwave, Oven, Range, Refrigerator, Washer
- Amenities:Cathedral Ceilings, High Speed Internet, Walk-in Closets
Parking
- Parking description:Attached, Electricity In Garage, Garage Door Opener, Two Car Garage
- Garage spaces:2

New listings near 48653 Lorenzo DR
- New
 $459,000Active3 beds 2 baths1,654 sq. ft.
16185 24 Mile Road, Macomb, MI 48042
MLS# 20261056839Listed by: ODESSA PROPERTIES - New
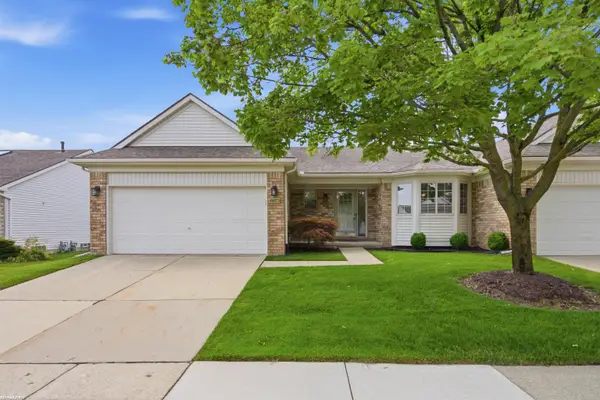 $272,900Active2 beds 2 baths1,250 sq. ft.
17248 Mayfield, Macomb, MI 48042
MLS# 58050216463Listed by: RE/MAX FIRST - New
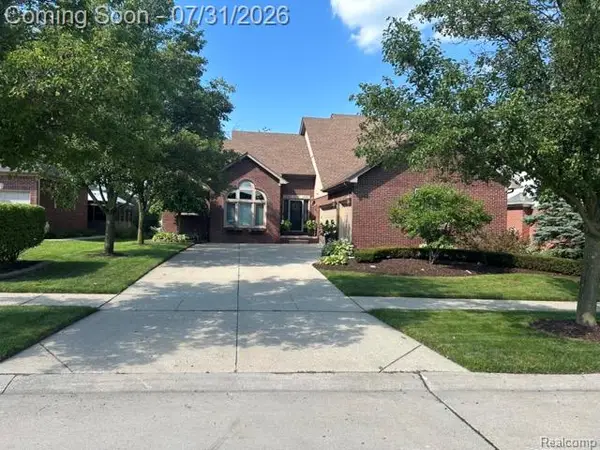 $624,900Active4 beds 4 baths4,483 sq. ft.
18987 Pine Lane, Macomb, MI 48042
MLS# 20261056719Listed by: KERMATH REALTY LLC - New
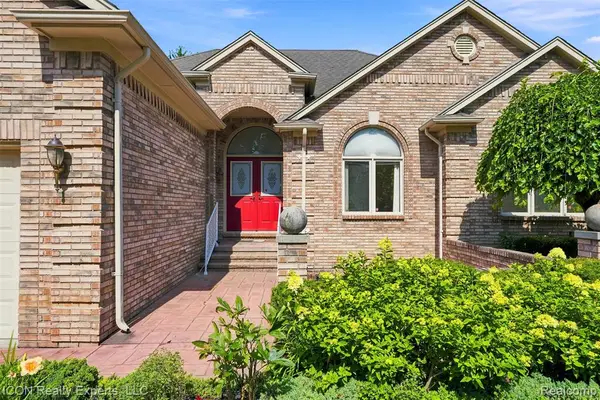 $499,000Active3 beds 3 baths2,177 sq. ft.
49147 Dunhill, Macomb, MI 48044
MLS# 61015250Listed by: ICON REALTY EXPERTS, LLC - New
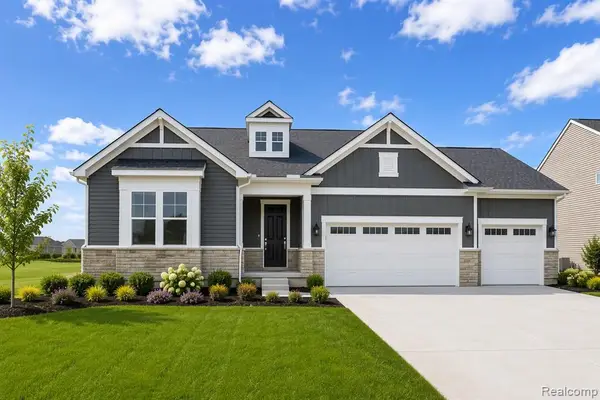 $499,990Active4 beds 3 baths2,550 sq. ft.
20569 West Kilburn, Macomb, MI 48044
MLS# 61015095Listed by: PH RELOCATION SERVICES LLC - New
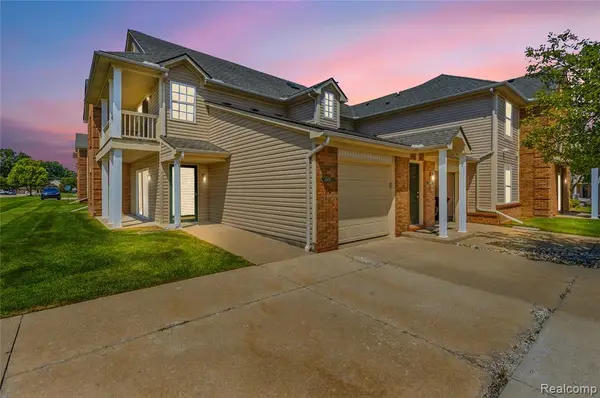 $220,000Active2 beds 2 baths1,300 sq. ft.
45623 Gable, Macomb, MI 48044
MLS# 61015126Listed by: ANTHONY DJON LUXURY REAL ESTATE - New
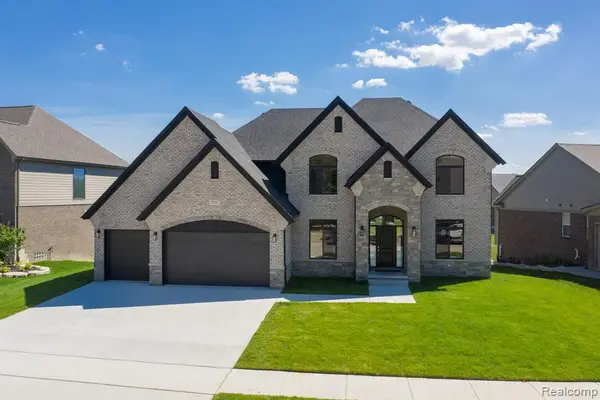 $845,000Active4 beds 4 baths3,160 sq. ft.
53707 Addington Drive, Macomb, MI 48042
MLS# 61015183Listed by: NINO & ASSOCIATES REALTY CO - New
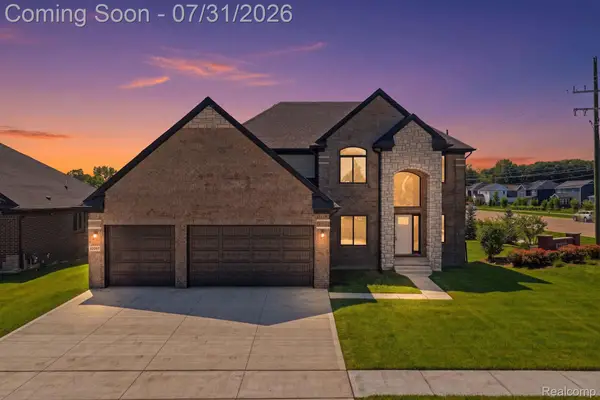 $599,900Active4 beds 3 baths2,400 sq. ft.
50987 Remar Farms, Macomb, MI 48042
MLS# 20261057410Listed by: KELLER WILLIAMS REALTY-GREAT LAKES - Open Sun, 12 to 2pmNew
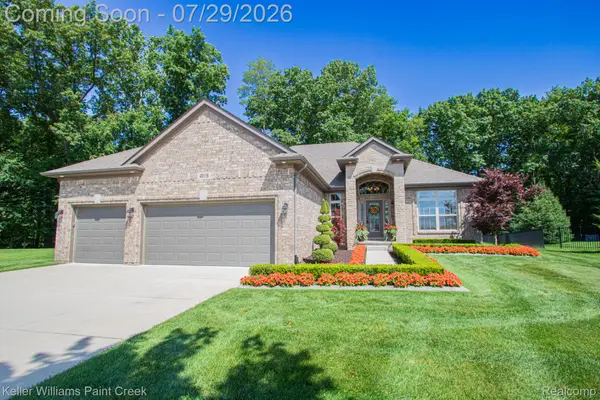 $660,000Active3 beds 3 baths2,200 sq. ft.
49118 Ridgeview Drive, Macomb, MI 48044
MLS# 20261055980Listed by: KELLER WILLIAMS PAINT CREEK


Protect your home and budget from life's surprises with an Assurant Home Warranty, backed by a partner that supports you through every step of homeownership. Explore Plans.
©2026 Century 21 Real Estate LLC. All rights reserved. CENTURY 21®, the CENTURY 21 Logo and C21® are service marks owned by Century 21 Real Estate LLC. Century 21 Real Estate LLC fully supports the principles of the Fair Housing Act and the Equal Opportunity Act. Each office is independently owned and operated. Listing information is deemed reliable but not guaranteed accurate.