
49147 Dunhill Drive, Macomb, MI 48044
Local realty services provided by:CENTURY 21 Signature Realty
49147 Dunhill Drive,Macomb, MI 48044
$469,000
- 3 Beds
- 3 Baths
- 4,280 sq. ft.
- Single family
- Active
Listed by: shayla haboosh, fanar ayar
Office: icon realty experts, llc.
MLS#:20261048357
Source:MI_REALCOMP
Price summary
- Price:$469,000
- Price per sq. ft.:$109.58
- Monthly HOA dues:$20.83
About this home
Get ready to fall head over heels for 49147 Dunhill DR in charming Macomb Township, MI! Built in 2000, this single-family ranch isn't just a house; it's a happy habitat in great condition, just waiting for your personal touch. Step into the heart of the home, where the kitchen is ready to host your culinary adventures. With sleek stainless steel appliances and a convenient island, whipping up gourmet meals or quick snacks will be a delightful breeze. The living room is your cozy haven, featuring a fireplace that promises warm evenings and even warmer memories. When it's time to unwind, one of the bathrooms invites you to refresh and rejuvenate with its walk-in shower, offering a spa-like escape right at home. With three bedrooms and three bathrooms, there's plenty of space for everyone to spread out and enjoy their own private paradise. Beyond the walls, discover your own private yard, perfect for backyard barbecues or simply soaking up the sun. The attached garage means no more battling the elements, and the laundry room makes chores a cinch. Plus, a patio is ready for your morning coffee or evening cocktails. Ready to trade the ordinary for extraordinary? Come see what makes this attractive property the perfect backdrop for your next chapter!...
Contact an agent
Home facts
- Year built:2000
- Subdivision & Development:BUCKINGHAM WOODS SUB #1
- Listing ID #:20261048357
- Added:50 day(s) ago
- Updated:September 16, 2026 at 07:02 PM
Rooms and interior
- Bedrooms:3
- Total bathrooms:3
- Full bathrooms:3
- Rooms Total:7
- Basement Description:Finished
- Living area:4,280 sq. ft.
Heating and cooling
- Cooling:Ceiling Fans, Central Air
- Heating:Forced Air, Natural Gas
Structure and exterior
- Year built:2000
- Building area:4,280 sq. ft.
- Lot area:0.19 Acres
- Architectural Style:Ranch
- Construction Materials:Brick
- Foundation Description:Basement, Brick Mortar
- Levels:One
Utilities
- Water:Public
- Sewer:Public Sewer
Finances and disclosures
- Price:$469,000
- Price per sq. ft.:$109.58
- Tax amount:$4,997
Features and amenities
- Appliances:Dishwasher, Dryer, Free Standing Gas Range, Free Standing Refrigerator, Microwave
- Pool features:Community
Parking
- Parking description:Attached, Garage Door Opener, Two Car Garage
- Garage spaces:2

New listings near 49147 Dunhill Drive
- Open Sun, 1 to 3pmNew
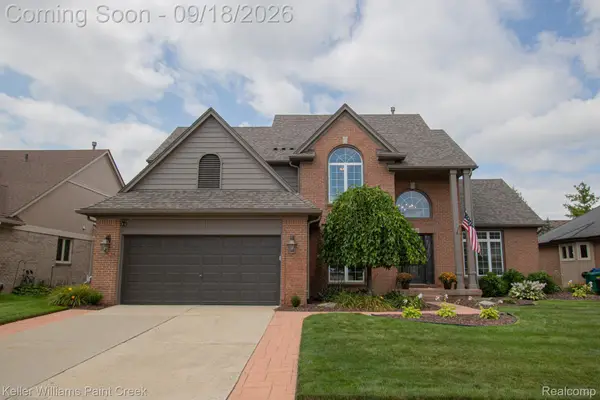 $519,900Active4 beds 3 baths3,408 sq. ft.
48583 Village Drive, Macomb, MI 48044
MLS# 20261072077Listed by: KELLER WILLIAMS PAINT CREEK - New
 $499,900Active3 beds 4 baths4,200 sq. ft.
19287 Scenic Harbor Drive, Macomb, MI 48044
MLS# 20261074802Listed by: MARKET ELITE INC - New
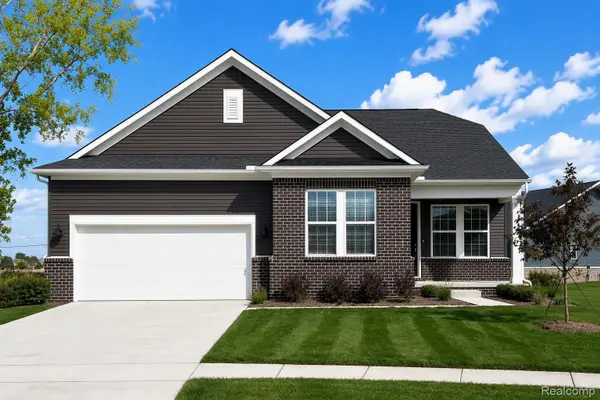 $499,990Active2 beds 2 baths1,766 sq. ft.
50784 Bellaire Drive, Macomb, MI 48044
MLS# 20261074891Listed by: PH RELOCATION SERVICES LLC - New
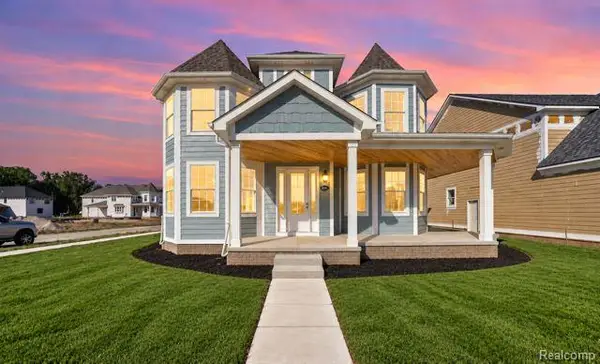 $669,900Active4 beds 4 baths3,706 sq. ft.
24417 Ann Drive, Macomb, MI 48042
MLS# 20261074715Listed by: LEONE REALTY INC - Open Sat, 11am to 2pmNew
 $500,000Active4 beds 3 baths2,650 sq. ft.
50414 Greycoat Lane, Macomb, MI 48044
MLS# 20261074394Listed by: MHR REAL ESTATE LLC - Open Sun, 12 to 2pmNew
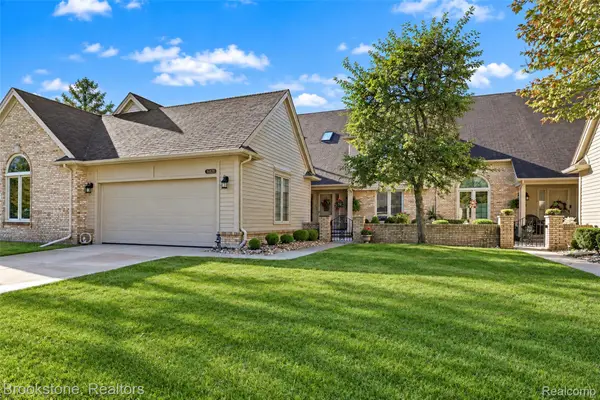 $359,900Active3 beds 3 baths3,460 sq. ft.
16820 Crystal Drive #17, Macomb, MI 48042
MLS# 20261073986Listed by: BROOKSTONE, REALTORS LLC - New
 $339,900Active2 beds 2 baths1,600 sq. ft.
16893 Boulder, Macomb, MI 48042
MLS# 61030133Listed by: LPT REALTY, LLC - New
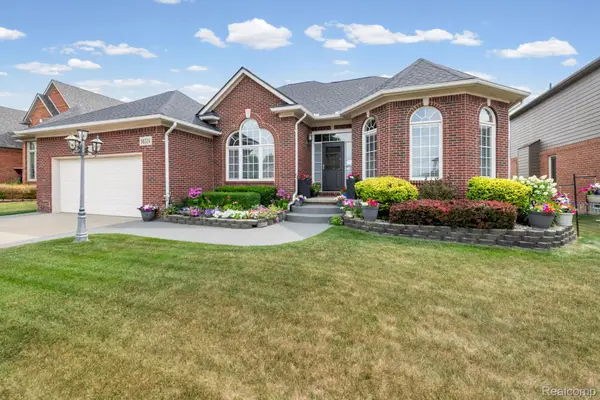 $559,900Active3 beds 4 baths4,499 sq. ft.
56334 Birkdale Drive, Macomb, MI 48042
MLS# 20261074336Listed by: SELECT REAL ESTATE PROFESSIONALS - New
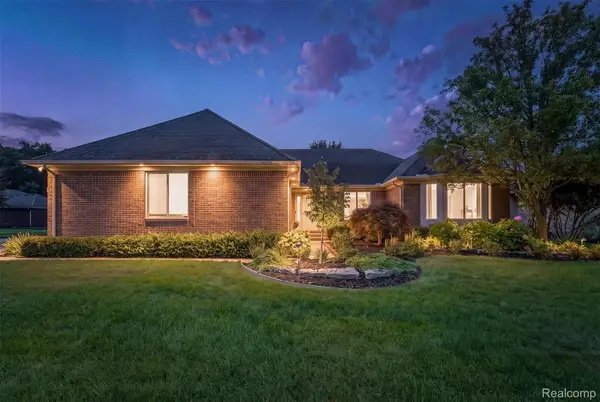 $525,000Active3 beds 3 baths2,220 sq. ft.
22702 Brantingham Road, Macomb, MI 48044
MLS# 20261073751Listed by: KW DOMAIN - New
 $575,000Active4 beds 4 baths4,097 sq. ft.
21961 Pinder CT, Macomb, MI 48044
MLS# 58050221656Listed by: REAL ESTATE ONE INC-SHELBY


Protect your home and budget from life's surprises with an Assurant Home Warranty, backed by a partner that supports you through every step of homeownership. Explore Plans.
©2026 Century 21 Real Estate LLC. All rights reserved. CENTURY 21®, the CENTURY 21 Logo and C21® are service marks owned by Century 21 Real Estate LLC. Century 21 Real Estate LLC fully supports the principles of the Fair Housing Act and the Equal Opportunity Act. Each office is independently owned and operated. Listing information is deemed reliable but not guaranteed accurate.