
49118 Ridgeview Drive, Macomb, MI 48044
Local realty services provided by:CENTURY 21 Dynamic Realty
49118 Ridgeview Drive,Macomb, MI 48044
$660,000
- 3 Beds
- 3 Baths
- 2,200 sq. ft.
- Single family
- Active
Upcoming open houses
- Sun, Aug 0212:00 pm - 02:00 pm
Listed by: mathew belanger
Office: keller williams paint creek
MLS#:20261055980
Source:MI_REALCOMP
Price summary
- Price:$660,000
- Price per sq. ft.:$300
- Monthly HOA dues:$40
About this home
Beautiful, Efficient and Impeccably Maintained: This gorgeous split ranch -- with primary suite on one side and other 2 beds and a bath on the other -- has it all: From the covered front porch and leaded glass front door with sidelights and half moon transom letting in natural light, to the thoughtful architectural details throughout, this open concept ranch is simply gorgeous, inside and out: Arched door openings; wainscoting and crown molding; 11 foot tray ceiling with beams; wide plank hardwoods; Waypoint cabinets with soft-close drawers, under cabinet lighting and premium granite counters; stacked stone fireplace and breakfast bar; generous master suite with large European glass shower and a spacious walk-in closet. The pretty powder room, well-appointed first-floor laundry and built-in custom coat rack in the mudroom, just add a little extra to love. The quality and beauty continue outside to the over-sized private stamped concrete patio with a firepit, professional landscaping, under soffit lighting and irrigation system to keep it all fresh. 3 car attached garage. Unfinished basement with egress window is a blank slate and primed for another bath and laundry room, complete with blueprint plans. This home is not just beauty, it is solid and nearly maintenance free with an all brick exterior, update R49 insulation in the attic and R15 in the walls, gutter guards, newer mechanicals, including a 2 stage high efficiency furnace, and appliances, all of which stay!...
Contact an agent
Home facts
- Year built:2019
- Listing ID #:20261055980
- Added:1 day(s) ago
- Updated:July 29, 2026 at 06:02 AM
Rooms and interior
- Bedrooms:3
- Total bathrooms:3
- Full bathrooms:2
- Half bathrooms:1
- Rooms Total:8
- Basement Description:Daylight, Unfinished
- Living area:2,200 sq. ft.
Heating and cooling
- Cooling:Central Air
- Heating:Forced Air, Natural Gas
Structure and exterior
- Year built:2019
- Building area:2,200 sq. ft.
- Lot area:0.19 Acres
- Architectural Style:Ranch
- Construction Materials:Brick, Vinyl Siding
- Exterior Features:Covered, Porch
- Foundation Description:Basement, Poured
- Levels:One
Utilities
- Water:Public
- Sewer:Public Sewer
Finances and disclosures
- Price:$660,000
- Price per sq. ft.:$300
- Tax amount:$7,002
Parking
- Parking description:Attached, Direct Access, Electricity In Garage, Garage Door Opener, Three Car Garage
- Garage spaces:3

New listings near 49118 Ridgeview Drive
- New
 $450,000Active3 beds 4 baths3,250 sq. ft.
48653 Lorenzo DR, Macomb, MI 48044
MLS# 58050216487Listed by: REAL ESTATE ONE INC-SHELBY - New
 $459,000Active3 beds 2 baths1,654 sq. ft.
16185 24 Mile Road, Macomb, MI 48042
MLS# 20261056839Listed by: ODESSA PROPERTIES - New
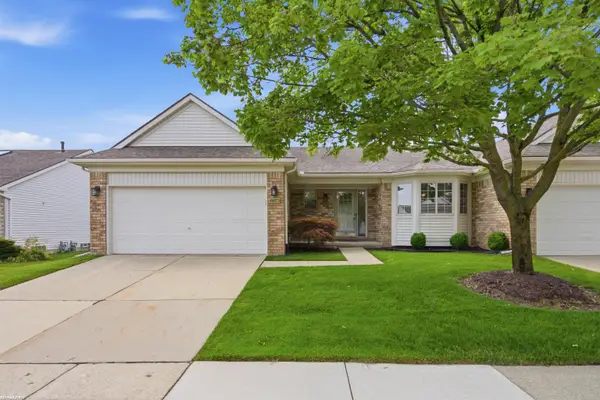 $272,900Active2 beds 2 baths1,250 sq. ft.
17248 Mayfield, Macomb, MI 48042
MLS# 58050216463Listed by: RE/MAX FIRST - New
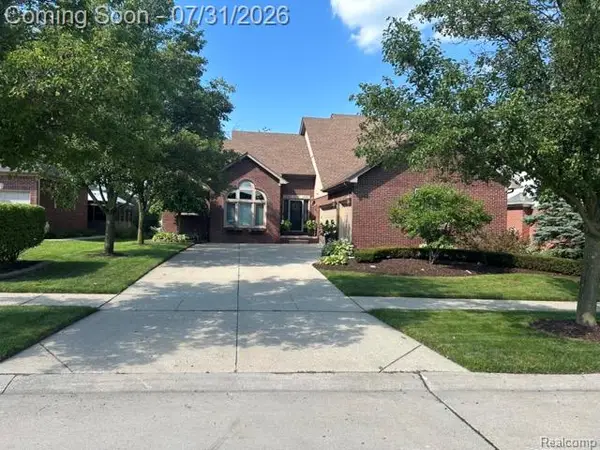 $624,900Active4 beds 4 baths4,483 sq. ft.
18987 Pine Lane, Macomb, MI 48042
MLS# 20261056719Listed by: KERMATH REALTY LLC - New
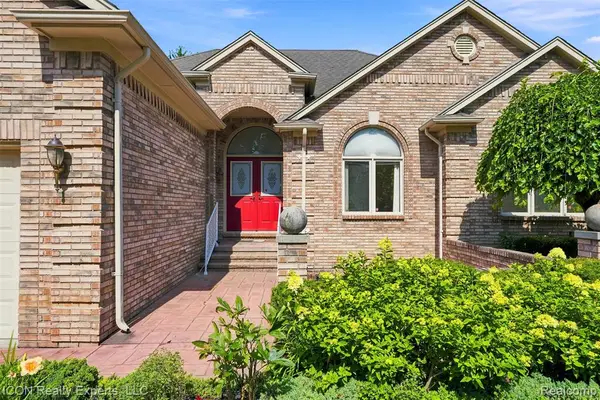 $499,000Active3 beds 3 baths2,177 sq. ft.
49147 Dunhill, Macomb, MI 48044
MLS# 61015250Listed by: ICON REALTY EXPERTS, LLC - New
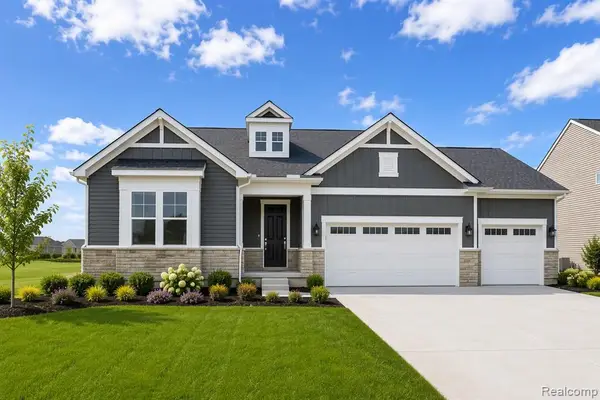 $499,990Active4 beds 3 baths2,550 sq. ft.
20569 West Kilburn, Macomb, MI 48044
MLS# 61015095Listed by: PH RELOCATION SERVICES LLC - New
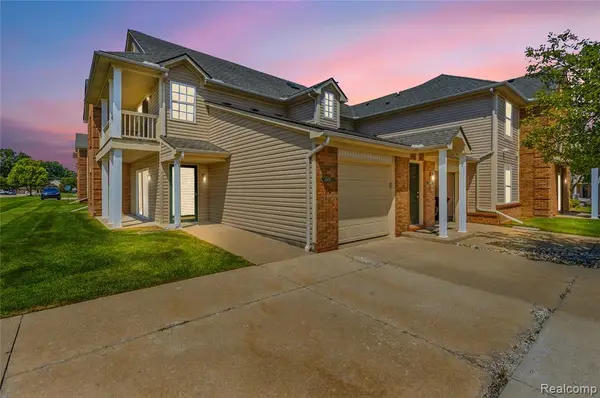 $220,000Active2 beds 2 baths1,300 sq. ft.
45623 Gable, Macomb, MI 48044
MLS# 61015126Listed by: ANTHONY DJON LUXURY REAL ESTATE - New
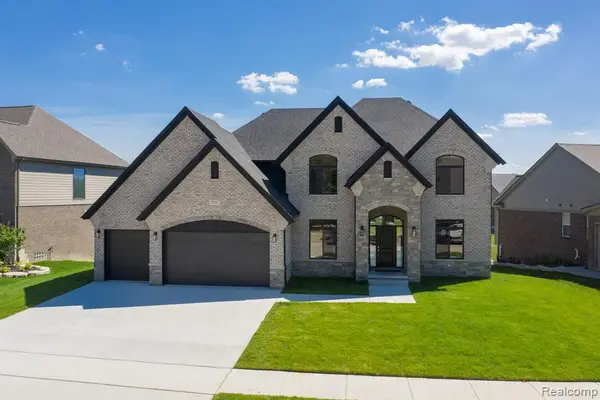 $845,000Active4 beds 4 baths3,160 sq. ft.
53707 Addington Drive, Macomb, MI 48042
MLS# 61015183Listed by: NINO & ASSOCIATES REALTY CO - New
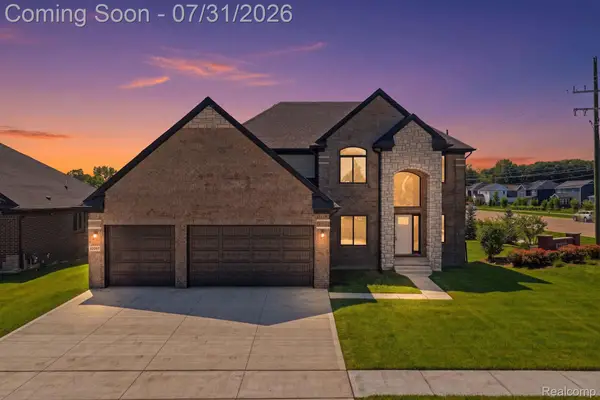 $599,900Active4 beds 3 baths2,400 sq. ft.
50987 Remar Farms, Macomb, MI 48042
MLS# 20261057410Listed by: KELLER WILLIAMS REALTY-GREAT LAKES


Protect your home and budget from life's surprises with an Assurant Home Warranty, backed by a partner that supports you through every step of homeownership. Explore Plans.
©2026 Century 21 Real Estate LLC. All rights reserved. CENTURY 21®, the CENTURY 21 Logo and C21® are service marks owned by Century 21 Real Estate LLC. Century 21 Real Estate LLC fully supports the principles of the Fair Housing Act and the Equal Opportunity Act. Each office is independently owned and operated. Listing information is deemed reliable but not guaranteed accurate.