49554 Iron River Drive, Macomb, MI 48042
Local realty services provided by:CENTURY 21 Signature Realty
49554 Iron River Drive,Macomb, MI 48042
$342,500
- 2 Beds
- 2 Baths
- 1,445 sq. ft.
- Single family
- Pending
Listed by: sara trombly, brooke bocquet-azimi
Office: dobi real estate
MLS#:20261059738
Source:MI_REALCOMP
Price summary
- Price:$342,500
- Price per sq. ft.:$237.02
- Monthly HOA dues:$350
About this home
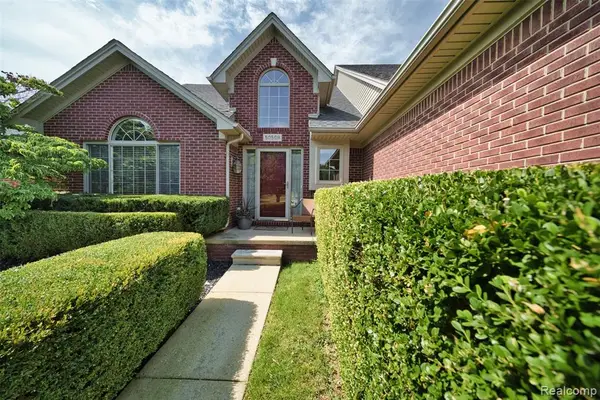
Welcome to this beautifully maintained end-unit ranch condo in the highly sought-after Village at Riverside in Macomb Township! Perfectly positioned on a premium lot, this home offers peaceful views from the patio.
Offering approximately 1,445 square feet of thoughtfully designed living space, this 2-bedroom, 2-bath condo features soaring ceilings and an open-concept layout that feels bright and inviting. The spacious living room is centered around a cozy gas fireplace and seamlessly flows into the expansive kitchen, complete with ample cabinetry, included appliances, and plenty of room for casual dining or entertaining.
The generous primary suite serves as a private retreat with a large walk-in closet and an en-suite bath featuring dual vanities and a relaxing jetted tub. Additional conveniences include first-floor laundry and an attached garage, providing easy, low-maintenance living. Located close to shopping, dining, parks, and major roadways, this move-in-ready condo offers comfort, convenience, and exceptional value....
Contact an agent
Home facts
- Year built:2006
- Subdivision & Development:THE VILLAGE AT RIVERSIDE CONDO #801
- Listing ID #:20261059738
- Added:48 day(s) ago
- Updated:September 13, 2026 at 08:06 AM
Rooms and interior
- Bedrooms:2
- Total bathrooms:2
- Full bathrooms:2
- Rooms Total:5
- Basement Description:Unfinished
- Living area:1,445 sq. ft.
Heating and cooling
- Cooling:Ceiling Fans, Central Air
- Heating:Forced Air, Natural Gas
Structure and exterior
- Roof:Asphalt
- Year built:2006
- Building area:1,445 sq. ft.
- Lot Features:Near Golf Course
- Architectural Style:Ranch
- Construction Materials:Brick
- Foundation Description:Basement, Poured, Sump Pump
- Levels:One
Utilities
- Water:Public
- Sewer:Public Sewer
Finances and disclosures
- Price:$342,500
- Price per sq. ft.:$237.02
- Tax amount:$2,854
Features and amenities
- Appliances:Dishwasher, Dryer, Free Standing Electric Range, Free Standing Refrigerator, Stainless Steel Appliances, Washer
- Laundry features:Laundry Room
- Pool features:Community, In Ground
Parking
- Parking description:Attached, Direct Access, Two Car Garage
- Garage spaces:2

New listings near 49554 Iron River Drive
- New
 $559,995Active4 beds 4 baths2,601 sq. ft.
50569 Plaza, Macomb, MI 48042
MLS# 61029759Listed by: DWELLINGS UNLIMITED LLC - New
 $559,995Active4 beds 4 baths3,901 sq. ft.
50569 Plaza Drive, Macomb, MI 48042
MLS# 20261073727Listed by: DWELLINGS UNLIMITED LLC - New
 $778,825Active4 beds 3 baths2,846 sq. ft.
49453 Carles Dr Drive, Macomb, MI 48044
MLS# 20261072289Listed by: THE ENTITY REALTY GROUP, LLC - New
 $649,900Active3 beds 4 baths4,525 sq. ft.
49389 Monarch Drive, Macomb, MI 48044
MLS# 20261073584Listed by: SIRE REALTY FRANK TARALA - New
 $610,468Active3 beds 3 baths2,230 sq. ft.
17480 Stallman DR, Macomb, MI 48042
MLS# 58050220853Listed by: MJC REAL ESTATE CO INC. - New
 $699,900Active4 beds 4 baths3,100 sq. ft.
19266 Thompson Drive, Macomb, MI 48042
MLS# 20261072682Listed by: BERKSHIRE HATHAWAY HOMESERVICES KEE REALTY CLINTON - New

 $405,900Active3 beds 2 baths1,601 sq. ft.
53639 Cranston Drive, Macomb, MI 48042
MLS# 20261073351Listed by: CENTURY 21 PROFESSIONALS TROY - New
 $574,000Active3 beds 2 baths1,800 sq. ft.
16468 Via Villagio, Macomb, MI 48042
MLS# 50221476Listed by: PILOT PROPERTY GROUP - RESIDENTIAL LLC - New
 $579,000Active3 beds 2 baths1,808 sq. ft.
16452 Via Villagio, Macomb, MI 48042
MLS# 50221475Listed by: PILOT PROPERTY GROUP - RESIDENTIAL LLC - New
 $389,900Active3 beds 2 baths1,700 sq. ft.
47788 Meadowbrook, Macomb Twp, MI 48044
MLS# 50221458Listed by: REALTY EXECUTIVES HOME TOWNE SHELBY


Protect your home and budget from life's surprises with an Assurant Home Warranty, backed by a partner that supports you through every step of homeownership. Explore Plans.
©2026 Century 21 Real Estate LLC. All rights reserved. CENTURY 21®, the CENTURY 21 Logo and C21® are service marks owned by Century 21 Real Estate LLC. Century 21 Real Estate LLC fully supports the principles of the Fair Housing Act and the Equal Opportunity Act. Each office is independently owned and operated. Listing information is deemed reliable but not guaranteed accurate.