54227 Romeo Plank, Macomb, MI 48042
Local realty services provided by:CENTURY 21 Signature Realty
54227 Romeo Plank,Macomb, MI 48042
$829,906
- 4 Beds
- 4 Baths
- 2,724 sq. ft.
- Single family
- Active
Upcoming open houses
- Thu, Oct 2901:00 pm - 04:00 pm
- Fri, Oct 3001:00 pm - 04:00 pm
- Sat, Oct 3101:00 pm - 04:00 pm
- Sun, Nov 0101:00 pm - 04:00 pm
Listed by: savannah habba
Office: keller williams realty lakeside
MLS#:50225422
Source:MI_REALSOURCE
Price summary
- Price:$829,906
- Price per sq. ft.:$304.66
About this home
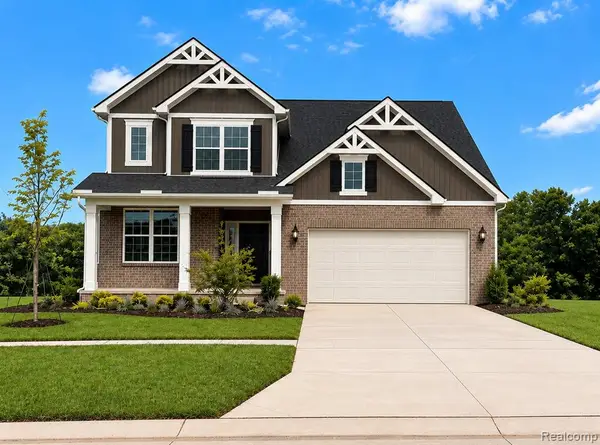
Exceptional craftsmanship, timeless design, and luxurious finishes throughout this stunning new construction split ranch in Macomb Township! From the striking brick and stone exterior to the thoughtfully designed interior, every detail has been carefully considered. Beautiful hardwood flooring, custom architectural details, and an open-concept floor plan create an impressive yet inviting atmosphere. The living room features a spectacular coffered ceiling with ambient lighting and a floor-to-ceiling fireplace. The gourmet kitchen is a showstopper, featuring premium LaFata cabinetry, quartz countertops with a mitered-edge island, gas cooktop with stainless steel range hood, built-in microwave and wall oven, designer lighting, and an abundance of cabinetry. A dedicated dining area with a dry bar makes entertaining effortless. Offering four bedrooms and three-and-a-half bathrooms, the thoughtfully designed split-ranch floor plan provides the perfect balance of comfort, privacy, and functionality. The spacious primary suite features a luxurious bathroom complete with dual sinks, an oversized walk-in shower with a rainfall showerhead, and an expansive walk-in closet with custom shelving. A private office with beautiful architectural detailing and glass French doors offers the perfect work-from-home space. Convenient first-floor laundry with built-in cabinetry provides additional storage and functionality. The upper level (4th bedroom) offers exceptional versatility with a spacious bonus room, walk-in closet, and full bathroom, ideal for guests, or additional living space. Step outside to the 15’ x 16’ covered patio with tongue and groove ceiling, offering a wonderful extension of the home’s living and entertaining areas. A three-car garage completes this exceptional property. An incredible opportunity to own a beautifully crafted new construction home where quality, design, and attention to detail come together!...
Contact an agent
Home facts
- Year built:2026
- Subdivision & Development:None
- Listing ID #:50225422
- Added:8 day(s) ago
- Updated:October 29, 2026 at 10:48 AM
Rooms and interior
- Bedrooms:4
- Total bathrooms:4
- Full bathrooms:3
- Half bathrooms:1
- Flooring:Hardwood Floors
- Dining Description:On First Level
- Kitchen Description:Disposal, On First Level
- Bedroom Description:Bedroom 1 on First Level, Bedroom 2 on First Level, Bedroom 3 on First Level, Bedroom 4 on Second Level
- Basement Description:Egress/Daylight Windows, Full
- Living area:2,724 sq. ft.
Heating and cooling
- Cooling:Ceiling Fan(s), Central A/C
- Heating:Forced Air, Natural Gas
Structure and exterior
- Year built:2026
- Building area:2,724 sq. ft.
- Lot area:0.39 Acres
- Architectural Style:Ranch
- Construction Materials:Brick, Stone
- Exterior Features:Patio, Sidewalks
- Foundation Description:Basement
- Levels:1 Story
Utilities
- Water:Public Water
- Sewer:Public Sanitary
Finances and disclosures
- Price:$829,906
- Price per sq. ft.:$304.66
- Tax amount:$502
Features and amenities
- Appliances:Disposal
- Laundry features:On First Level
- Amenities:9 ft + Ceilings, Cathedral/Vaulted Ceiling, Walk-In Closet
Parking
- Parking description:Attached Garage, Garage, Garage Door Opener
- Garage spaces:3
 Provided through IDX via MiRealSource. Courtesy of MiRealSource Shareholder. Copyright MiRealSource. The information published and disseminated by MiRealSource is communicated verbatim, without change by MiRealSource, as filed with MiRealSource by its members. The accuracy of all information, regardless of source, is not guaranteed or warranted. All information should be independently verified. Copyright 2026 MiRealSource. All rights reserved. The information provided hereby constitutes proprietary information of MiRealSource, Inc. and its shareholders, affiliates and licensees and may not be reproduced or transmitted in any form or by any means, electronic or mechanical, including photocopy, recording, scanning or any information storage and retrieval system, without written permission from MiRealSource, Inc. MI_REALSOURCE Member Broker: Andrew Hauck
New listings near 54227 Romeo Plank
- Open Sun, 11am to 2pmNew
 $559,000Active3 beds 4 baths2,410 sq. ft.
50935 Murray, Macomb, MI 48044
MLS# 61042601Listed by: RE/MAX CLASSIC - Open Sun, 3 to 5pmNew

 $275,000Active3 beds 1 baths1,241 sq. ft.
45430 Abington, Macomb, MI 48042
MLS# 50226194Listed by: CENTURY 21 PROFESSIONALS - New
 $259,900Active3 beds 2 baths1,222 sq. ft.
52980 North Avenue, Macomb, MI 48042
MLS# 61042428Listed by: BROOKSTONE, REALTORS LLC - New
 $100,000Active3 beds 2 baths
21548 48044, Macomb, MI 48044
MLS# 61042365Listed by: COMMUNITY CHOICE REALTY INC - New
 $100,000Active3 beds 2 baths1,456 sq. ft.
21548 48044, Macomb, MI 48044
MLS# 20261077109Listed by: COMMUNITY CHOICE REALTY INC - Open Sun, 1am to 3pmNew
 $510,000Active4 beds 3 baths2,350 sq. ft.
48114 Manhattan, Macomb, MI 48042
MLS# 61042252Listed by: REALTY SOLUTIONS OF MICHIGAN INC - New
 $499,900Active4 beds 3 baths2,707 sq. ft.
45833 Winthrop, Macomb, MI 48044
MLS# 61041991Listed by: BROOKSTONE, REALTORS LLC - New
 $474,990Active2 beds 2 baths1,766 sq. ft.
20633 West Kilburn, Macomb, MI 48044
MLS# 61041985Listed by: PH RELOCATION SERVICES LLC - New
 $275,000Active2 beds 2 baths1,062 sq. ft.
17234 Westgrove, Macomb, MI 48042
MLS# 70566584Listed by: KELLER WILLIAMS PAINT CREEK - New
 $529,990Active4 beds 3 baths2,621 sq. ft.
51294 Deerbrook, Macomb, MI 48042
MLS# 61041897Listed by: PH RELOCATION SERVICES LLC


Protect your home and budget from life's surprises with an Assurant Home Warranty, backed by a partner that supports you through every step of homeownership. Explore Plans.
©2026 Century 21 Real Estate LLC. All rights reserved. CENTURY 21®, the CENTURY 21 Logo and C21® are service marks owned by Century 21 Real Estate LLC. Century 21 Real Estate LLC fully supports the principles of the Fair Housing Act and the Equal Opportunity Act. Each office is independently owned and operated. Listing information is deemed reliable but not guaranteed accurate.