12884 Sharon Hollow Road, Manchester, MI 48158
Local realty services provided by:CENTURY 21 Affiliated
12884 Sharon Hollow Road,Manchester, MI 48158
$475,000
- 4 Beds
- 2 Baths
- 1,536 sq. ft.
- Single family
- Active
Listed by: jeffrey klink
Office: the charles reinhart company
MLS#:81026039076
Source:MI_REALCOMP
Price summary
- Price:$475,000
- Price per sq. ft.:$309.24
About this home
Spend your days on the lake and your evenings in the woods--this hidden gem truly offers the best of both worlds! Nestled on 8.8 picturesque acres with waterfront on all-sports Iron Mill Pond, this one-of-a-kind property is an outdoor enthusiast's dream, offering boating, swimming, fishing, and hunting right from your own backyard. Iron Mill Pond features crystal-clear, natural spring-fed water with a constant flow, making it a beautiful setting for year-round recreation. The rolling landscape includes a large yard, lakeside deck and dock, incredible fire pit area, groomed wooded trails, and two hunting blinds overlooking abundant wildlife. The property is being sold fully furnished and turn-key, including 2 kayaks, 2 paddle boards, and 4 ATVs--everything you need to start enjoying the property immediately. The impressive 30x50 pole barn is ready for all your toys and hobbies, featuring an epoxy-coated concrete floor, furnace, double 220-amp service, and additional storage container.The home offers four bedrooms (two non-conforming), two full baths, and two separate living areas across two levels. The upper level features vaulted ceilings, an open-concept living, dining, and kitchen area, rustic knotty pine ceilings, skylights, a huge snack bar, and oversized double doorwalls leading to the expansive deck overlooking the water. Two vaulted bedrooms and a full bath complete the upper level. The walk-out lower level offers a second family room, two additional bedrooms, full bath, and laundry area. Oversized doorwalls lead to the covered patio and peaceful private backyard with a play structure for the kids. Properties like this rarely come along???a true four-season paradise where you can fish in the morning, spend the afternoon on the water, and watch wildlife from your own woods in the evening. More than a home, this is a lifestyle???fully furnished, fully equipped, and ready to enjoy!...
Contact an agent
Home facts
- Year built:1988
- Listing ID #:81026039076
- Added:91 day(s) ago
- Updated:October 29, 2026 at 10:07 AM
Rooms and interior
- Bedrooms:4
- Total bathrooms:2
- Full bathrooms:2
- Rooms Total:5
- Flooring:Carpet, Laminate, Tile, Vinyl
- Basement Description:Walk-Out Access
- Living area:1,536 sq. ft.
Heating and cooling
- Cooling:Ceiling Fans, Central Air
- Heating:Forced Air, Propane
Structure and exterior
- Roof:Asphalt
- Year built:1988
- Building area:1,536 sq. ft.
- Lot area:8.81 Acres
- Lot Features:Hilly Ravine, Wooded
- Construction Materials:Wood Siding
- Exterior Features:Covered, Deck, Patio, Playground
- Levels:Bi-Level
Utilities
- Water:Well
- Sewer:Septic Tank
Finances and disclosures
- Price:$475,000
- Price per sq. ft.:$309.24
- Tax amount:$12,077
Features and amenities
- Appliances:Dryer, Oven, Range, Refrigerator, Washer, Water Softener Owned
- Laundry features:In Basement, Laundry Room, Lower Level
- Amenities:Vaulted Ceilings, Window Treatments

New listings near 12884 Sharon Hollow Road
- New
 $374,900Active3 beds 2 baths1,406 sq. ft.
721 Glen Oak, Manchester, MI 48158
MLS# 70566299Listed by: GRAND SLAM REALTY LLC  $225,000Pending2 beds 2 baths912 sq. ft.
204 Torrey, Manchester, MI 48158
MLS# 70565930Listed by: HOWARD HANNA REAL ESTATE- New
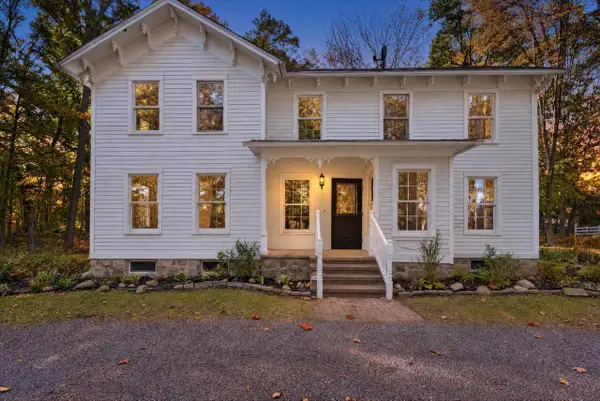 $825,000Active4 beds 3 baths2,700 sq. ft.
14734 Schleweis, Manchester, MI 48158
MLS# 70565630Listed by: RED BARN REALTY LLC - New
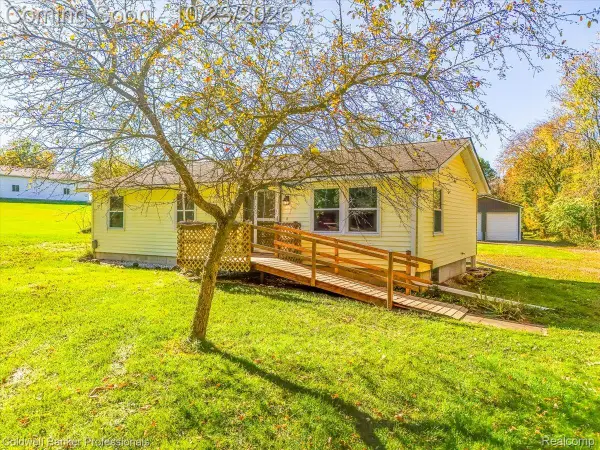 $275,000Active3 beds 2 baths1,344 sq. ft.
7226 Lamb RD S, Manchester, MI 48158
MLS# 20261084046Listed by: COLDWELL BANKER PROFESSIONALS-AA - New
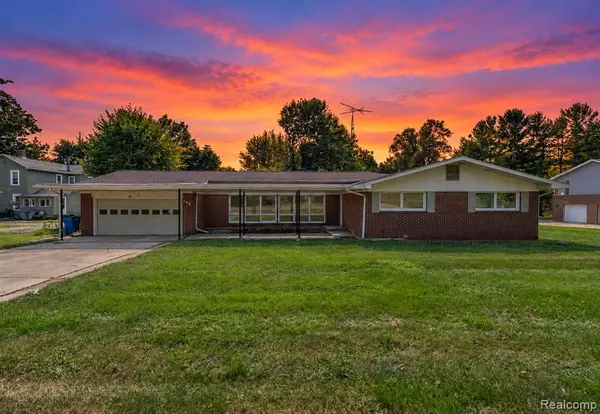 $314,900Active3 beds 3 baths2,461 sq. ft.
208 N Washington, Manchester, MI 48158
MLS# 61040174Listed by: KELLER WILLIAMS LEGACY 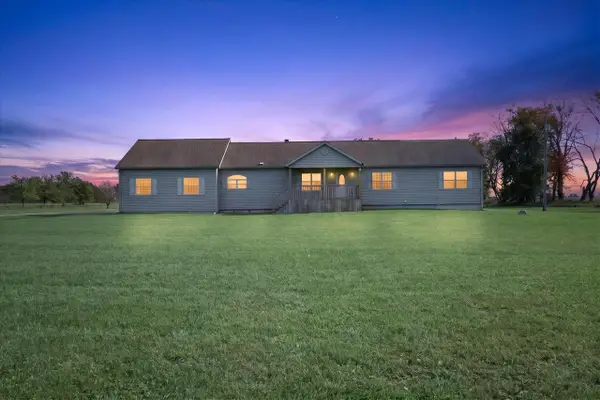 $499,000Active3 beds 2 baths2,176 sq. ft.
19795 Sharon Valley, Manchester, MI 48158
MLS# 70564338Listed by: RED BARN REALTY LLC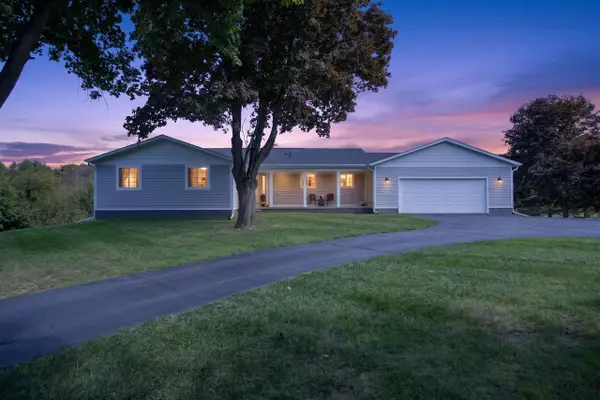 $699,900Active3 beds 2 baths1,732 sq. ft.
9720 Queens, Manchester, MI 48158
MLS# 70563246Listed by: RE/MAX MID-MICHIGAN R.E. $209,900Active2 beds 2 baths1,192 sq. ft.
115 Beaufort Street, Manchester, MI 48158
MLS# 81026053732Listed by: THE CHARLES REINHART COMPANY
 $399,900Active3 beds 2 baths2,412 sq. ft.
8209 Smythe Road, Manchester, MI 48158
MLS# 26053437Listed by: CENTURY 21 AFFILIATED $999,999Active89 Acres
600 Adrian Street, Manchester, MI 48158
MLS# 20261081179Listed by: CENTURY 21 CURRAN & OBERSKI


Protect your home and budget from life's surprises with an Assurant Home Warranty, backed by a partner that supports you through every step of homeownership. Explore Plans.
©2026 Century 21 Real Estate LLC. All rights reserved. CENTURY 21®, the CENTURY 21 Logo and C21® are service marks owned by Century 21 Real Estate LLC. Century 21 Real Estate LLC fully supports the principles of the Fair Housing Act and the Equal Opportunity Act. Each office is independently owned and operated. Listing information is deemed reliable but not guaranteed accurate.