18073 Sharon Valley, Manchester, MI 48158
Local realty services provided by:CENTURY 21 Northland
18073 Sharon Valley,Manchester, MI 48158
$375,000
- 4 Beds
- 3 Baths
- 2,072 sq. ft.
- Single family
- Active
Listed by: jeanne mullins
Office: re/max moves
MLS#:60998241
Source:MI_REALSOURCE
Price summary
- Price:$375,000
- Price per sq. ft.:$180.98
About this home
Wonderful family home on 1.23 acres. Area of beautiful homes. Home features 4 bedrooms, 2.5 baths, wood burner in living room with a fireplace in the family room. Some newer carpet, some wood floors. Rooms are large. There is a lovely claw foot tub in the main floor bath. Home has been carefully maintained. Property is surrounded by woods. Just a short walk to River Rainin. Home includes zero turn mower and double kayak. Beautiful spot for a homestead.
Contact an agent
Home facts
- Year built:1960
- Listing ID #:60998241
- Added:148 day(s) ago
- Updated:October 29, 2026 at 10:48 AM
Rooms and interior
- Bedrooms:4
- Total bathrooms:3
- Full bathrooms:2
- Half bathrooms:1
- Rooms Total:11
- Kitchen Description:Microwave, On Entry Level, Range/Oven, Refrigerator
- Bedroom Description:Bedroom 1 on Entry Level, Bedroom 2 on Second Level, Bedroom 3 on Second Level, Bedroom 4 on Second Level
- Living area:2,072 sq. ft.
Heating and cooling
- Heating:Forced Air, Oil
Structure and exterior
- Year built:1960
- Building area:2,072 sq. ft.
- Lot area:1.23 Acres
- Architectural Style:Traditional
- Construction Materials:Aluminum
- Foundation Description:Crawl
- Levels:2 Story
Utilities
- Water:Private Well
- Sewer:Septic
Finances and disclosures
- Price:$375,000
- Price per sq. ft.:$180.98
- Tax amount:$3,082
Features and amenities
- Appliances:Dryer, Microwave, Range/Oven, Refrigerator, Washer
- Laundry features:Dryer, On Entry Level, Washer
Parking
- Parking description:Attached Garage
- Garage spaces:2
 Provided through IDX via MiRealSource. Courtesy of MiRealSource Shareholder. Copyright MiRealSource. The information published and disseminated by MiRealSource is communicated verbatim, without change by MiRealSource, as filed with MiRealSource by its members. The accuracy of all information, regardless of source, is not guaranteed or warranted. All information should be independently verified. Copyright 2026 MiRealSource. All rights reserved. The information provided hereby constitutes proprietary information of MiRealSource, Inc. and its shareholders, affiliates and licensees and may not be reproduced or transmitted in any form or by any means, electronic or mechanical, including photocopy, recording, scanning or any information storage and retrieval system, without written permission from MiRealSource, Inc. MI_REALSOURCE Member Broker: Brad Platt
New listings near 18073 Sharon Valley
- New
 $374,900Active3 beds 2 baths1,406 sq. ft.
721 Glen Oak, Manchester, MI 48158
MLS# 70566299Listed by: GRAND SLAM REALTY LLC  $225,000Pending2 beds 2 baths912 sq. ft.
204 Torrey, Manchester, MI 48158
MLS# 70565930Listed by: HOWARD HANNA REAL ESTATE- New
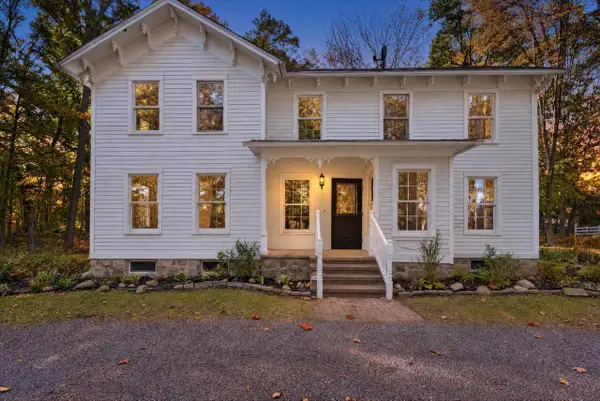 $825,000Active4 beds 3 baths2,700 sq. ft.
14734 Schleweis, Manchester, MI 48158
MLS# 70565630Listed by: RED BARN REALTY LLC - New
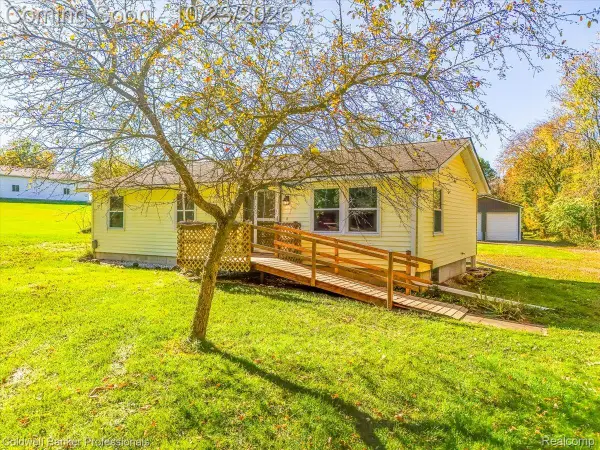 $275,000Active3 beds 2 baths1,344 sq. ft.
7226 Lamb RD S, Manchester, MI 48158
MLS# 20261084046Listed by: COLDWELL BANKER PROFESSIONALS-AA - New
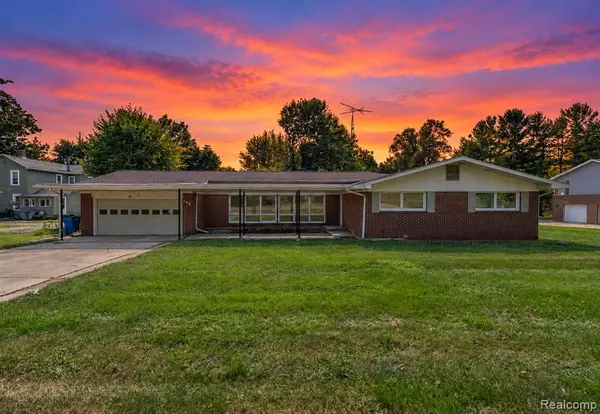 $314,900Active3 beds 3 baths2,461 sq. ft.
208 N Washington, Manchester, MI 48158
MLS# 61040174Listed by: KELLER WILLIAMS LEGACY 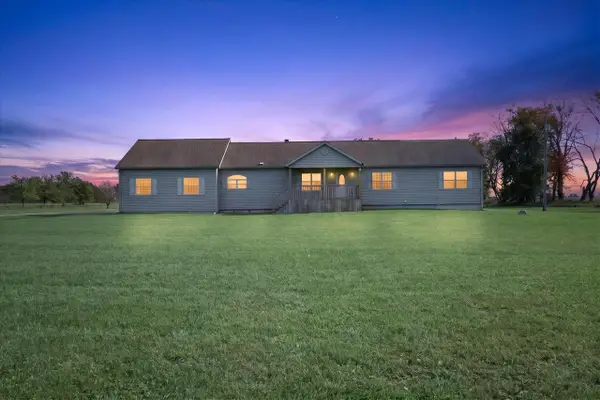 $499,000Active3 beds 2 baths2,176 sq. ft.
19795 Sharon Valley, Manchester, MI 48158
MLS# 70564338Listed by: RED BARN REALTY LLC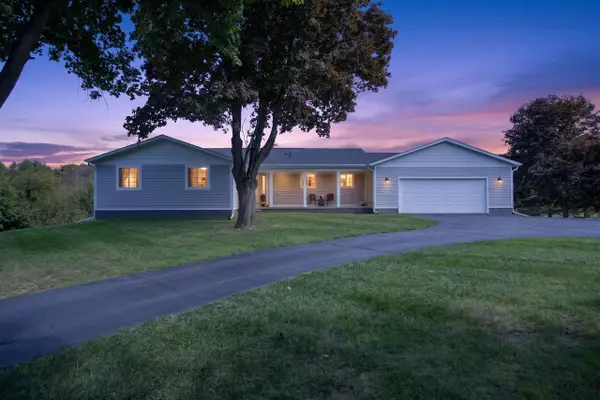 $699,900Active3 beds 2 baths1,732 sq. ft.
9720 Queens, Manchester, MI 48158
MLS# 70563246Listed by: RE/MAX MID-MICHIGAN R.E. $209,900Active2 beds 2 baths1,192 sq. ft.
115 Beaufort Street, Manchester, MI 48158
MLS# 81026053732Listed by: THE CHARLES REINHART COMPANY
 $399,900Active3 beds 2 baths2,412 sq. ft.
8209 Smythe Road, Manchester, MI 48158
MLS# 26053437Listed by: CENTURY 21 AFFILIATED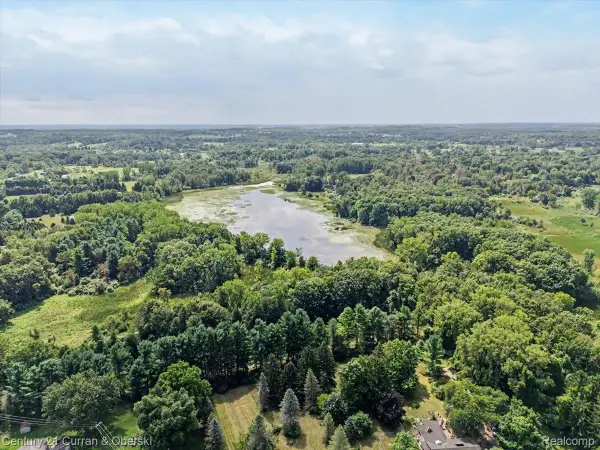 $999,999Active89 Acres
600 Adrian Street, Manchester, MI 48158
MLS# 20261081179Listed by: CENTURY 21 CURRAN & OBERSKI


Protect your home and budget from life's surprises with an Assurant Home Warranty, backed by a partner that supports you through every step of homeownership. Explore Plans.
©2026 Century 21 Real Estate LLC. All rights reserved. CENTURY 21®, the CENTURY 21 Logo and C21® are service marks owned by Century 21 Real Estate LLC. Century 21 Real Estate LLC fully supports the principles of the Fair Housing Act and the Equal Opportunity Act. Each office is independently owned and operated. Listing information is deemed reliable but not guaranteed accurate.