20171 Bowens, Manchester, MI 48158
Local realty services provided by:CENTURY 21 Realty North
20171 Bowens,Manchester, MI 48158
$349,900
- 5 Beds
- 2 Baths
- 1,887 sq. ft.
- Single family
- Active
Listed by: valarie moore
Office: keller williams ann arbor mrkt
MLS#:70549978
Source:MI_REALSOURCE
Price summary
- Price:$349,900
- Price per sq. ft.:$185.43
About this home
HISTORIC CHARM AND SOLID STRUCTURE, THIS MID-1800s TREASURE CAPTIVATES WITH ITS PERFECT BLEND OF REMODELS, UPDATES AND TIMELESS CHARACTER. The Wrap-Around Porch welcomes you to a 4 Bedroom, 2 Bath, 1887+ SF beautifully restored Farmhouse gracing 3 rolling acres. Step inside to feel the warmth of the original handcrafted staircase, hardwood floors, doors, trim, even stately pocket doors separating the living room and office. Gather in the bright, newly Updated Kitchen with gleaming quartz countertops, bay window, center island, stainless steel appliances, and more original cherished details. A main floor remodeled bath, laundry room and convenient mud-room entry for ease of living. Upstairs are four spacious bedrooms, a remodeled full bath, plus pull-down access to the useable attic. Made energy efficient with newer forced air furnace, GEO Thermal, insulated exterior walls and attic. New roof on house & pole barn (2021) New well (2019) Generator transfer switch installed.
Contact an agent
Home facts
- Year built:1830
- Listing ID #:70549978
- Added:44 day(s) ago
- Updated:September 18, 2026 at 02:35 AM
Rooms and interior
- Bedrooms:5
- Total bathrooms:2
- Full bathrooms:2
- Rooms Total:11
- Kitchen Description:Dishwasher, Microwave, Range/Oven, Refrigerator
- Basement Description:MI Basement
- Living area:1,887 sq. ft.
Heating and cooling
- Heating:Forced Air, Geothermal, LP/Propane Gas
Structure and exterior
- Year built:1830
- Building area:1,887 sq. ft.
- Lot area:3.12 Acres
- Construction Materials:Vinyl Siding
- Exterior Features:Storms/Screens
- Foundation Description:Basement, Crawl
- Levels:2 Story
Finances and disclosures
- Price:$349,900
- Price per sq. ft.:$185.43
- Tax amount:$3,193
Features and amenities
- Appliances:Dishwasher, Dryer, Microwave, Range/Oven, Refrigerator, Washer
- Laundry features:Dryer, Washer
Parking
- Parking description:Detached Garage
- Garage spaces:1
 Provided through IDX via MiRealSource. Courtesy of MiRealSource Shareholder. Copyright MiRealSource. The information published and disseminated by MiRealSource is communicated verbatim, without change by MiRealSource, as filed with MiRealSource by its members. The accuracy of all information, regardless of source, is not guaranteed or warranted. All information should be independently verified. Copyright 2026 MiRealSource. All rights reserved. The information provided hereby constitutes proprietary information of MiRealSource, Inc. and its shareholders, affiliates and licensees and may not be reproduced or transmitted in any form or by any means, electronic or mechanical, including photocopy, recording, scanning or any information storage and retrieval system, without written permission from MiRealSource, Inc.
New listings near 20171 Bowens
- New
 $79,900Active6.22 Acres
Noggles, Manchester, MI 48158
MLS# 70559179Listed by: MANCHESTER REAL ESTATE LLC - New
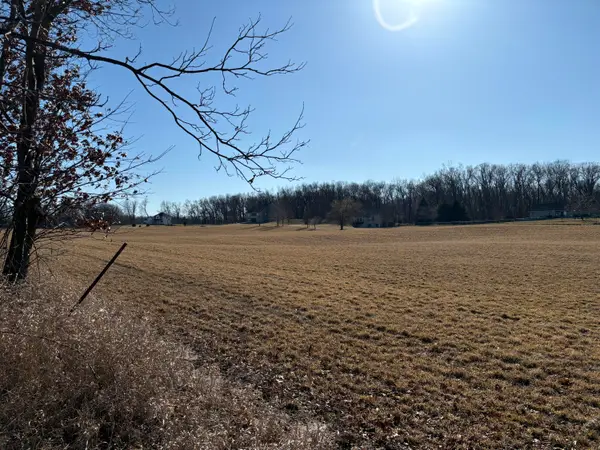 $79,900Active6.22 Acres
Noggles Road, Manchester, MI 48158
MLS# 26049522Listed by: MANCHESTER REAL ESTATE LLC - New
 $359,900Active4 beds 2 baths2,104 sq. ft.
16027 Whippoorwill Court, Manchester, MI 48158
MLS# 81026049295Listed by: KEY REALTY ONE LLC - New
 $39,900Active1.46 Acres
664 Grat Strasse, Manchester, MI 48158
MLS# 70558672Listed by: ERA REARDON - BROOKLYN - New
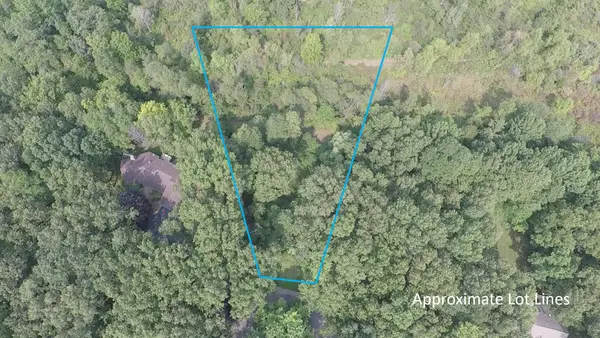 $39,900Active1.46 Acres
664 Grat Strasse Road, Manchester, MI 48158
MLS# 26049012Listed by: ERA REARDON - BROOKLYN - New
 $299,900Active3 beds 2 baths1,766 sq. ft.
717 Granger ST, Manchester, MI 48158
MLS# 56050221762Listed by: FOUNDATION REALTY, LLC-TECUMSEH - New
 $199,900Active10 Acres
19200 Stonefield Drive, Manchester, MI 48158
MLS# 26047460Listed by: BEYCOME BROKERAGE REALTY LLC - New
 $199,900Active10 Acres
19200 Stonefield, Manchester, MI 48158
MLS# 70557114Listed by: BEYCOME BROKERAGE REALTY LLC 
 $525,000Active6 beds 3 baths2,768 sq. ft.
18180 Fehr Lane, Manchester, MI 48158
MLS# 26047427Listed by: CENTURY 21 AFFILIATED $485,000Active4 beds 5 baths2,648 sq. ft.
318 Ann Arbor, Manchester, MI 48158
MLS# 70556549Listed by: HOWARD HANNA REAL ESTATE


Protect your home and budget from life's surprises with an Assurant Home Warranty, backed by a partner that supports you through every step of homeownership. Explore Plans.
©2026 Century 21 Real Estate LLC. All rights reserved. CENTURY 21®, the CENTURY 21 Logo and C21® are service marks owned by Century 21 Real Estate LLC. Century 21 Real Estate LLC fully supports the principles of the Fair Housing Act and the Equal Opportunity Act. Each office is independently owned and operated. Listing information is deemed reliable but not guaranteed accurate.