
1805 Mildred, Marquette, MI 49855
Local realty services provided by:CENTURY 21 Signature Realty
1805 Mildred,Marquette, MI 49855
$320,000
- 4 Beds
- 3 Baths
- 1,345 sq. ft.
- Single family
- Active
Listed by: stephanie jones
Office: nexthome superior living
MLS#:50217297
Source:MI_REALSOURCE
Price summary
- Price:$320,000
- Price per sq. ft.:$167.71
About this home
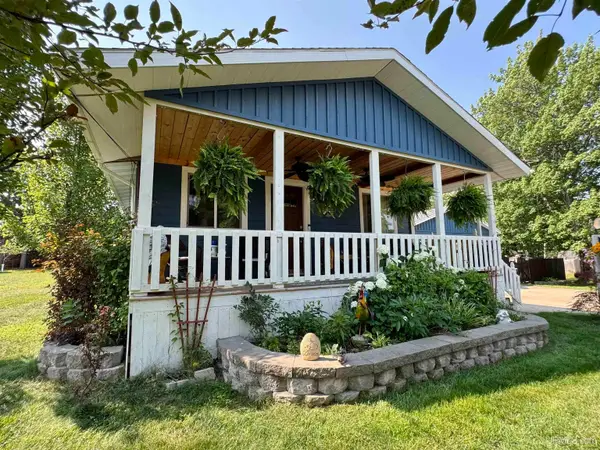
Some homes are remembered for the way they live, & this classic 1973 bi-level has been loved by the same owners since the 1980s for its light, space & steady comfort. Large windows fill the home with natural light & frame peaceful views of deer, rabbits & the changing seasons in the yard. The layout offers room to spread out with both a living room & family room, each featuring its own fireplace for warmth, character & gathering space. Thoughtful updates within the last 3 years include the roof, furnace, water heater, kitchen & some windows. The home is also well insulated, per seller, SEMCO averages under $100/month. Set in the City of Marquette, the location keeps you close to the bike path, high school & Marquette Medical Center. With decades of care, meaningful updates & a timeless bi-level design, this home is ready for its next chapter. Offers to be reviewed noon 8-11-26 with a response within 24 hours.
Contact an agent
Home facts
- Year built:1973
- Subdivision & Development:Feltners Sub
- Listing ID #:50217297
- Added:1 day(s) ago
- Updated:August 05, 2026 at 10:32 AM
Rooms and interior
- Bedrooms:4
- Total bathrooms:3
- Full bathrooms:2
- Half bathrooms:1
- Flooring:Hardwood Floors
- Kitchen Description:Dishwasher, Disposal, Microwave, Range/Oven, Refrigerator
- Bedroom Description:Bedroom 1 on Main Level, Bedroom 2 on Main Level, Bedroom 3 on Main Level, Bedroom 4 on Lower Level
- Basement Description:Block, Partially Finished
- Living area:1,345 sq. ft.
Heating and cooling
- Heating:Forced Air, Natural Gas
Structure and exterior
- Year built:1973
- Building area:1,345 sq. ft.
- Lot area:0.38 Acres
- Architectural Style:Bi-Level
- Construction Materials:Vinyl Siding
- Exterior Features:Deck
- Foundation Description:Basement, Block
Utilities
- Water:Public Water
- Sewer:Public Sanitary
Finances and disclosures
- Price:$320,000
- Price per sq. ft.:$167.71
Features and amenities
- Appliances:Dishwasher, Disposal, Dryer, Microwave, Range/Oven, Refrigerator, Washer
- Laundry features:Dryer, Washer
- Amenities:Cable/Internet Available
Parking
- Parking description:Attached Garage, Garage, Garage Door Opener
- Garage spaces:2
 Provided through IDX via MiRealSource. Courtesy of MiRealSource Shareholder. Copyright MiRealSource. The information published and disseminated by MiRealSource is communicated verbatim, without change by MiRealSource, as filed with MiRealSource by its members. The accuracy of all information, regardless of source, is not guaranteed or warranted. All information should be independently verified. Copyright 2026 MiRealSource. All rights reserved. The information provided hereby constitutes proprietary information of MiRealSource, Inc. and its shareholders, affiliates and licensees and may not be reproduced or transmitted in any form or by any means, electronic or mechanical, including photocopy, recording, scanning or any information storage and retrieval system, without written permission from MiRealSource, Inc. MI_REALSOURCE Member Broker: Andrew Hauck
New listings near 1805 Mildred
- New
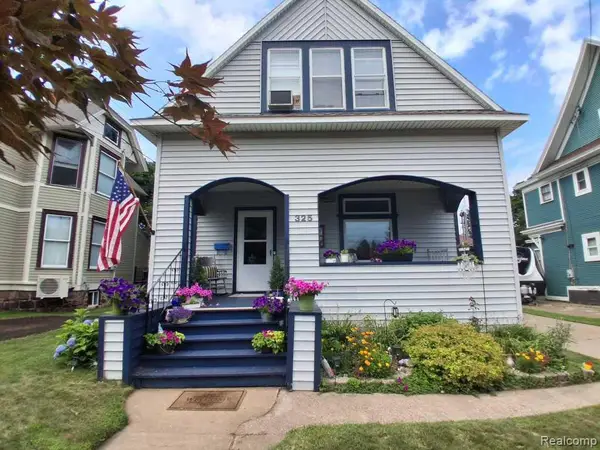 $475,000Active3 beds 1 baths2,233 sq. ft.
325 E Hewitt Avenue, Marquette, MI 49855
MLS# 20261061376Listed by: KERMATH REALTY LLC - New
 $774,900Active4 beds 4 baths2,220 sq. ft.
440 Foster Creek, Marquette, MI 49855
MLS# 50217387Listed by: RE/MAX 1ST REALTY - New
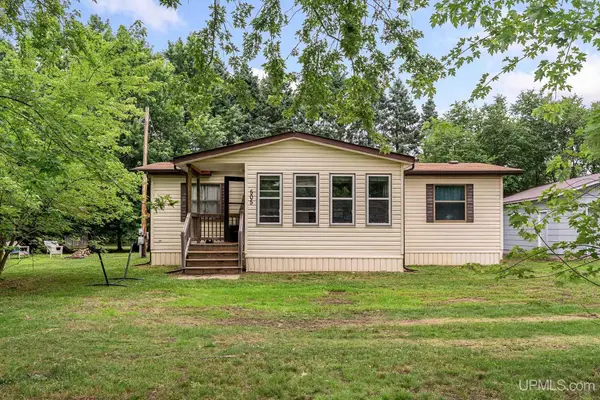 $134,900Active3 beds 2 baths1,200 sq. ft.
505 Meadowbrook, Marquette, MI 49855
MLS# 50217352Listed by: RE/MAX 1ST REALTY - New
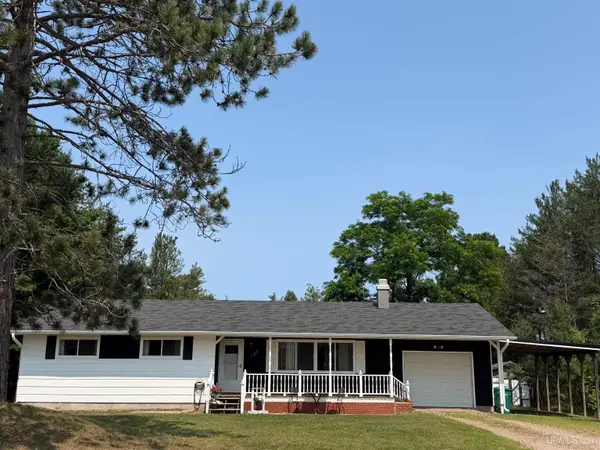 $325,000Active3 beds 2 baths1,200 sq. ft.
133 Riverland, Marquette, MI 49855
MLS# 50217230Listed by: SELECT REALTY - New
 $329,900Active3 beds 2 baths1,060 sq. ft.
904 W Magnetic, Marquette, MI 49855
MLS# 50217282Listed by: RE/MAX 1ST REALTY - New
 $449,900Active3 beds 3 baths1,991 sq. ft.
1003 County Road 480, Marquette, MI 49855
MLS# 50217214Listed by: RE/MAX 1ST REALTY - New
 $395,000Active3 beds 2 baths2,109 sq. ft.
603 W Hampton #2, Marquette, MI 49855
MLS# 50217137Listed by: SELECT REALTY - New
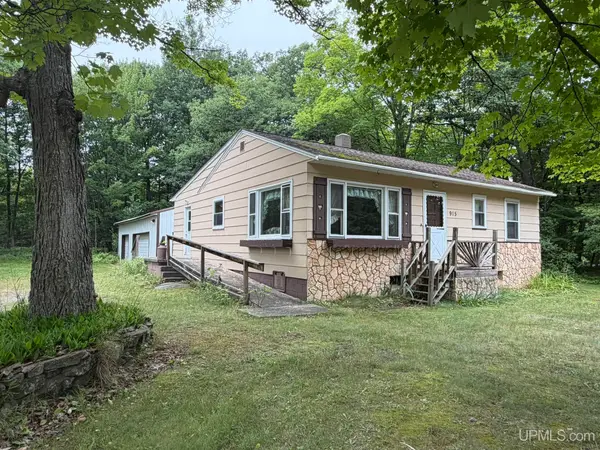 $299,900Active3 beds 1 baths977 sq. ft.
915 Vandenboom, Marquette, MI 49855
MLS# 50217024Listed by: CENTURY 21 PRIME REALTY - New
 $314,900Active2 beds 1 baths1,008 sq. ft.
1107 Sherman, Marquette, MI 49855
MLS# 50216923Listed by: RE/MAX 1ST REALTY


Protect your home and budget from life's surprises with an Assurant Home Warranty, backed by a partner that supports you through every step of homeownership. Explore Plans.
©2026 Century 21 Real Estate LLC. All rights reserved. CENTURY 21®, the CENTURY 21 Logo and C21® are service marks owned by Century 21 Real Estate LLC. Century 21 Real Estate LLC fully supports the principles of the Fair Housing Act and the Equal Opportunity Act. Each office is independently owned and operated. Listing information is deemed reliable but not guaranteed accurate.