
603 W Hampton #2, Marquette, MI 49855
Local realty services provided by:CENTURY 21 Northland
603 W Hampton #2,Marquette, MI 49855
$395,000
- 3 Beds
- 2 Baths
- 2,109 sq. ft.
- Single family
- Active
Listed by: tracy henriksen, danielle hammond
Office: select realty
MLS#:50217137
Source:MI_REALSOURCE
Price summary
- Price:$395,000
- Price per sq. ft.:$187.29
About this home
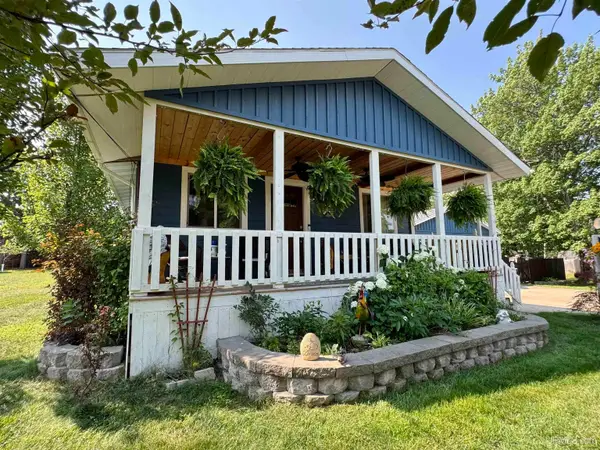
This great home is located close to schools, parks and Lake Superior. You are greeted with a large foyer area that leads up to a bright and open floor plan. You will be impressed with the beautiful flooring, carpeting, paint colors and newer appliances throughout. Upper floor also has primary bedroom with ensuite, two guest bedrooms and additional full bathroom. Lower features a 20x13 family with the 2nd of two fireplaces that can actually heat the entire home, a lovely office, laundry and storage area. Besides the front curb appeal, you will enjoy the large deck in back with a sweet hot tub, sloping hill that leads to your own little bonfire area and a freshly painted shed with a new roof. Home has a great history of low utilities. All offer are due Tuesday, August 11 at 10AM.
Contact an agent
Home facts
- Year built:1978
- Subdivision & Development:Caroline Burts Addition
- Listing ID #:50217137
- Added:1 day(s) ago
- Updated:August 05, 2026 at 10:32 AM
Rooms and interior
- Bedrooms:3
- Total bathrooms:2
- Full bathrooms:1
- Half bathrooms:1
- Rooms Total:10
- Flooring:Hardwood Floors
- Dining Description:On Upper Level
- Bathrooms Description:Whirlpool/Hot Tub
- Kitchen Description:Disposal, Microwave, On Upper Level, Range/Oven, Refrigerator
- Bedroom Description:Bedroom 1 on Upper Level, Bedroom 2 on Upper Level, Bedroom 3 on Upper Level
- Basement Description:Block
- Living area:2,109 sq. ft.
Heating and cooling
- Heating:Baseboard, Electric, Hot Water
Structure and exterior
- Year built:1978
- Building area:2,109 sq. ft.
- Lot area:0.22 Acres
- Architectural Style:Bi-Level
- Construction Materials:Vinyl Siding
- Exterior Features:Deck
- Foundation Description:Basement, Block
Schools
- High school:MSHS
- Middle school:Bothwell
- Elementary school:Sandy Knoll
Utilities
- Water:Public Water
- Sewer:Community
Finances and disclosures
- Price:$395,000
- Price per sq. ft.:$187.29
Features and amenities
- Appliances:Disposal, Dryer, Microwave, Range/Oven, Refrigerator, Washer
- Laundry features:Dryer, On Lower Level, Washer
- Amenities:Walk-In Closet, Window Treatment(s)
- Pool features:Spa/Hot Tub
Parking
- Parking description:2 Spaces, Attached Garage
- Garage spaces:1
 Provided through IDX via MiRealSource. Courtesy of MiRealSource Shareholder. Copyright MiRealSource. The information published and disseminated by MiRealSource is communicated verbatim, without change by MiRealSource, as filed with MiRealSource by its members. The accuracy of all information, regardless of source, is not guaranteed or warranted. All information should be independently verified. Copyright 2026 MiRealSource. All rights reserved. The information provided hereby constitutes proprietary information of MiRealSource, Inc. and its shareholders, affiliates and licensees and may not be reproduced or transmitted in any form or by any means, electronic or mechanical, including photocopy, recording, scanning or any information storage and retrieval system, without written permission from MiRealSource, Inc. MI_REALSOURCE Member Broker: Brad Platt
New listings near 603 W Hampton #2
- New
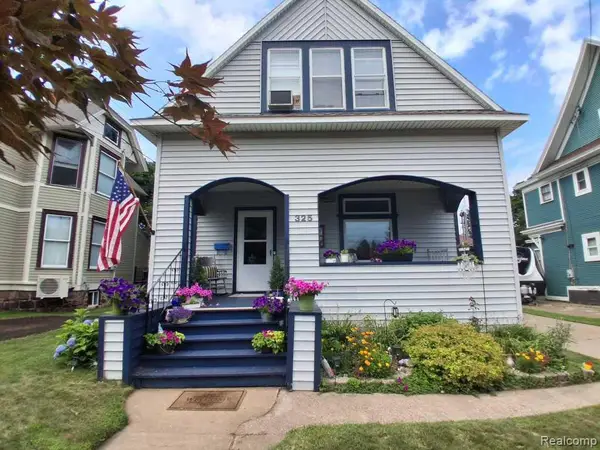 $475,000Active3 beds 1 baths2,233 sq. ft.
325 E Hewitt Avenue, Marquette, MI 49855
MLS# 20261061376Listed by: KERMATH REALTY LLC - New
 $774,900Active4 beds 4 baths2,220 sq. ft.
440 Foster Creek, Marquette, MI 49855
MLS# 50217387Listed by: RE/MAX 1ST REALTY - New
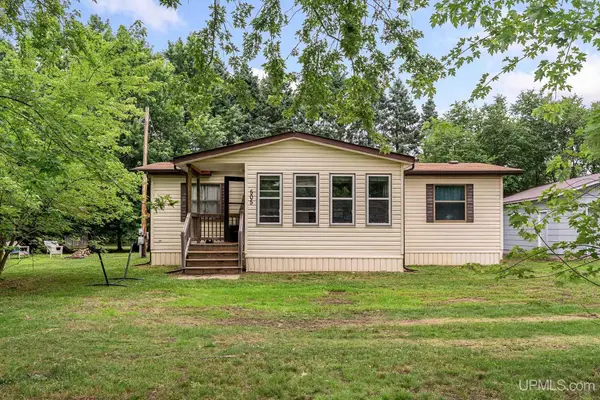 $134,900Active3 beds 2 baths1,200 sq. ft.
505 Meadowbrook, Marquette, MI 49855
MLS# 50217352Listed by: RE/MAX 1ST REALTY - New
 $320,000Active4 beds 3 baths1,345 sq. ft.
1805 Mildred, Marquette, MI 49855
MLS# 50217297Listed by: NEXTHOME SUPERIOR LIVING - New
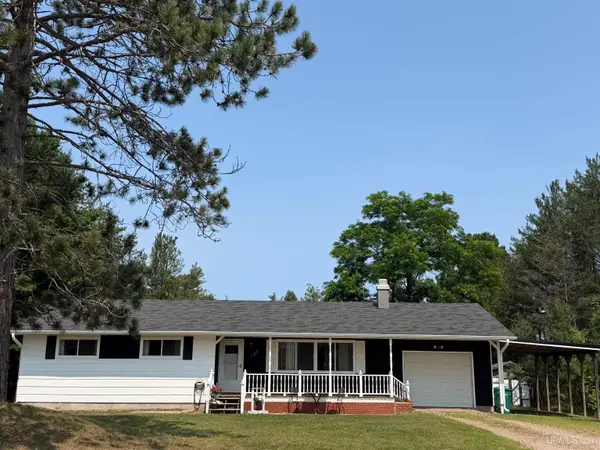 $325,000Active3 beds 2 baths1,200 sq. ft.
133 Riverland, Marquette, MI 49855
MLS# 50217230Listed by: SELECT REALTY - New
 $329,900Active3 beds 2 baths1,060 sq. ft.
904 W Magnetic, Marquette, MI 49855
MLS# 50217282Listed by: RE/MAX 1ST REALTY - New
 $449,900Active3 beds 3 baths1,991 sq. ft.
1003 County Road 480, Marquette, MI 49855
MLS# 50217214Listed by: RE/MAX 1ST REALTY - New
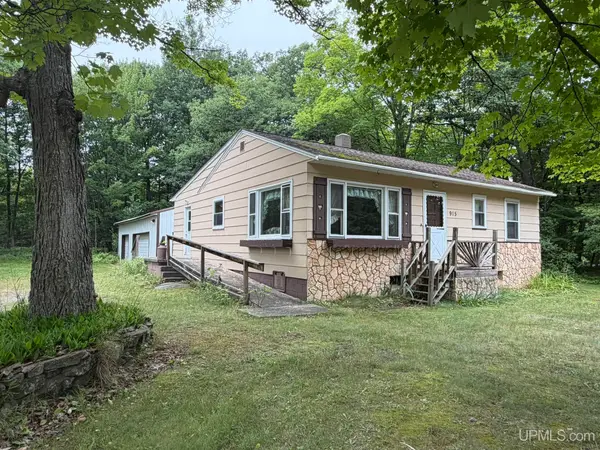 $299,900Active3 beds 1 baths977 sq. ft.
915 Vandenboom, Marquette, MI 49855
MLS# 50217024Listed by: CENTURY 21 PRIME REALTY - New
 $314,900Active2 beds 1 baths1,008 sq. ft.
1107 Sherman, Marquette, MI 49855
MLS# 50216923Listed by: RE/MAX 1ST REALTY


Protect your home and budget from life's surprises with an Assurant Home Warranty, backed by a partner that supports you through every step of homeownership. Explore Plans.
©2026 Century 21 Real Estate LLC. All rights reserved. CENTURY 21®, the CENTURY 21 Logo and C21® are service marks owned by Century 21 Real Estate LLC. Century 21 Real Estate LLC fully supports the principles of the Fair Housing Act and the Equal Opportunity Act. Each office is independently owned and operated. Listing information is deemed reliable but not guaranteed accurate.