
51 Stonegate, Marquette, MI 49855
Local realty services provided by:CENTURY 21 Realty North
51 Stonegate,Marquette, MI 49855
$390,000
- 3 Beds
- 2 Baths
- 1,527 sq. ft.
- Single family
- Active
Listed by: don schinella
Office: select realty
MLS#:50222195
Source:MI_REALSOURCE
Price summary
- Price:$390,000
- Price per sq. ft.:$209.23
About this home
Welcome to Your Dream Home in Sands Township! Nestled in this desirable Sands Township area of Marquette, this beautifully updated two-story home offers the perfect blend of comfort, convenience, and outdoor living. Just minutes from Marquette, yet tucked away in a quiet, attractive neighborhood, you'll enjoy easy access to the best of the Upper Peninsula. Situated near the crossroads, you can head south toward Gwinn or west toward Negaunee with ease. Outdoor enthusiasts will appreciate being close to the Noquemanon Trail Network and Marquette Mountain. There are even more opportunities for hiking, biking, skiing, and trail riding. The welcoming living room features a cozy gas fireplace, creating the perfect gathering space. The bright and inviting kitchen showcases beautiful alder wood cabinetry, a breakfast bar, and plenty of natural light, making it ideal for both everyday living and entertaining. Outdoor updates include a new landing deck and a lovely paver patio with a gazebo, as well as a new fence gate. Throughout the years, this home has seen extensive updates. The kitchen layout was reconfigured and refashioned with stunning new flooring, countertops, cabinetry, lighting, and appliances. The flooring and lighting throughout the home have been replaced. The fireplace was remodeled, as were both bathrooms, which also feature beautiful tile throughout. The bathroom on the main floor was converted from a half bath to a bath with a shower! There's also an updated front entry door and laundry hookups for either gas or electric appliances. The partially finished lower-level family room offers excellent additional living space and features an egress window, making it a great candidate for a future fourth bedroom, home office, or recreation room. Outside, the property truly shines. Enjoy peaceful evenings around the impressive 15-foot fire pit and gathering area, perfect for entertaining family and friends. The property also includes an 8' x 16' storage shed and a 12' x 8' garden area, providing plenty of space for hobbies, storage, and outdoor enjoyment. As a bonus, this home is located in an area with one of the lower tax millage rates in Marquette County, helping keep ownership costs affordable. If you're looking for a move-in-ready home with modern updates, outdoor amenities, and an exceptional location close to everything Marquette has to offer, this property deserves a spot at the top of your list!...
Contact an agent
Home facts
- Year built:1977
- Subdivision & Development:Stonegate Heights
- Listing ID #:50222195
- Added:1 day(s) ago
- Updated:September 19, 2026 at 10:28 AM
Rooms and interior
- Bedrooms:3
- Total bathrooms:2
- Full bathrooms:2
- Dining Description:On Main Level
- Kitchen Description:Dishwasher, Microwave, On Main Level, Range/Oven, Refrigerator
- Bedroom Description:Bedroom 1 on Upper Level, Bedroom 2 on Upper Level, Bedroom 3 on Upper Level
- Basement Description:Block, Egress/Daylight Windows, Partially Finished
- Living area:1,527 sq. ft.
Heating and cooling
- Cooling:Ceiling Fan(s)
- Heating:Boiler, Natural Gas, Zoned Heating
Structure and exterior
- Year built:1977
- Building area:1,527 sq. ft.
- Lot area:0.42 Acres
- Construction Materials:Vinyl Siding
- Exterior Features:Deck, Fence Owned, Fenced Yard, Garden Area, Patio
- Foundation Description:Basement, Block
- Levels:2 Story
Utilities
- Sewer:Septic
Finances and disclosures
- Price:$390,000
- Price per sq. ft.:$209.23
- Tax amount:$3,502
Features and amenities
- Appliances:Dishwasher, Microwave, Range/Oven, Refrigerator
- Laundry features:On Basement Level
- Amenities:Cable/Internet Available, Sump Pump, Walk-In Closet
Parking
- Parking description:3 or More Spaces, Attached Garage, Electric in Garage
- Garage spaces:2
 Provided through IDX via MiRealSource. Courtesy of MiRealSource Shareholder. Copyright MiRealSource. The information published and disseminated by MiRealSource is communicated verbatim, without change by MiRealSource, as filed with MiRealSource by its members. The accuracy of all information, regardless of source, is not guaranteed or warranted. All information should be independently verified. Copyright 2026 MiRealSource. All rights reserved. The information provided hereby constitutes proprietary information of MiRealSource, Inc. and its shareholders, affiliates and licensees and may not be reproduced or transmitted in any form or by any means, electronic or mechanical, including photocopy, recording, scanning or any information storage and retrieval system, without written permission from MiRealSource, Inc.
New listings near 51 Stonegate
- New
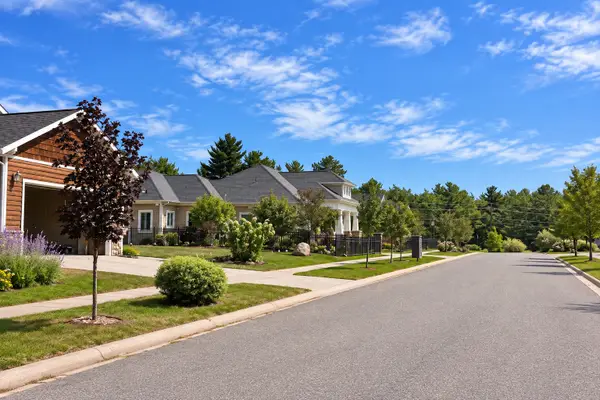 $225,000Active0.16 Acres
1303 Picnic Rocks Drive, Marquette, MI 49855
MLS# 12763555Listed by: REALTY EXECUTIVES NEW IMAGE - New
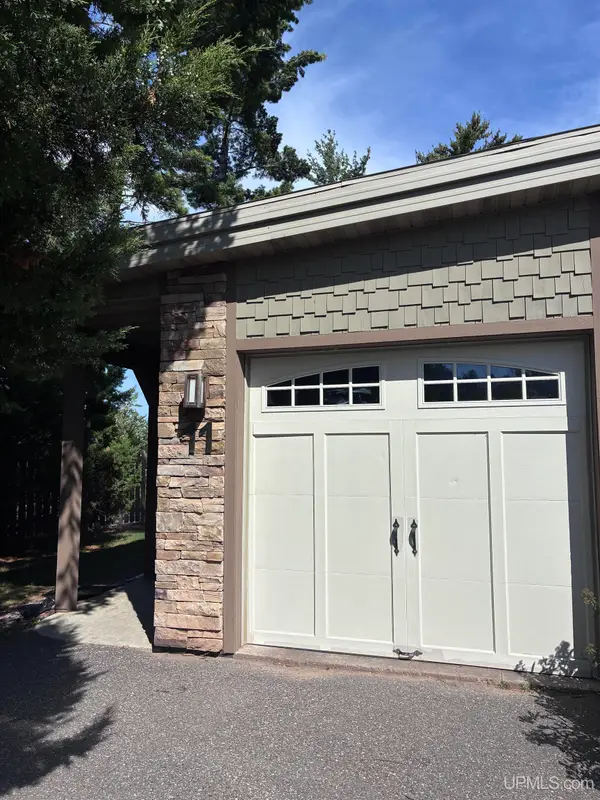 $425,000Active2 beds 3 baths1,223 sq. ft.
351 W Main St, Marquette, MI 49855
MLS# 50222194Listed by: MQTREALTYLLC.COM - New
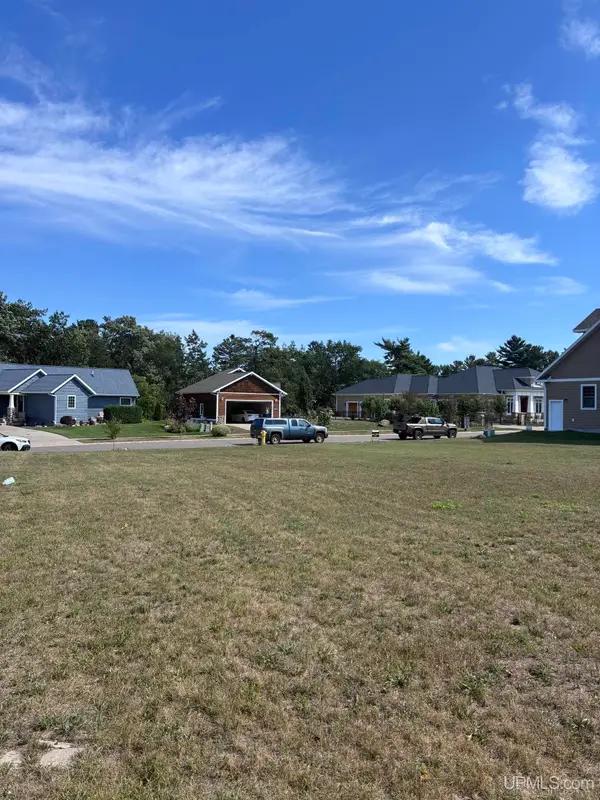 $225,000Active0.17 Acres
1315 Picnic Rocks Drive, Marquette, MI 49855
MLS# 50222180Listed by: MQTREALTYLLC.COM - New
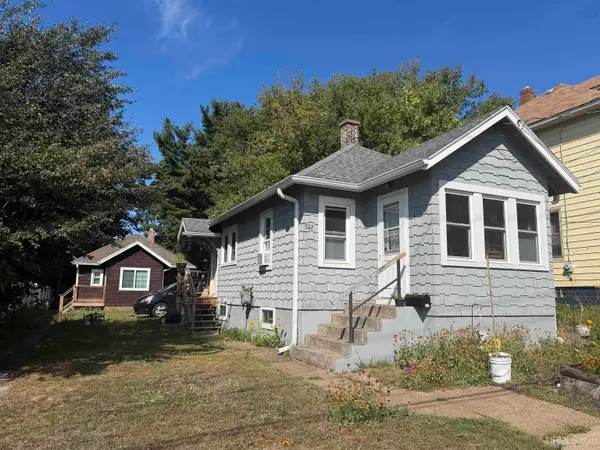 $295,000Active2 beds 2 baths1,075 sq. ft.
520/522 Fisher, Marquette, MI 49855
MLS# 50222148Listed by: RE/MAX 1ST REALTY - New
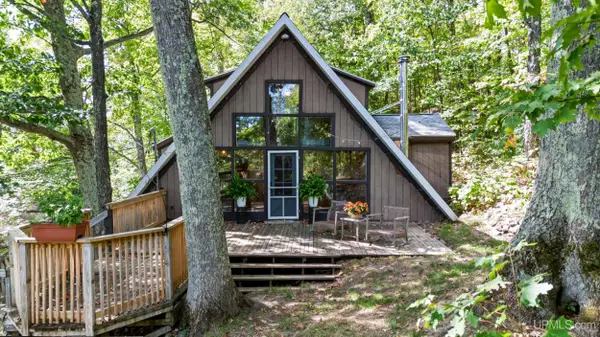 $358,000Active3 beds 2 baths1,368 sq. ft.
559 M553, Marquette, MI 49855
MLS# 50221854Listed by: RE/MAX 1ST REALTY - New
 $325,000Active3 beds 1 baths1,195 sq. ft.
1404 Pioneer, Marquette, MI 49855
MLS# 50221742Listed by: SELECT REALTY - New
 $275,000Active4 beds 2 baths832 sq. ft.
287 Kawbawgam, Marquette, MI 49855
MLS# 50221681Listed by: RE/MAX 1ST REALTY - New
 $1,100,000Active4 beds 4 baths2,541 sq. ft.
220 Chapel Ridge, Marquette, MI 49855
MLS# 50221564Listed by: RE/MAX 1ST REALTY - New
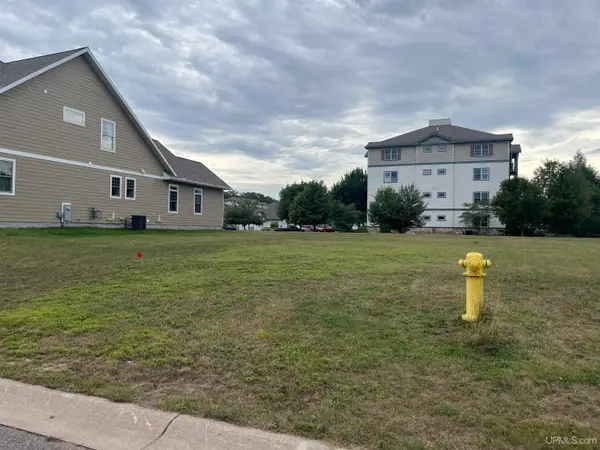 $245,000Active0.17 Acres
1313 Picnic Rocks, Marquette, MI 49855
MLS# 50221434Listed by: SELECT REALTY


Protect your home and budget from life's surprises with an Assurant Home Warranty, backed by a partner that supports you through every step of homeownership. Explore Plans.
©2026 Century 21 Real Estate LLC. All rights reserved. CENTURY 21®, the CENTURY 21 Logo and C21® are service marks owned by Century 21 Real Estate LLC. Century 21 Real Estate LLC fully supports the principles of the Fair Housing Act and the Equal Opportunity Act. Each office is independently owned and operated. Listing information is deemed reliable but not guaranteed accurate.