
813 W Fair, Marquette, MI 49855
Local realty services provided by:CENTURY 21 Northland
813 W Fair,Marquette, MI 49855
$389,900
- 3 Beds
- 2 Baths
- 1,294 sq. ft.
- Single family
- Active
Listed by: kristine goupille, andrea couvillion
Office: re/max 1st realty
MLS#:50217481
Source:MI_REALSOURCE
Price summary
- Price:$389,900
- Price per sq. ft.:$190.75
About this home
Perfectly situated directly across from Northern Michigan University's beautiful campus, this solid, well-maintained ranch offers comfort, space, and a location that's hard to beat. The main level features three bedrooms, a full bath with walk in shower, and luxury vinyl flooring throughout. The spacious living room is filled with natural light from the oversized picture window overlooking the campus, while the formal dining room showcases a classic 1950's built-in glass china cabinet that adds timeless character. The kitchen offers abundant cabinetry, a pantry, and a window over the sink with views of the expansive backyard. Storage is plentiful throughout the home with numerous closets and well-designed spaces. The finished lower level includes a recreation/billiard room with the pool table included, a second full bath, and two additional storage closets, one of which is cedar lined. The generous laundry room provides ample room for even more storage options. Easy walk out to the backyard from the rec room. Outside, you'll appreciate the large two car attached garage and the spacious, multi-level backyard. Enjoy relaxing on the patio just off the house, then step down to a beautiful yard featuring a storage shed, a charming barrel sauna, wild raspberry bushes, and an assortment of established perennials. A wonderful opportunity to own a lovingly cared for home in one of Marquette's most desirable and convenient locations! Furnishings are negotiable **All offers due by Noon on August 14th**...
Contact an agent
Home facts
- Year built:1958
- Subdivision & Development:Spears Sub
- Listing ID #:50217481
- Added:2 day(s) ago
- Updated:August 08, 2026 at 11:13 AM
Rooms and interior
- Bedrooms:3
- Total bathrooms:2
- Full bathrooms:2
- Rooms Total:11
- Dining Description:On Main Level
- Kitchen Description:Microwave, On Main Level, Range/Oven, Refrigerator
- Bedroom Description:Bedroom 1 on Main Level, Bedroom 2 on Main Level, Bedroom 3 on Main Level
- Basement Description:Block, Full, Interior Access, Outside Entrance, Partially Finished, Walk Out
- Living area:1,294 sq. ft.
Heating and cooling
- Heating:Hot Water, Natural Gas
Structure and exterior
- Year built:1958
- Building area:1,294 sq. ft.
- Lot area:0.5 Acres
- Architectural Style:Ranch
- Construction Materials:Vinyl Siding
- Exterior Features:Fence Owned, Patio, Sidewalks, Street Lights
- Foundation Description:Basement, Block
- Levels:1 Story
Utilities
- Water:Public Water
- Sewer:Public Sanitary
Finances and disclosures
- Price:$389,900
- Price per sq. ft.:$190.75
- Tax amount:$6,928
Features and amenities
- Appliances:Dryer, Microwave, Range/Oven, Refrigerator, Washer
- Laundry features:Dryer, On Basement Level, Washer
- Amenities:Cable/Internet Available, Window Treatment(s)
Parking
- Parking description:Attached Garage, Direct Access Garage, Electric in Garage, Garage Door Opener
- Garage spaces:2
 Provided through IDX via MiRealSource. Courtesy of MiRealSource Shareholder. Copyright MiRealSource. The information published and disseminated by MiRealSource is communicated verbatim, without change by MiRealSource, as filed with MiRealSource by its members. The accuracy of all information, regardless of source, is not guaranteed or warranted. All information should be independently verified. Copyright 2026 MiRealSource. All rights reserved. The information provided hereby constitutes proprietary information of MiRealSource, Inc. and its shareholders, affiliates and licensees and may not be reproduced or transmitted in any form or by any means, electronic or mechanical, including photocopy, recording, scanning or any information storage and retrieval system, without written permission from MiRealSource, Inc. MI_REALSOURCE Member Broker: Brad Platt
New listings near 813 W Fair
- New
 $239,000Active3.7 Acres
TBD Parcel A Tracie, Marquette, MI 49855
MLS# 50217855Listed by: NORTHERN MICHIGAN LAND BROKERS - New
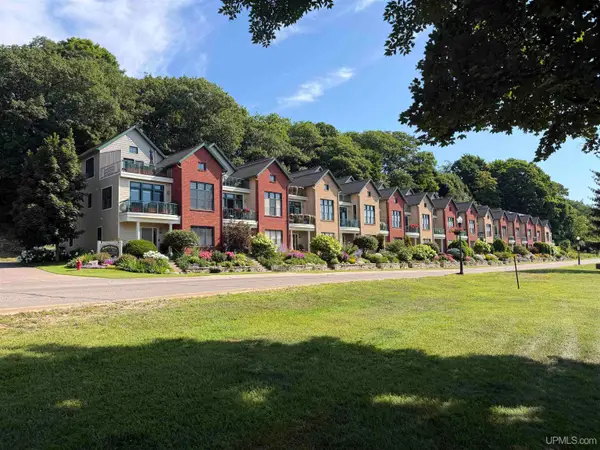 $795,000Active4 beds 4 baths2,260 sq. ft.
219 N Lakeshore #5, Marquette, MI 49855
MLS# 50217842Listed by: RE/MAX 1ST REALTY - New
 $389,900Active4 beds 2 baths1,781 sq. ft.
107 Surrey, Marquette, MI 49855
MLS# 50217736Listed by: 3% REALTY - New
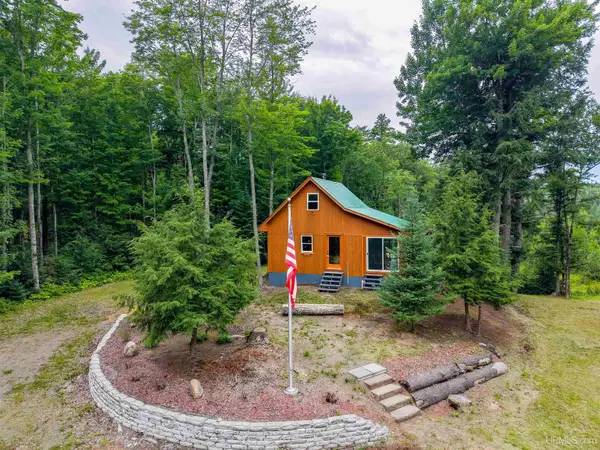 $199,900Active1 beds -- baths681 sq. ft.
2510 Co Rd Kch, Marquette, MI 49855
MLS# 50217718Listed by: COLDWELL BANKER SCHMIDT REALTORS - New
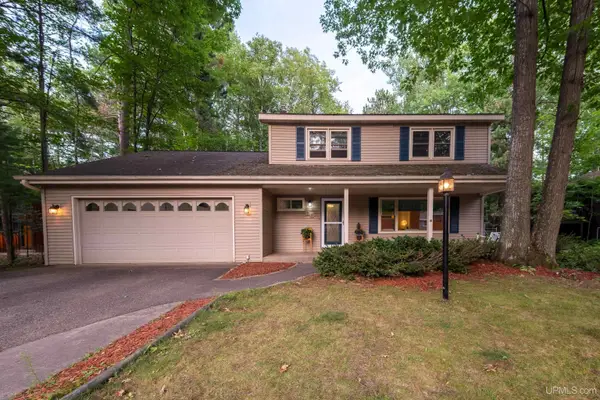 $559,000Active4 beds 3 baths2,155 sq. ft.
64 Elder, Marquette, MI 49855
MLS# 50217648Listed by: SELECT REALTY - New
 $135,000Active1 Acres
PARCEL A TBD Heather, Marquette, MI 49855
MLS# 50217666Listed by: RE/MAX 1ST REALTY - New
 $135,000Active1.07 Acres
PARCEL B TBD Heather, Marquette, MI 49855
MLS# 50217667Listed by: RE/MAX 1ST REALTY - New
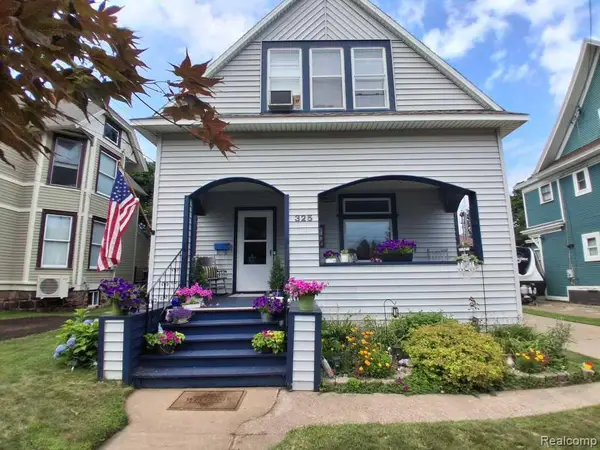 $475,000Active3 beds 1 baths2,233 sq. ft.
325 E Hewitt, Marquette, MI 49855
MLS# 61018081Listed by: KERMATH REALTY LLC - New
 $774,900Active4 beds 4 baths2,220 sq. ft.
440 Foster Creek, Marquette, MI 49855
MLS# 50217387Listed by: RE/MAX 1ST REALTY


Protect your home and budget from life's surprises with an Assurant Home Warranty, backed by a partner that supports you through every step of homeownership. Explore Plans.
©2026 Century 21 Real Estate LLC. All rights reserved. CENTURY 21®, the CENTURY 21 Logo and C21® are service marks owned by Century 21 Real Estate LLC. Century 21 Real Estate LLC fully supports the principles of the Fair Housing Act and the Equal Opportunity Act. Each office is independently owned and operated. Listing information is deemed reliable but not guaranteed accurate.